
Location
Agent Comments
This be built floor plan is the same as the model home. Model home hours are 11:00 a.m. to 6:00 p.m. Tuesday through Saturday.
Amenities
- Microwave
- Range Hood
Interior Features
- Cool System: Central Air
- Heat System: Forced Air, Gas: Central
- Floors: Carpet
- Interior: Accessory Apt, Closet: Walk-In, Den/Office, Disposal, Great Room, Kitchen: Second, Mother-in-Law Apt., Range/Oven: Free Stdng., Granite Countertops
Exterior Features
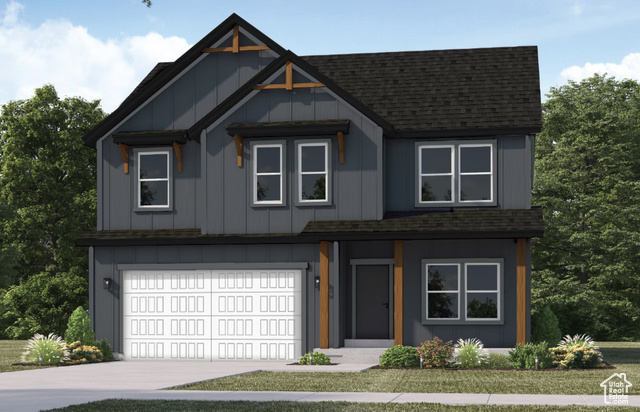
- Siding: Cement Siding
- Roof: Asphalt
- Pool: false
- Exterior: Basement Entrance, Double Pane Windows, Entry (Foyer), Patio: Open
Additional Features
- County: Weber
- Property Type: Single Family Residence
- Water/Sewer: Sewer: Connected
- Stories: 3
- Year Built: 2025