
Location
Agent Comments
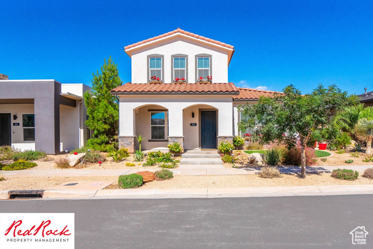
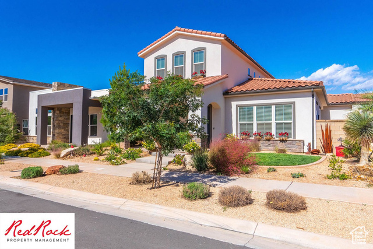
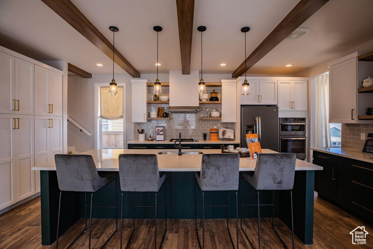
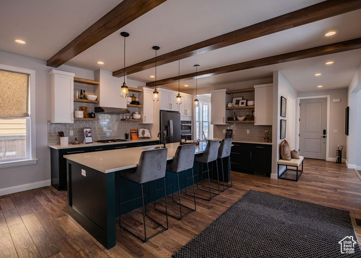
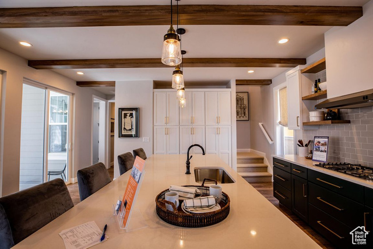
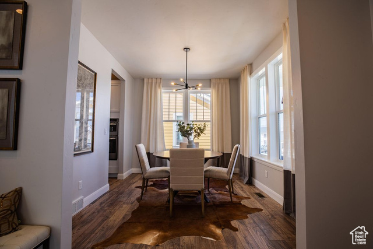
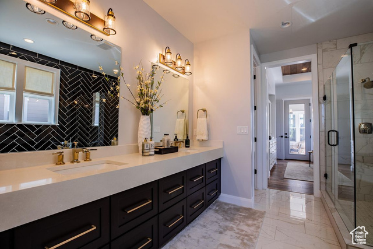
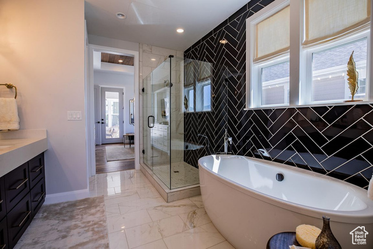
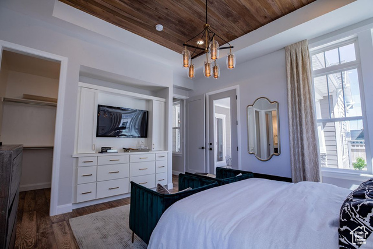
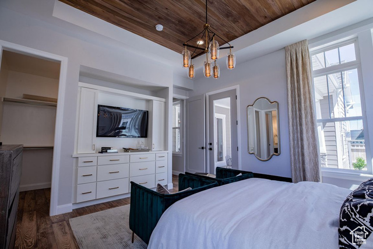
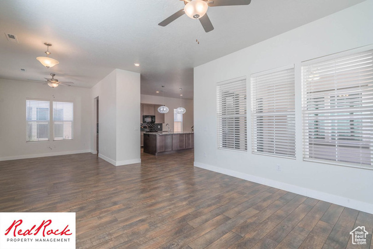
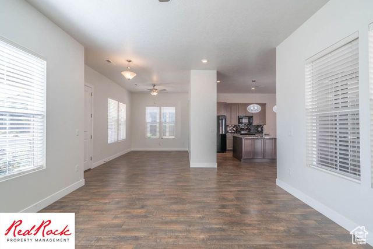
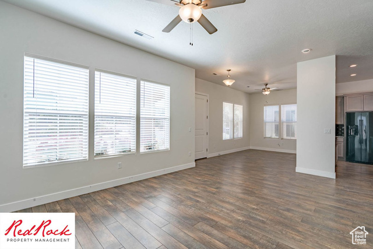
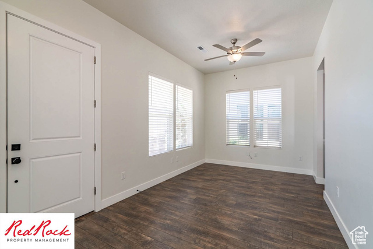
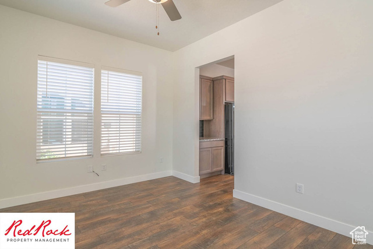
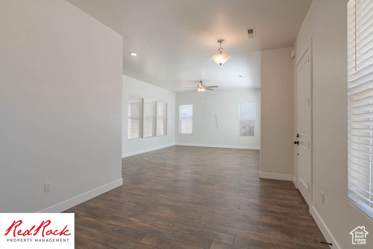
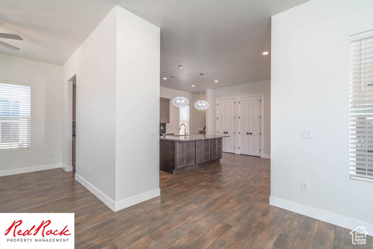
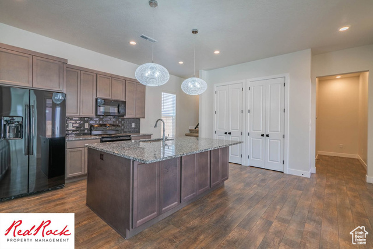
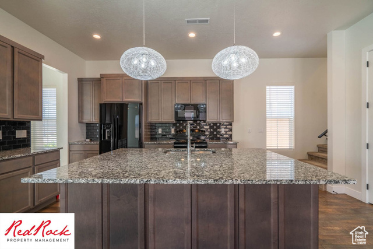
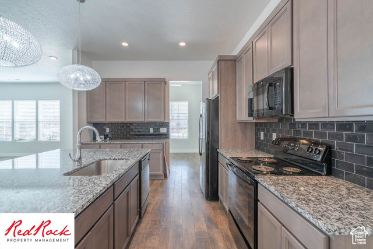
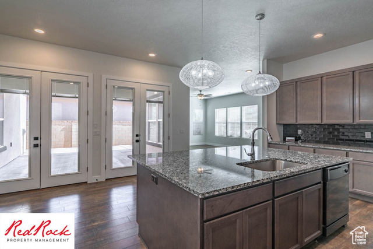
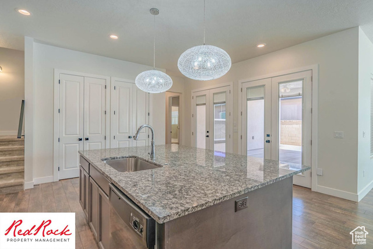
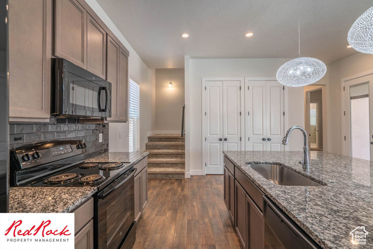
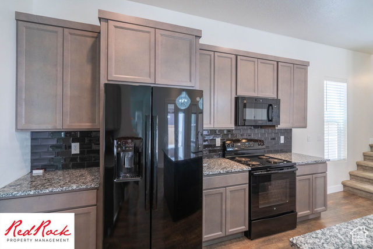
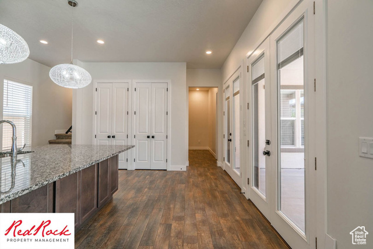
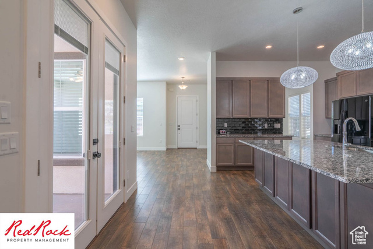
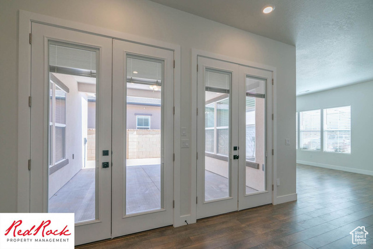
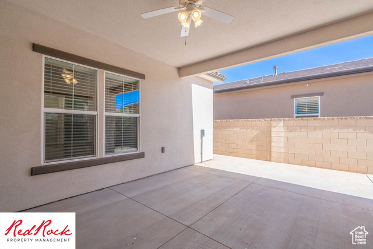
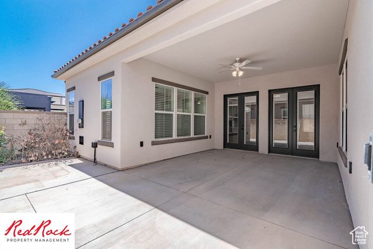
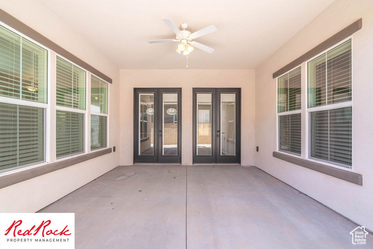
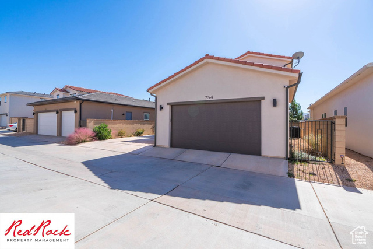
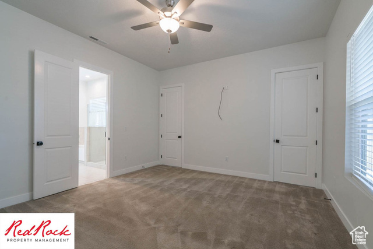
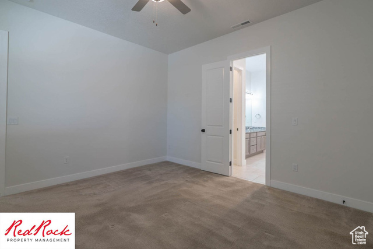
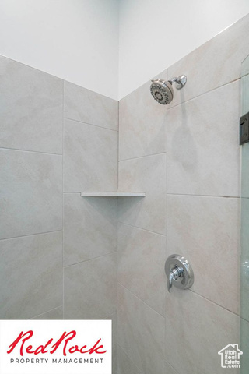
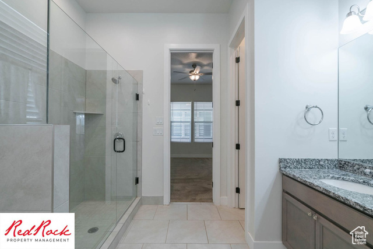
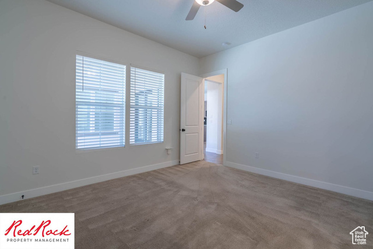
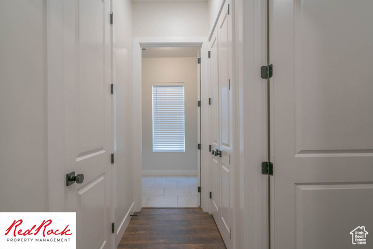
Build from dirt to dream home at Desert Color with the Holmes Homes OASIS plan. The Oasis plan features a huge main floor primary suite and an optional guest suite. The formal dining room, premium kitchen layout and central covered patio comprise a great main floor layout. Call for a tour today!
Amenities
- Portable Dishwasher
- Microwave
Interior Features
- Cool System: Central Air
- Heat System: Forced Air, Gas: Central
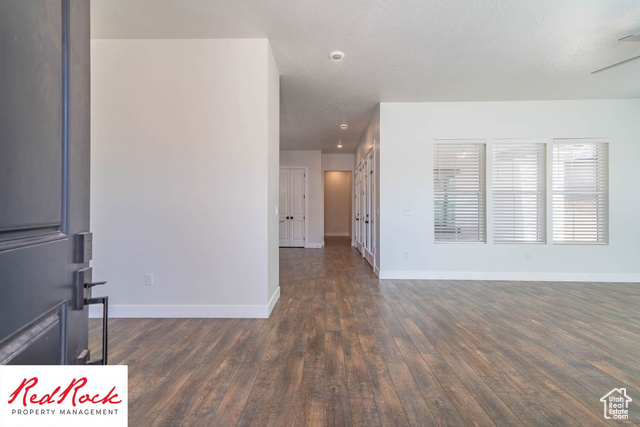
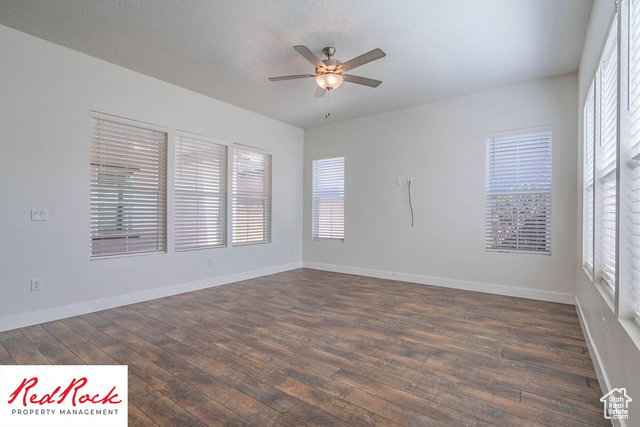
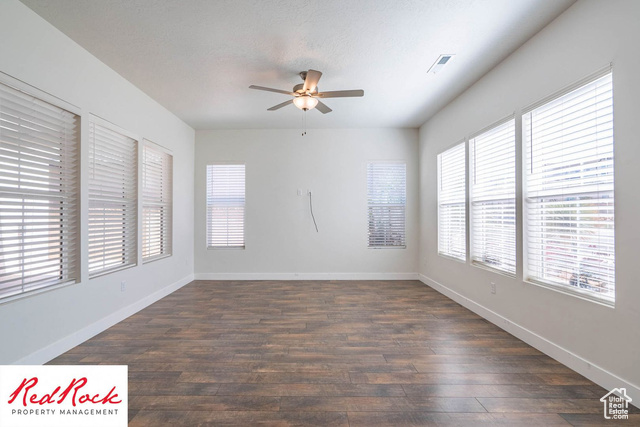
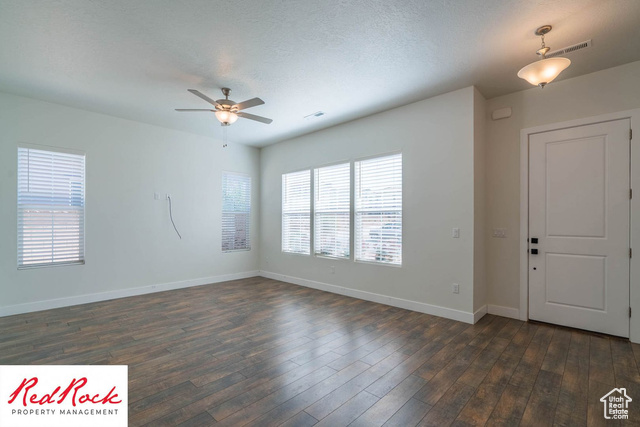
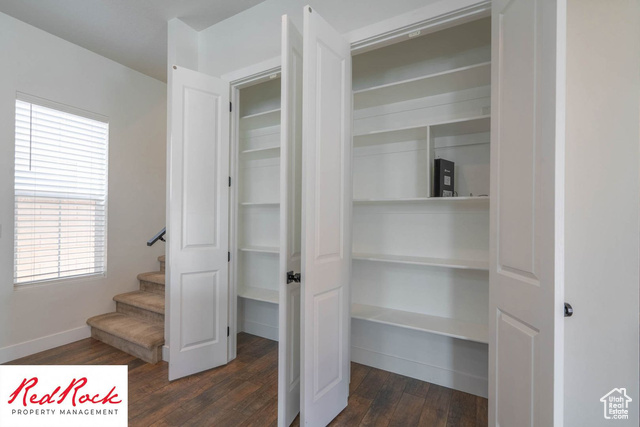
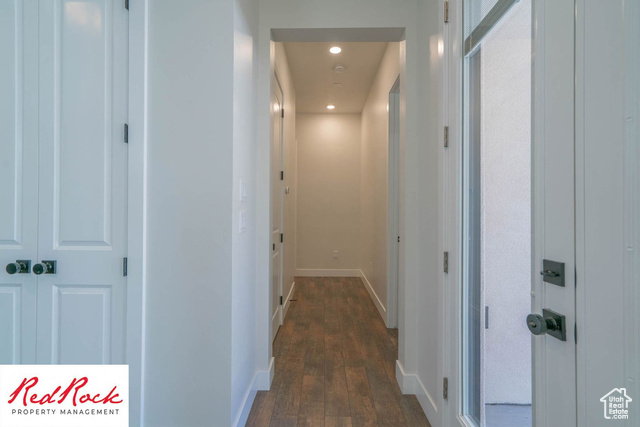
- Floors: Carpet, Laminate
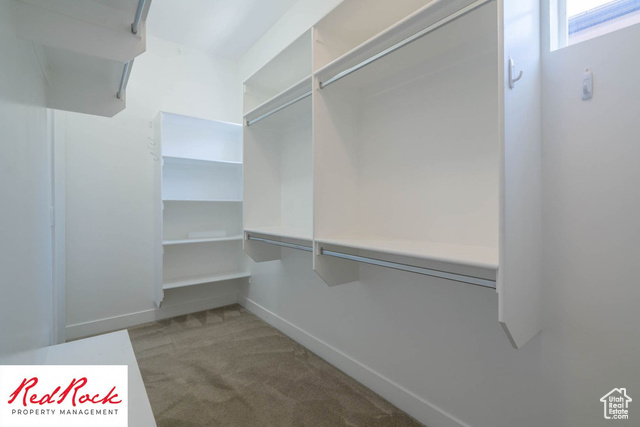
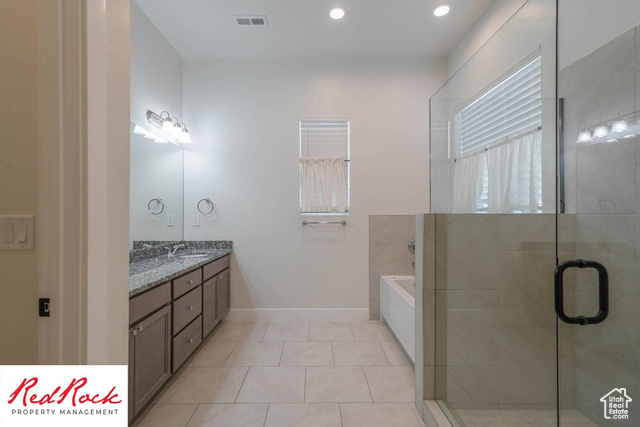
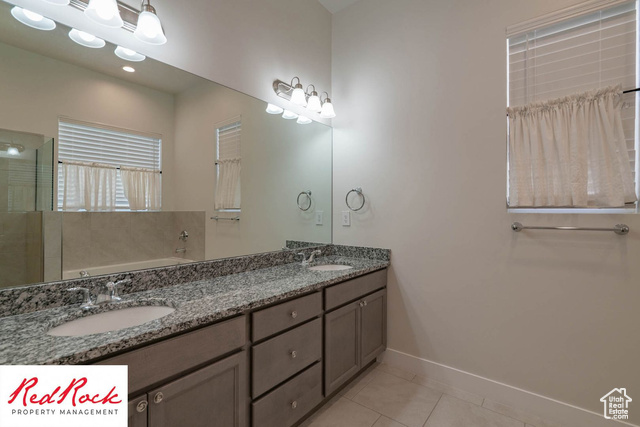
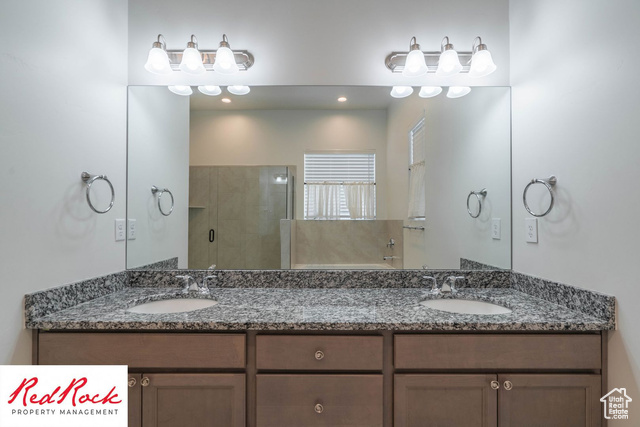
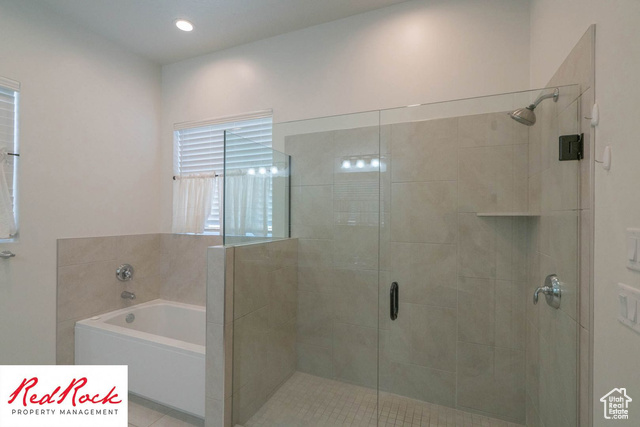
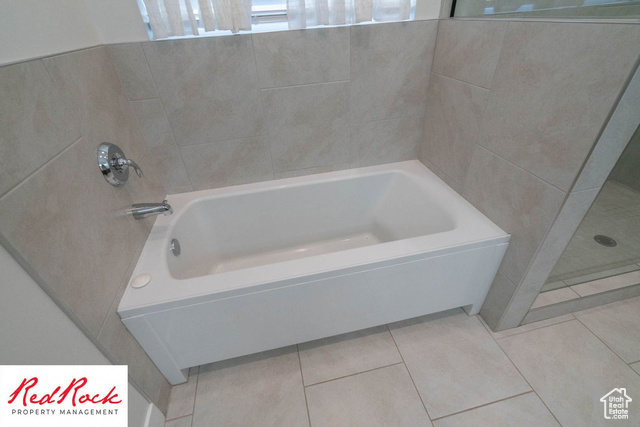
- Interior: Bath: Primary, Bath: Sep. Tub/Shower, Closet: Walk-In, Disposal, Range/Oven: Free Stdng.
Exterior Features
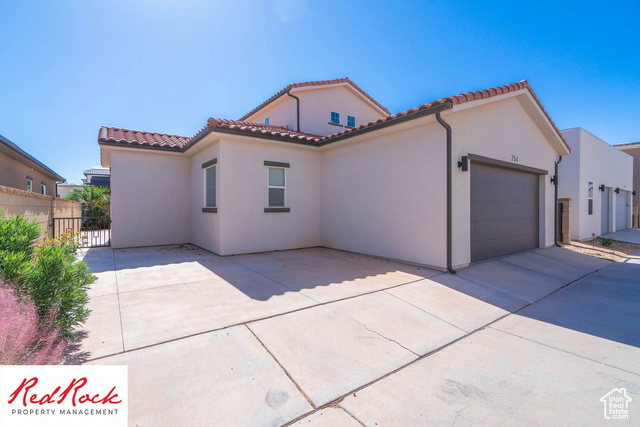
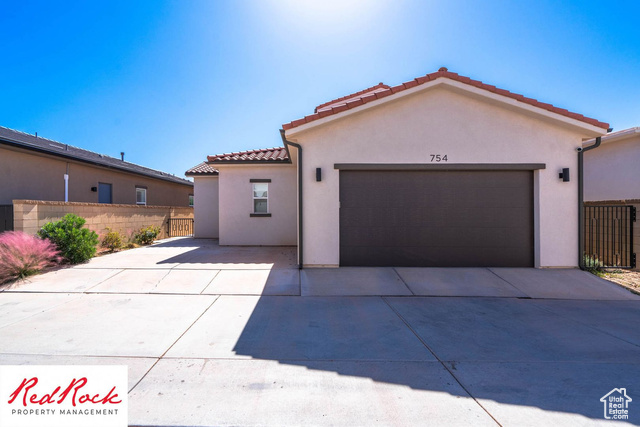

- Siding: Stucco
- Roof: Tile
- Pool: false
Additional Features
- County: Washington
- Property Type: Single Family Residence
- Tax Number: SG-SAH-6-633
- Water/Sewer: Sewer: Connected, Sewer: Public
- Stories: 2
- Year Built: 2025