
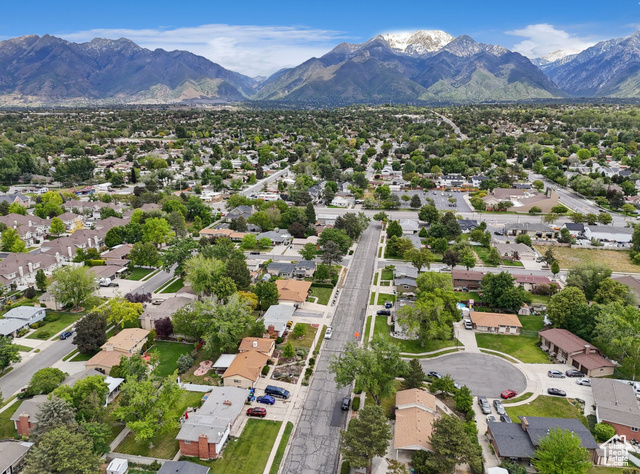
Location
Agent Comments
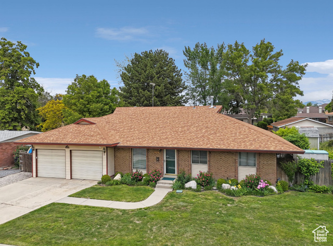
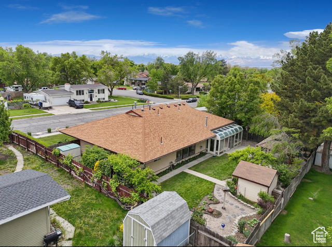
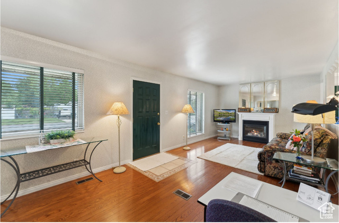
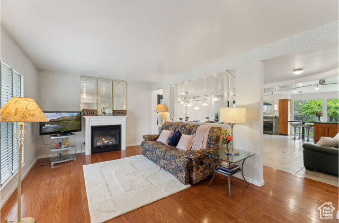
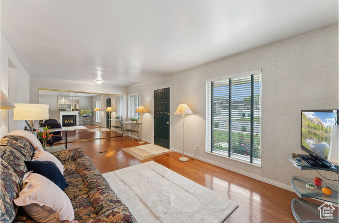
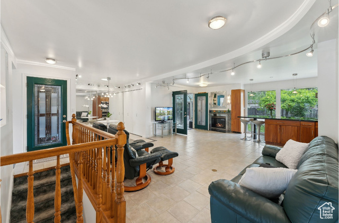
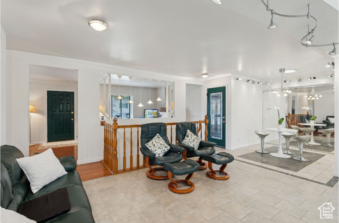
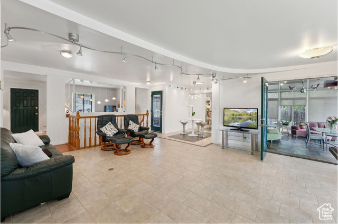
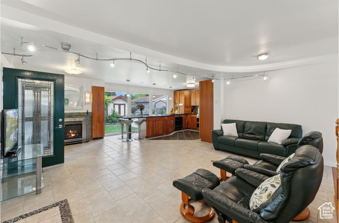
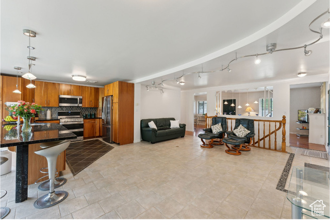
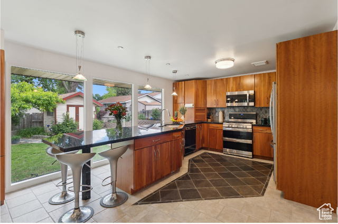
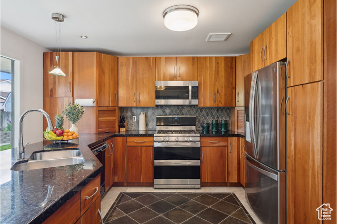
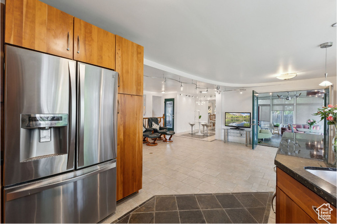
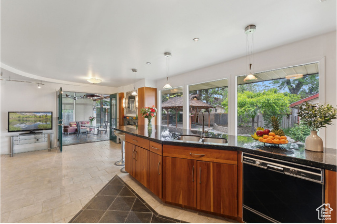
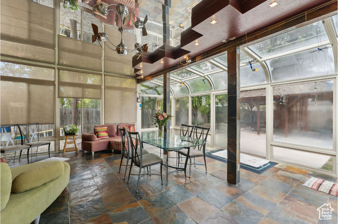
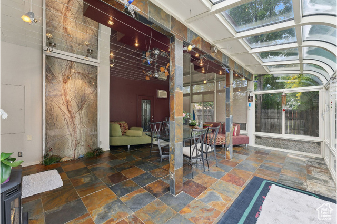
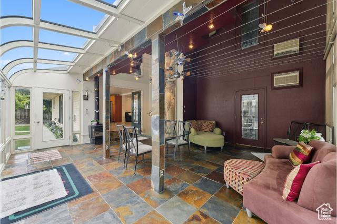
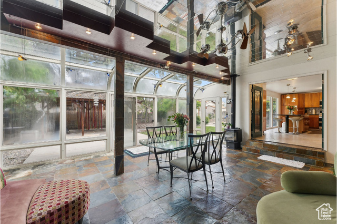
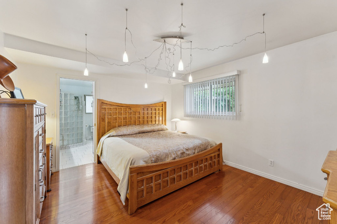
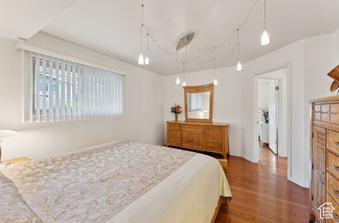
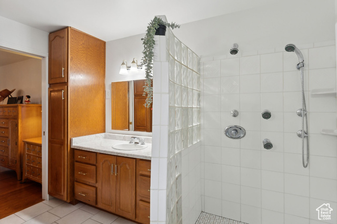
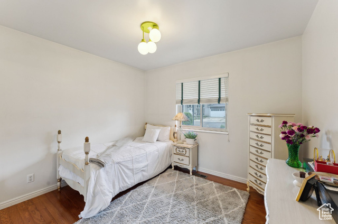
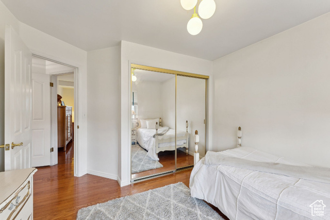
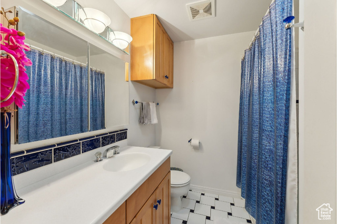
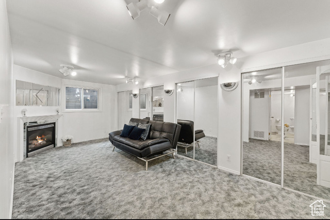
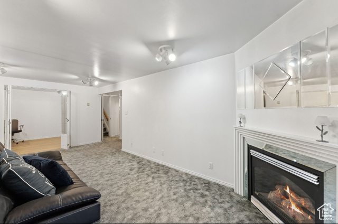
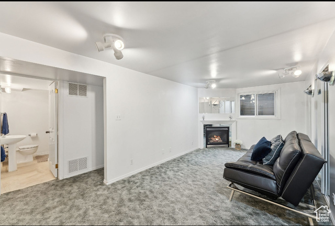
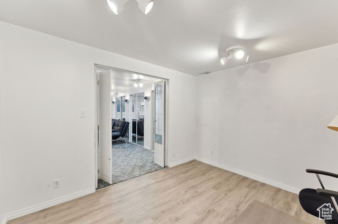
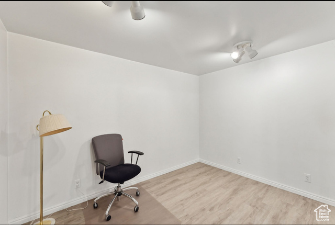
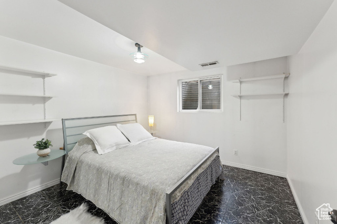
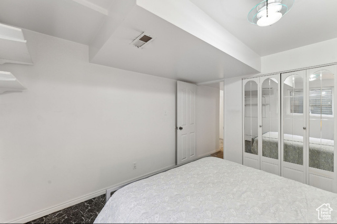
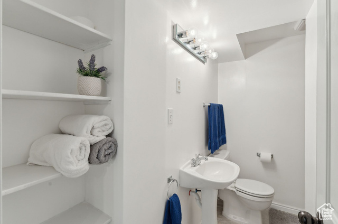
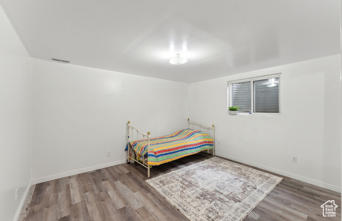
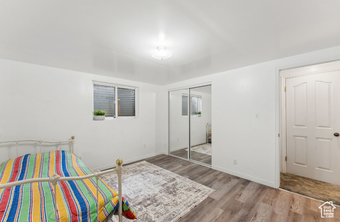
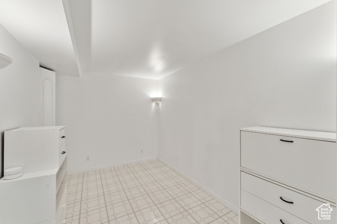
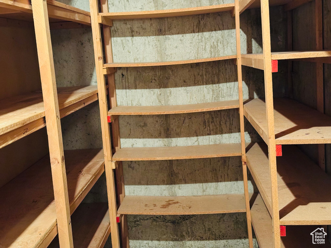
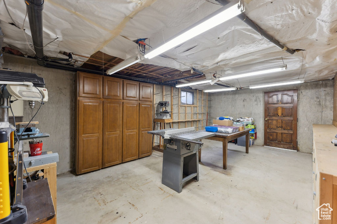
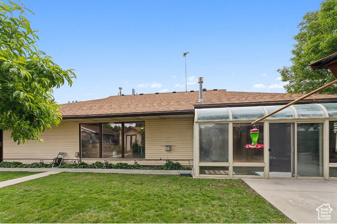
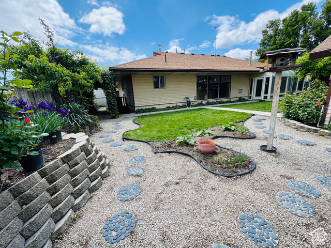
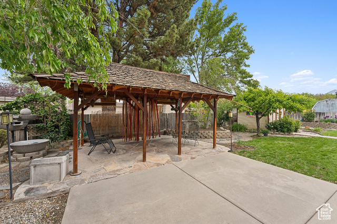
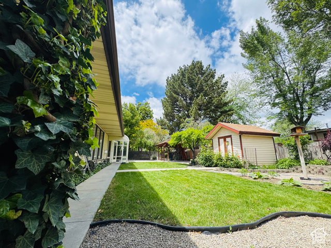
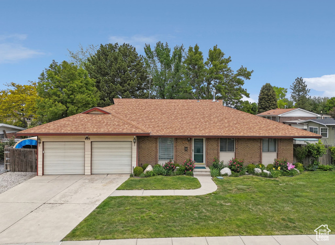
This subdivision's model home built in 1970 has been updated, remodeled, customized, with additional rooms and new conversion from flat to gabled and its own unique design. House renovations include, open concept living with enlarged family room and kitchen area with lots of storage, a gas fireplace, and breakfast nook. A new master bedroom. An additional Sun Room with ceiling fan, gas fireplace, an indoor fountain, with entry to patio and gazebo pavilion. Hardwood, natural stone and tile flooring throughout main floor. Solar tube lighting, huge granite counter top, new cabintry and updated stainless steel appliances. Basement addition includes forth bedroom, computer room, cold storage room, and workshop with outside entrance. Most furniture is included.
Amenities
- Ceiling Fan
- Dryer
- Microwave
- Refrigerator
- Washer
Interior Features
- Cool System: Central Air
- Heat System: Gas: Central
- Floors: Hardwood, Stone, Tile
- Fireplaces: 4
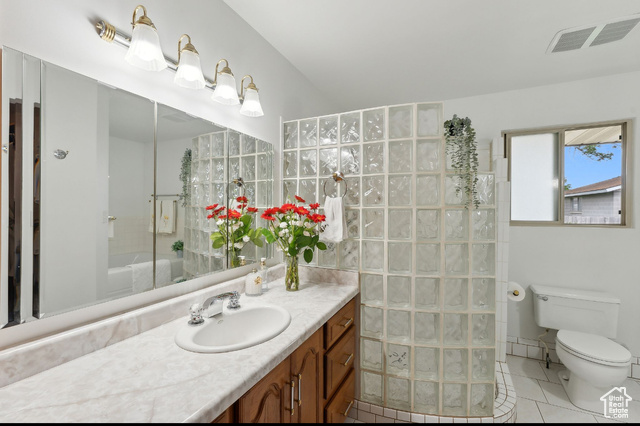
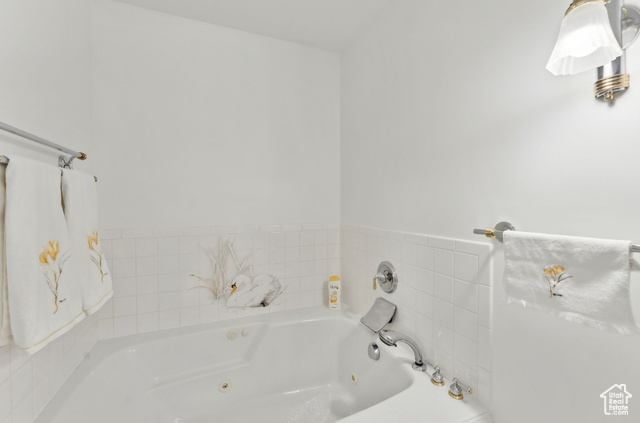
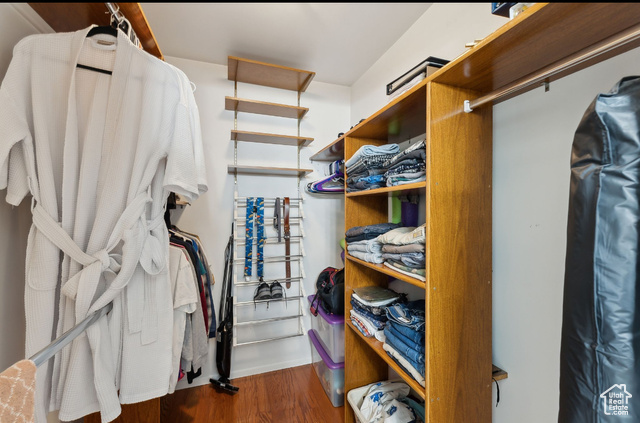
- Interior: Bath: Sep. Tub/Shower, Closet: Walk-In, Den/Office, Disposal, French Doors, Great Room, Jetted Tub, Kitchen: Updated, Granite Countertops
Exterior Features
- Siding: Aluminum, Asphalt, Brick
- Roof: Asphalt
- Pool: false
- Exterior: Basement Entrance, Lighting, Sliding Glass Doors, Storm Doors, Walkout
Additional Features
- County: Salt Lake
- Property Type: Single Family Residence
- Tax Number: 22-31-477-013
- Water/Sewer: Sewer: Connected
- Stories: 2
- Year Built: 1970