
Location
Agent Comments
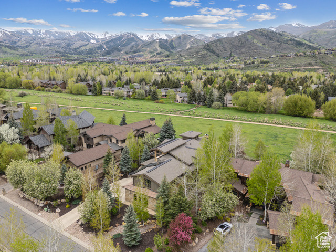
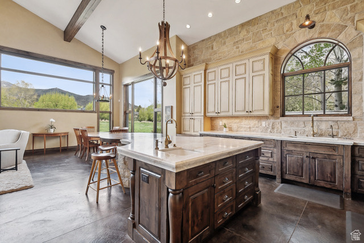
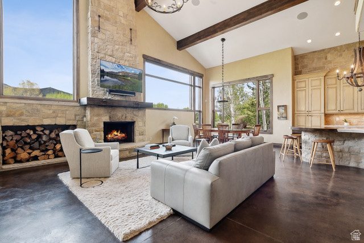
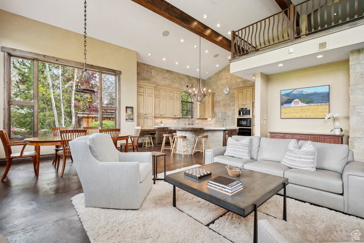
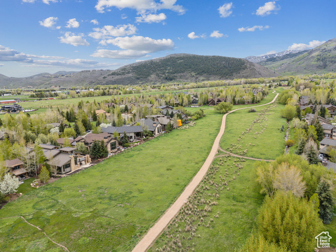
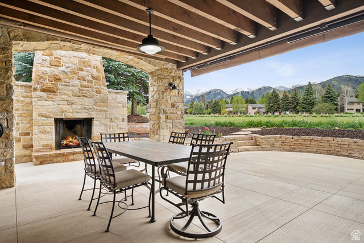
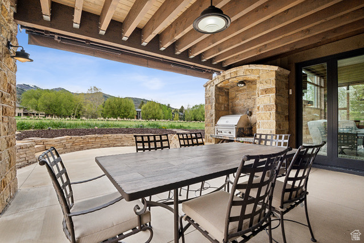
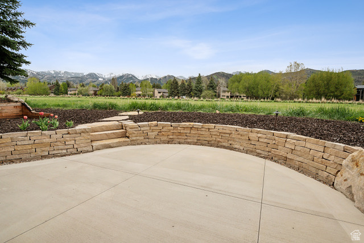
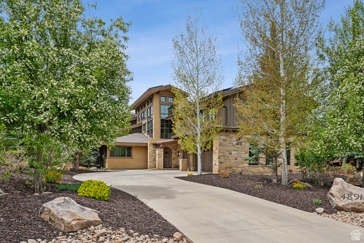
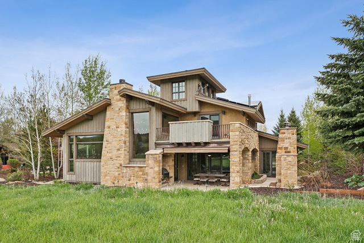
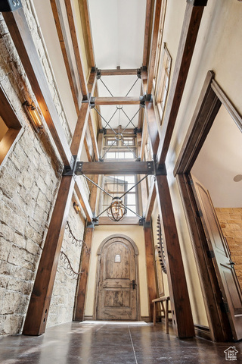
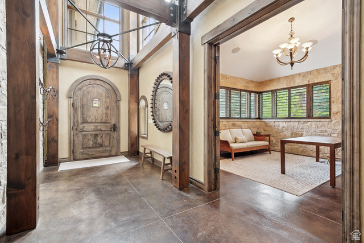
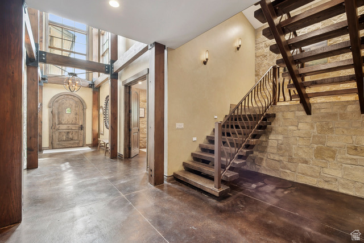
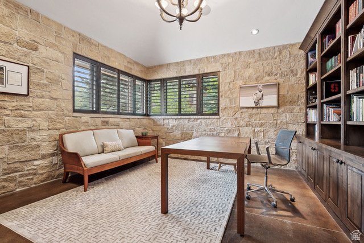
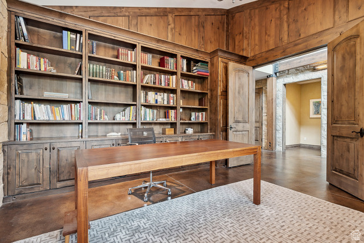
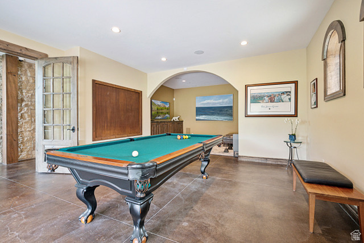
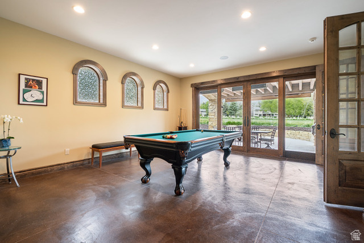
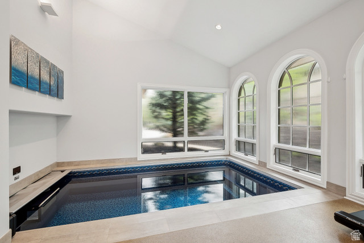
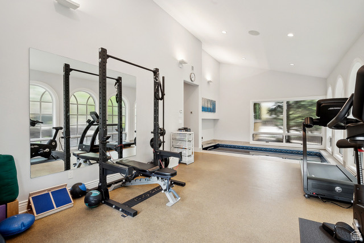
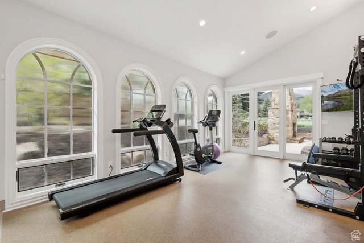
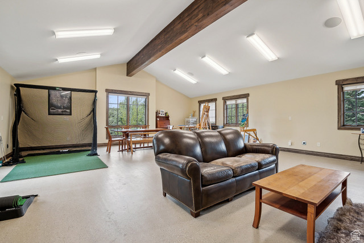
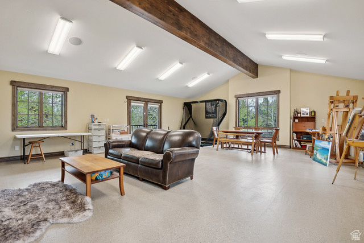
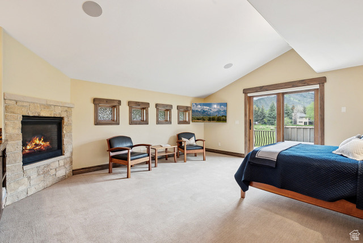
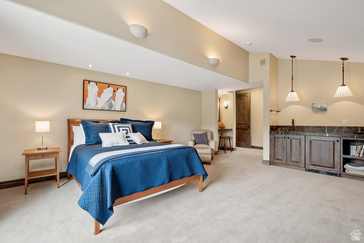
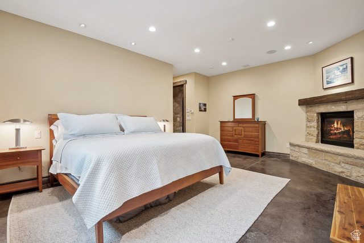
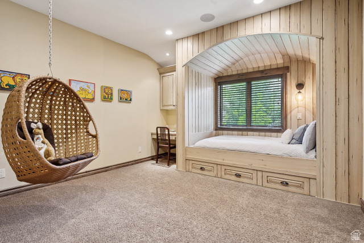
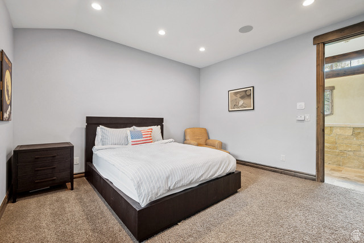
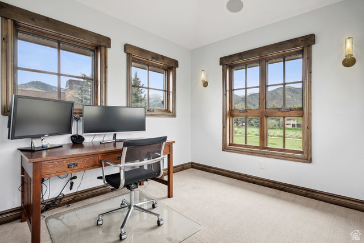
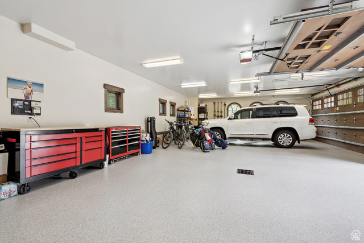
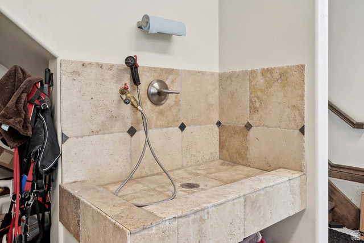
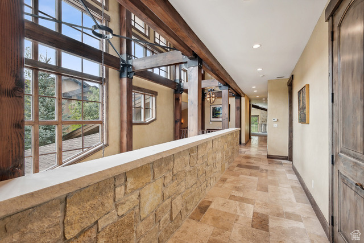
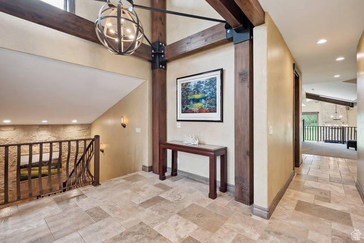
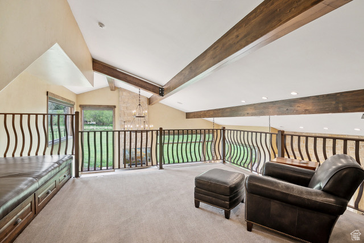
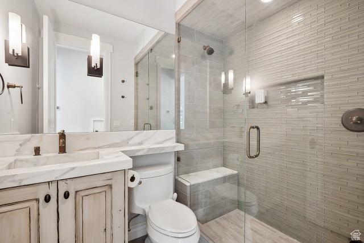
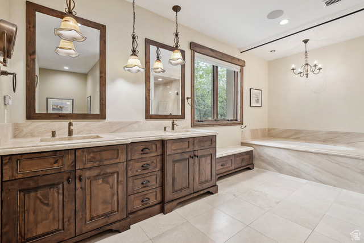
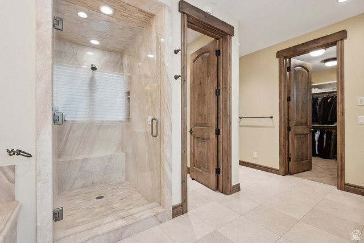
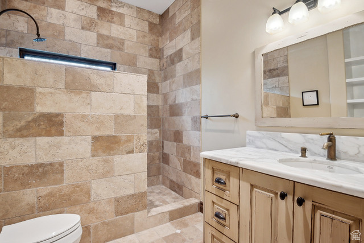

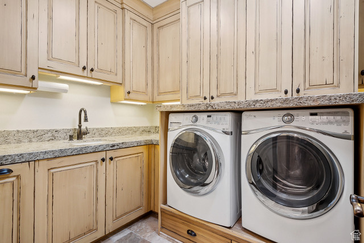
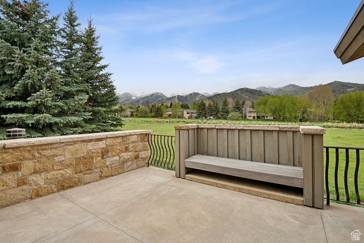
Welcome to a residence where elegance meets innovation - a one-of-a-kind estate crafted for those who expect nothing less than perfection. Nestled in one of the most ideally sought-after locations of Willow Creek Estates, this architectural marvel offers an extraordinary blend of timeless sophistication and modern grandeur. Step inside to soaring ceilings, dramatic walls of stone and glass, and flawless designer finishes at every turn with breathtaking views of Park City's slopes for grand entertaining and intimate living alike. A gourmet chef's kitchen, outfitted with top-of-the-line appliances, a wine refrigerator, second freezer, custom cabinetry, and exquisite stone countertops, anchors the home with both function and artistry. Radiant heating & cooling throughout. The first-floor primary suite features ideal conditions for the perfect night's sleep with beautiful stone bath and walk-in closet set up with its own washer & dryer. The second floor second primary suite is a private sanctuary, featuring a spa-inspired bath, walk-in closet, and a private terrace with panoramic views. Resort-level amenities abound - from a state-of-the-art home theater with game room and fully equipped fitness center with an indoor Endless pool and steam shower. The whole estate is equipped with an expansive smart home sound system and state-of-the-art security system with video surveillance. The heated driveway leads to an oversized, radiant heated three-car garage with floor drains - complete with custom finishes, and a dedicated dog wash station for your four-legged family members. Outside, discover a true paradise: a custom stone wood-burning fireplace, gas barbeque, heated patio and meticulously landscaped gardens, with two apple trees and raspberries, that offer complete privacy and serenity. Every inch of this residence has been thoughtfully designed and masterfully executed - a home that not only impresses, but inspires.
Amenities
- Dryer
- Refrigerator
- Washer
- Water Softener Owned
Interior Features
- Cool System: Geothermal
- Heat System: Gas: Radiant, Hot Water, Radiant Floor
- Floors: Carpet, Tile, Concrete
- Fireplaces: 4
- Interior: Bath: Primary, Bath: Sep. Tub/Shower, Central Vacuum, Den/Office, French Doors, Oven: Gas, Oven: Wall, Vaulted Ceilings, Granite Countertops
Exterior Features
- Siding: Asphalt, Frame, Stone, Stucco
- Roof: Asphalt,Pitched
- Pool: true
- Exterior: Atrium, Balcony, Deck; Covered, Double Pane Windows, Entry (Foyer), Lighting, Patio: Covered, Porch: Open, Sliding Glass Doors, Walkout
Additional Features
- County: Summit
- Property Type: Single Family Residence
- Tax Number: WLCRK-33
- Water/Sewer: Sewer: Connected, Sewer: Public
- Stories: 3
- Year Built: 2012