
Location
Agent Comments
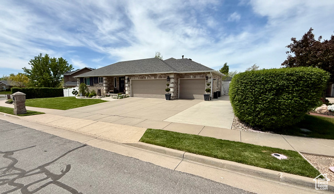
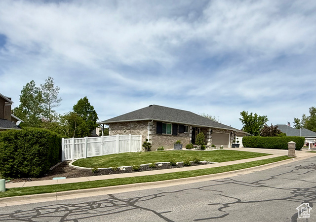
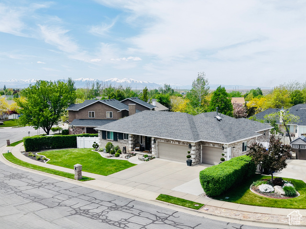
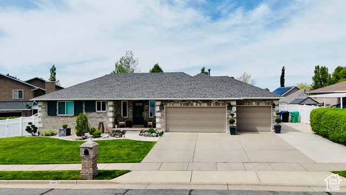
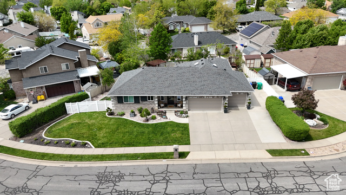
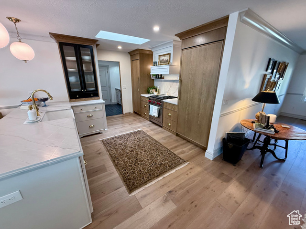
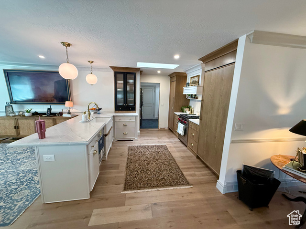
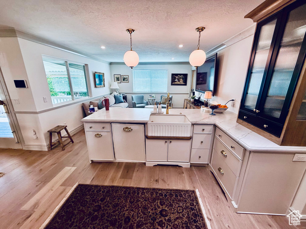
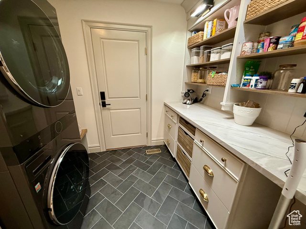
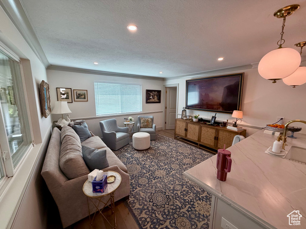
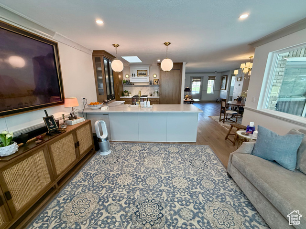
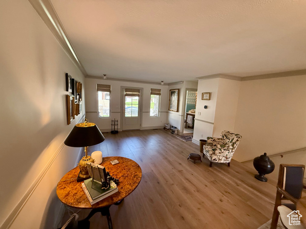
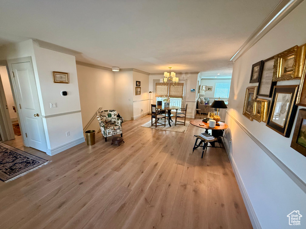
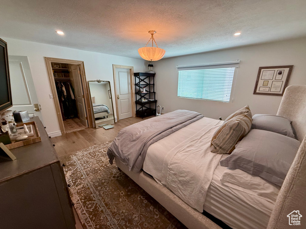
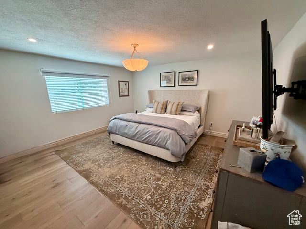
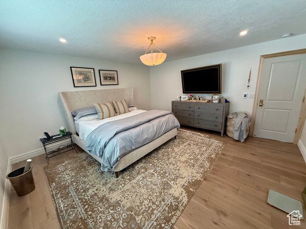
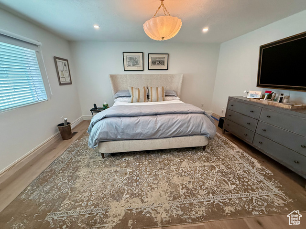
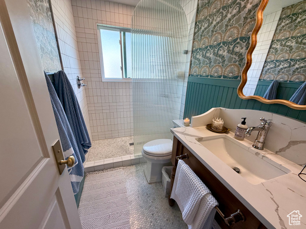
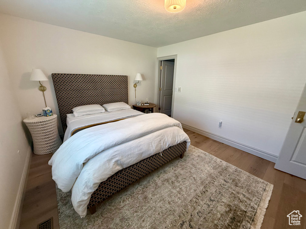
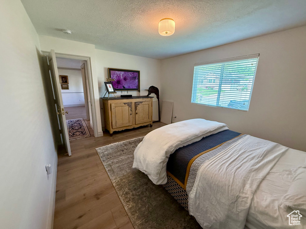
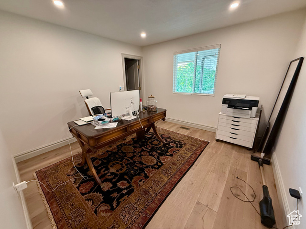
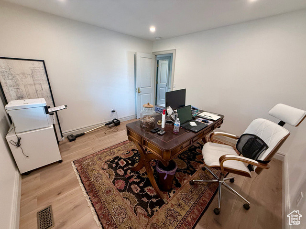
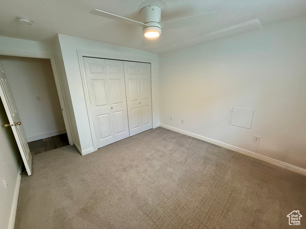
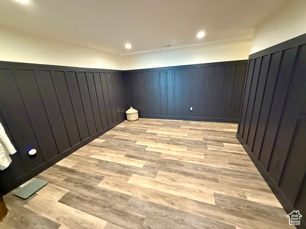
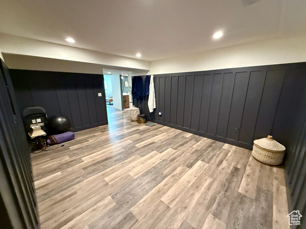
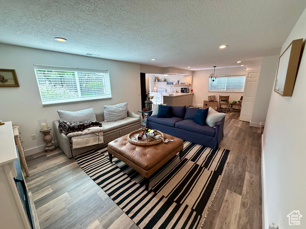
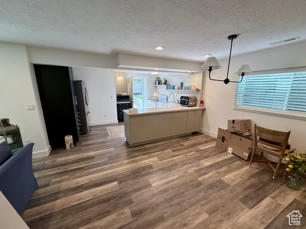
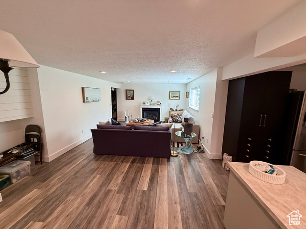
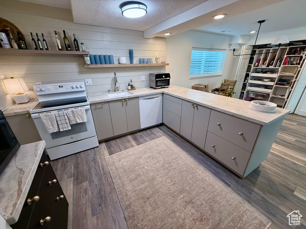
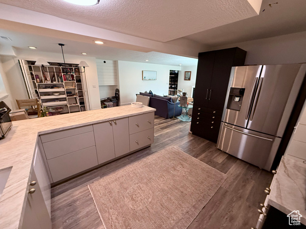
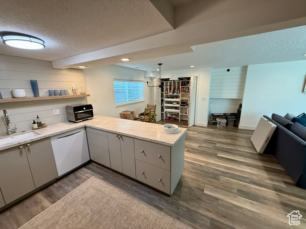
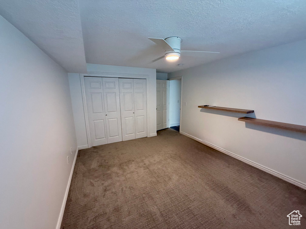
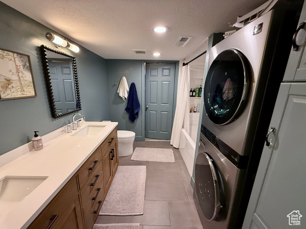
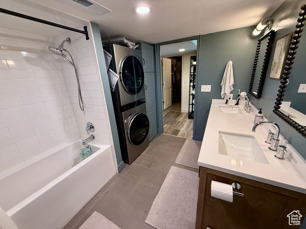
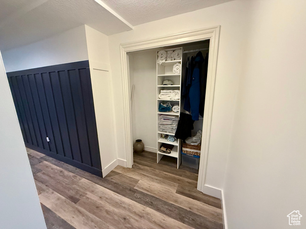
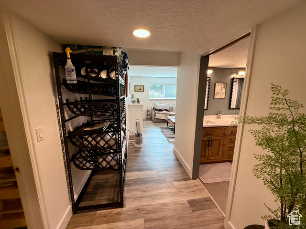
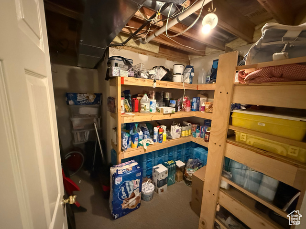
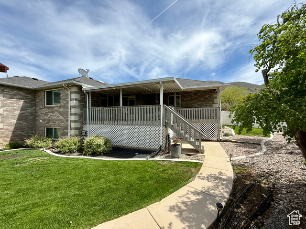
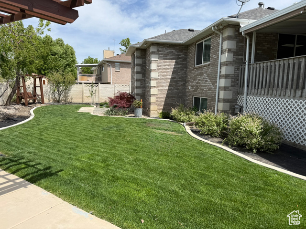
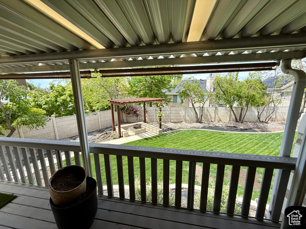
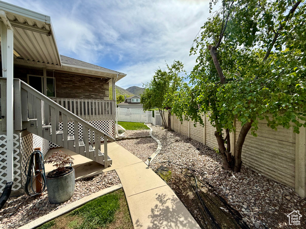
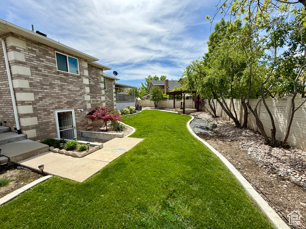
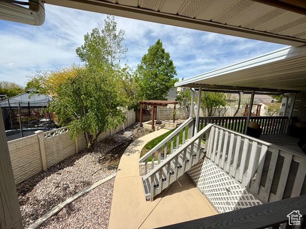
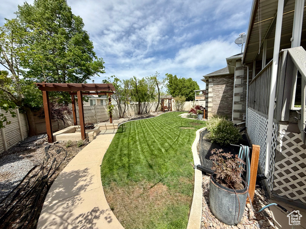
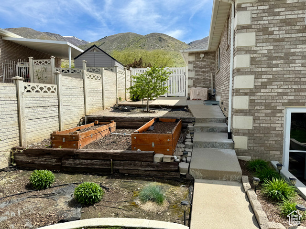
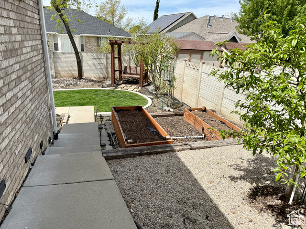
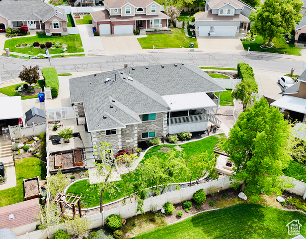
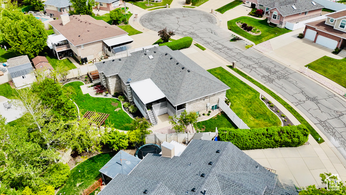
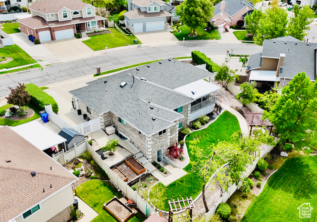
***Luxurious home renovation *** Interior photos coming soon- This kitchen has been transformed into a spectacular culinary masterpiece. Over 100k in kitchen remodel: Sub Zero Fridge and separate Sub Zero Freezer with wood panel inlay, 4 burner gas Wolf Rang and Wolf Steam Oven, plus a Wolf Microwave drawer, and Cove dishwasher. The kitchen cabinetry is the perfect blend of handcrafted art plus interior design, flow & functionality. You will find "one of a kind" solid brass(water Mark) door Hardware, range hood with a huge custom butlers pantry with a solid Walnut wood double swing door. The floorpan is open/bright with tons of natural light. This home is perfect for entertaining groups of friends and family. All the Molding/trim on the main level is custom milled hardwood, solid core 3/4 inch thick interior doors with custom hardware. Don't overlook the flooring: white oak wood flooring(wide plank) with radiant flooring and in each bedroom a separate thermostat to create the ideal temperature. The bathrooms were created to be a luxurious spa-like oasis, with heated floors, thermostatic shower temperature control valves and beautiful custom tile. The lower level is continuation of the main level with the option of large family/media room and fireplace. This can be used be used as an ADU apartment with separate entrance and full kitchen. The newly renovated basement kitchen features Taj Mahal quartzite countertops, White cabinets and stainless appliances included. The exterior showcases a Huge covered deck with enclosed storage space underneath, this is ideal for holiday decor/yard equipment with lighting and power. Private backyard plus has Peach and Apple trees, garden boxes, built in fire pit for summer nights, and RV parking.
Amenities
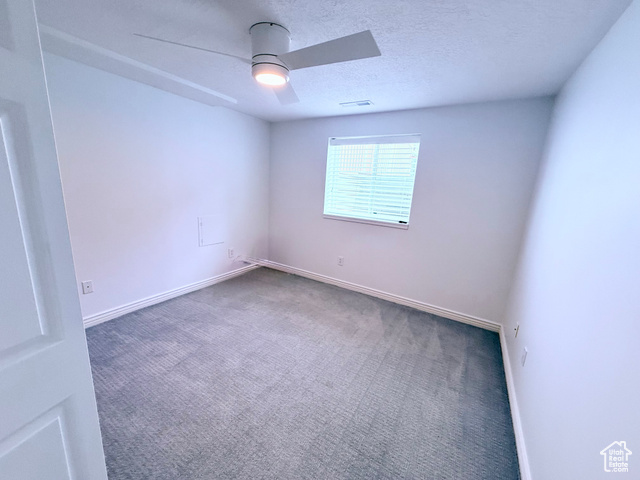
- Ceiling Fan
- Microwave
- Range Hood
- Refrigerator
- Water Softener Owned
Interior Features
- Cool System: Central Air, Seer 16 or higher
- Heat System: Forced Air, Gas: Central, Radiant Floor
- Floors: Carpet, Hardwood, Tile
- Fireplaces: 1
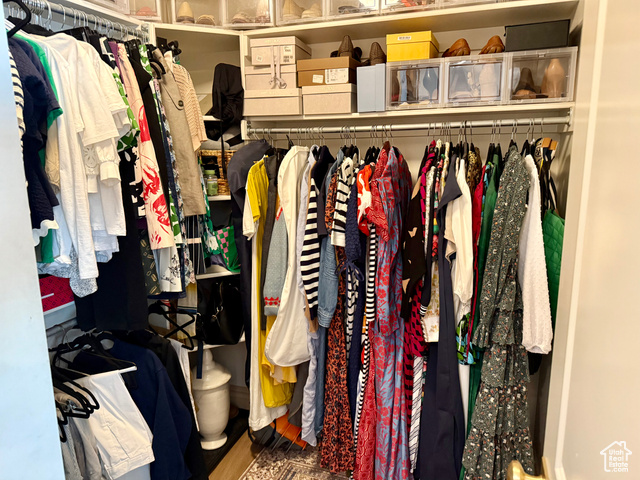
- Interior: Alarm: Fire, Basement Apartment, Bath: Primary, Closet: Walk-In, Disposal, Floor Drains, French Doors, Gas Log, Great Room, Kitchen: Second, Kitchen: Updated, Mother-in-Law Apt., Oven: Double, Range: Countertop, Range: Down Vent, Range: Gas, Range/Oven: Free Stdng., Granite Countertops, Video Door Bell(s), Video Camera(s), Smart Thermostat(s)
Exterior Features
- Parking: Parking: Uncovered, Rv Parking
- Siding: Brick
- Roof: Asphalt,Pitched
- Pool: false
- Exterior: Basement Entrance, Deck; Covered, Double Pane Windows, Entry (Foyer), Out Buildings, Lighting, Patio: Covered, Porch: Open, Walkout
Additional Features
- County: Davis
- Property Type: Single Family Residence
- Tax Number: 02-136-0208
- Water/Sewer: Sewer: Connected, Sewer: Public
- Stories: 2
- Year Built: 1993