
Location
Agent Comments
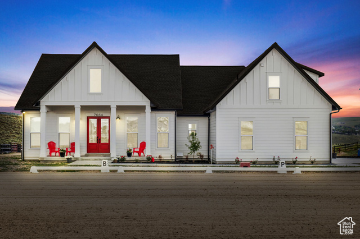
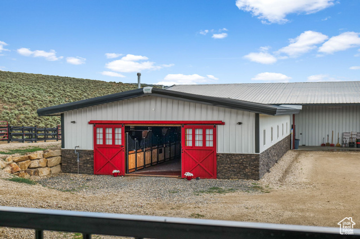
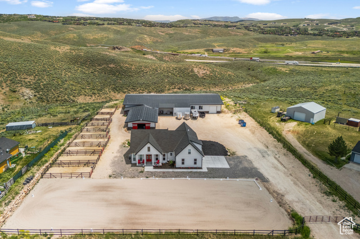
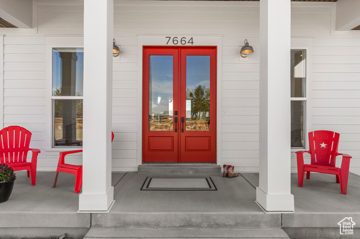
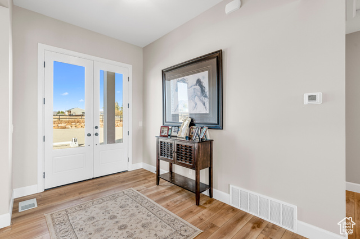
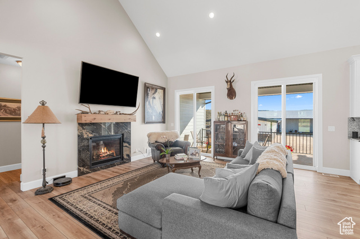
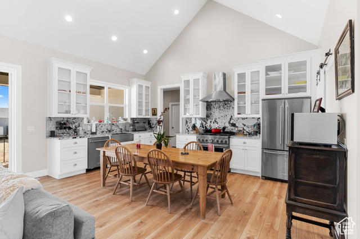
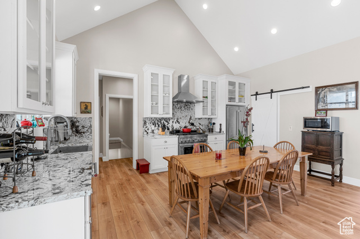
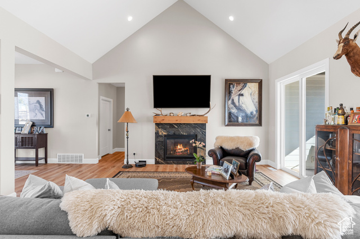
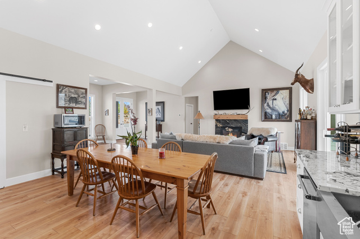
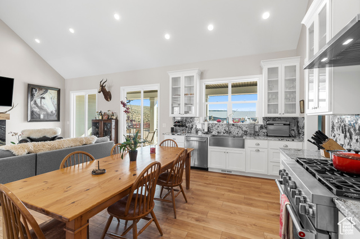
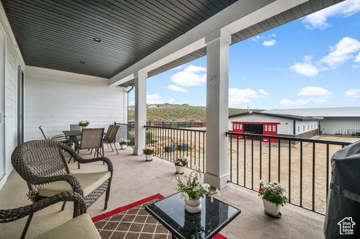
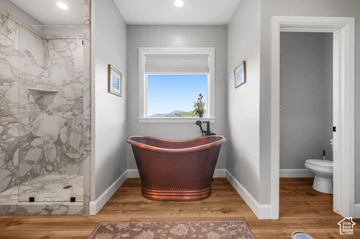
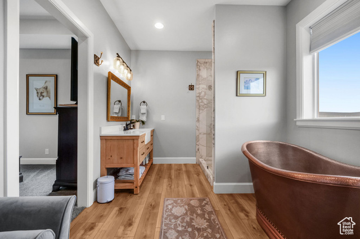
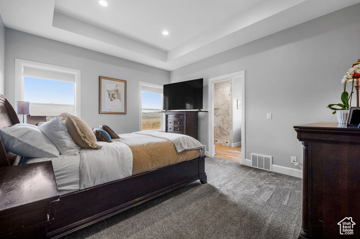
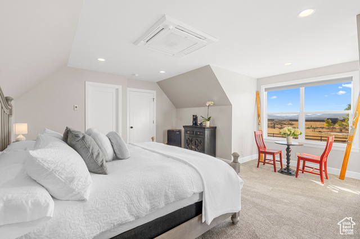
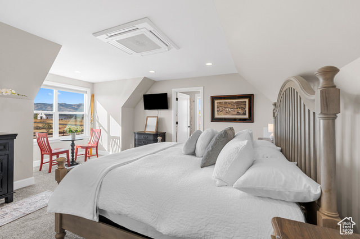
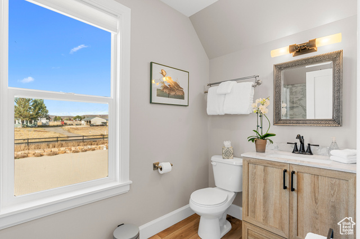
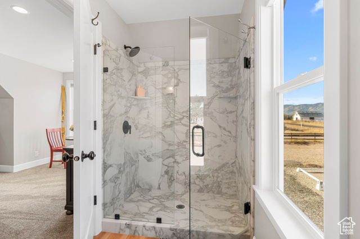
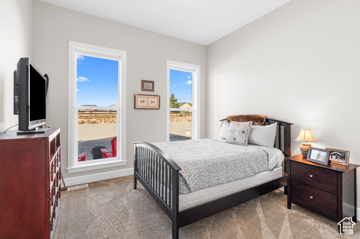
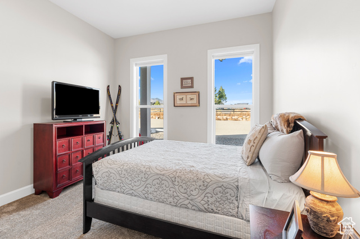

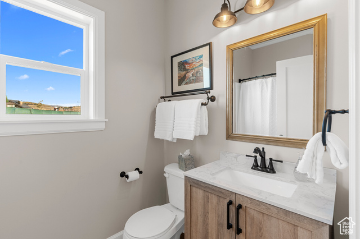
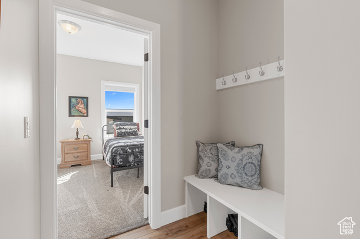
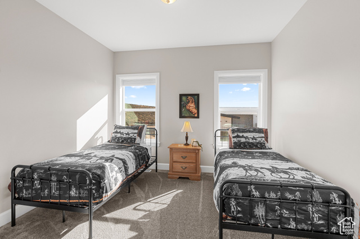
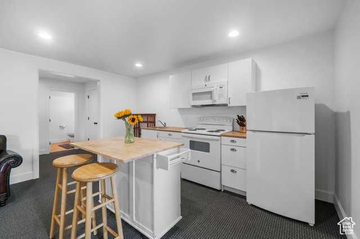

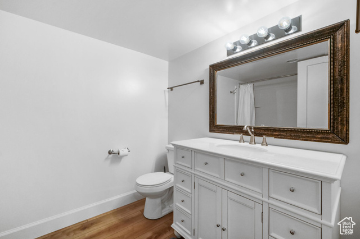
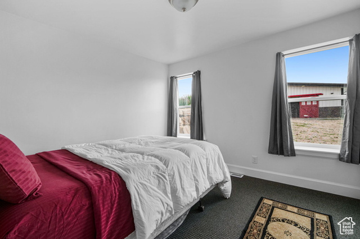
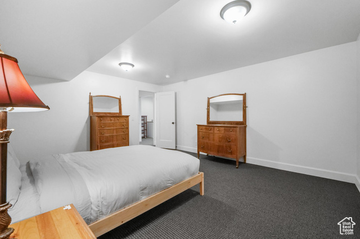
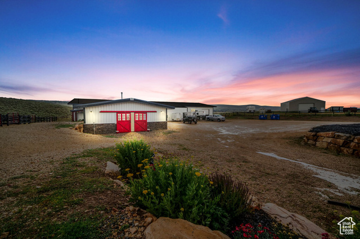
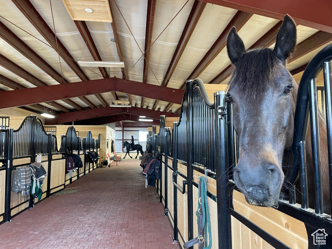
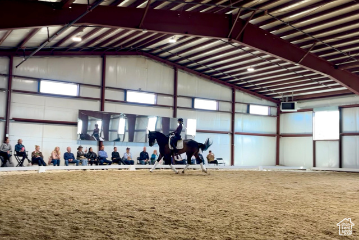
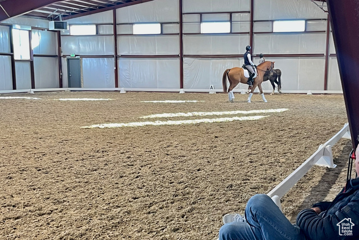
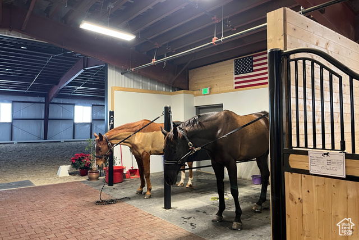
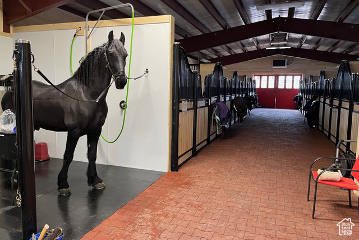
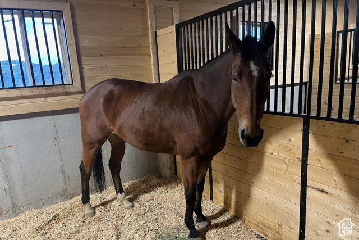
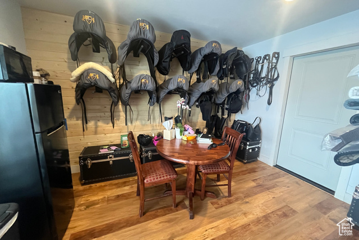
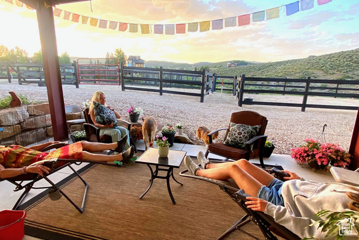
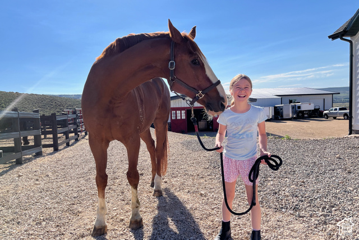
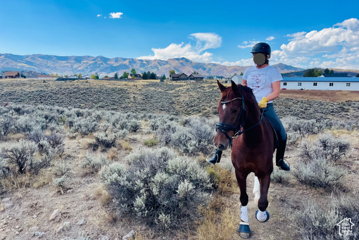
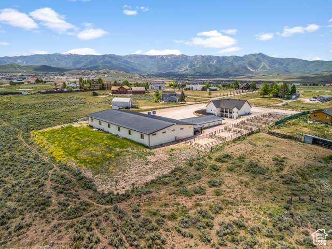
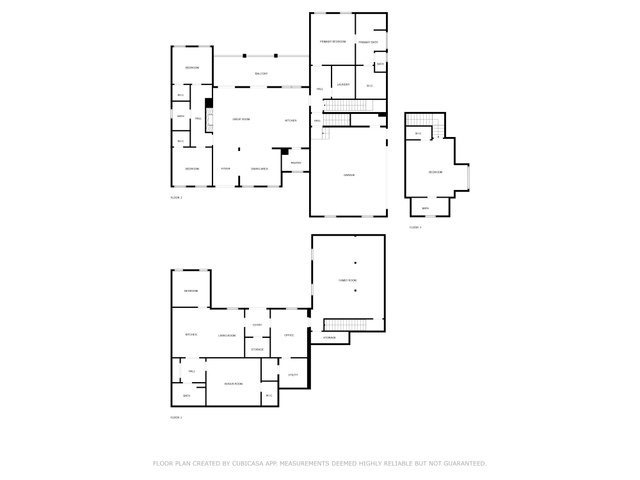
A rare equestrian offering in Park City, this exceptional estate may never become available again. Set against the breathtaking backdrop of the Wasatch Mountains, this Park City equestrian estate offers a blend of refined mountain living & boutique ranch amenities. Designed as a year-round sanctuary, the property is surrounded by world-class ski resorts & boundless outdoor recreation. The sun-filled modern farmhouse features five bedrooms & four bathrooms. The main level showcases an inviting great room with gas fireplace & expansive windows that frame views of the surrounding mountains. The chef's kitchen is appointed with commercial gas range, vented hood & butler's pantry. The primary ensuite includes a striking copper soaking tub, while a second upstairs primary features a private lockout entrance. An additional full walk-out apartment with its own entrance & patio is ideal for guests, staff or extended stays. Further features include an oversized two-car garage & multiple outdoor living spaces, including an entertainment deck & a large front porch overlooking an outdoor arena. Designed for those who appreciate both beauty & function, the property includes a stunning European-style horse stable & heated indoor riding arena. Built to professional standards, the facility offers a spectacular state-of-the art space for personal or professional use. The stable includes ten spacious stalls, two grooming bays, a tiled half bathroom, & a well-appointed tack room. The arena is lined with 6-foot windows that fill the space with natural light & a cross breeze in summer. Additional amenities include an adjoining hay shed, nine fenced paddocks with automatic waterers & a large outdoor arena ready for horses, hobbies or a variety of rural pursuits. Connected to municipal open space with miles of trails & tucked at the end of a peaceful lane, this unique estate delivers a perfect setting for a family estate, hobby or small commercial horse farm or private mountain retreat. All information contained in listing, including sq. ft., provided as a courtesy and is not guaranteed. Buyer is responsible for verifying all information herein to his/her satisfaction, obtaining independent measurements and appraisals as necessary.
Amenities
- Dryer
- Range Hood
- Refrigerator
- Washer
Interior Features
- Cool System: Central Air, Heat Pump
- Heat System: Electric, Forced Air, Heat Pump
- Floors: Hardwood, Tile
- Fireplaces: 1
- Interior: Accessory Apt, Alarm: Fire, Basement Apartment, Bath: Primary, Bath: Sep. Tub/Shower, Closet: Walk-In, Den/Office, Disposal, Floor Drains, Great Room, Kitchen: Second, Kitchen: Updated, Mother-in-Law Apt., Oven: Gas, Range: Gas, Range/Oven: Free Stdng., Vaulted Ceilings, Granite Countertops
Exterior Features
- Parking: Covered, Parking: Uncovered, Secured
- Siding: Stone, Cement Siding, Metal Siding
- Roof: Asphalt,Metal
- Pool: false
- Exterior: Barn, Basement Entrance, Deck; Covered, Double Pane Windows, Horse Property, Lighting, Patio: Covered, Porch: Open, Secured Parking, Sliding Glass Doors, Walkout, Patio: Open
Additional Features
- County: Summit
- Property Type: Single Family Residence
- Tax Number: SL-D-206
- Water/Sewer: Septic Tank
- Stories: 3
- Year Built: 2024