
Location
Agent Comments
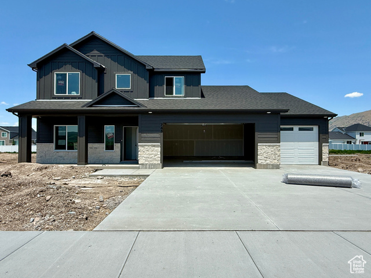
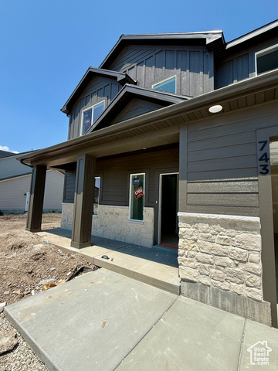
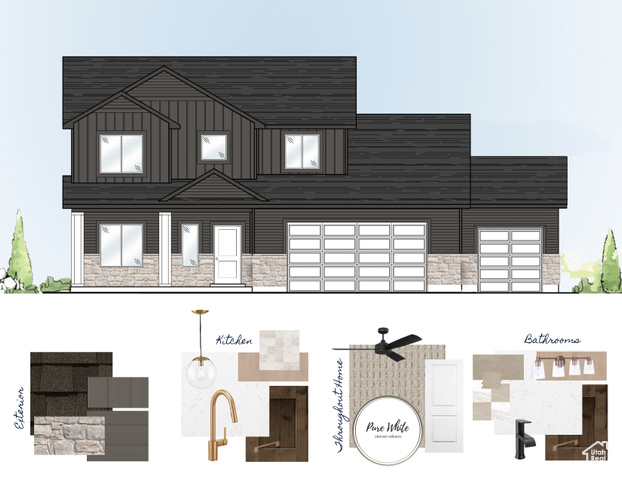
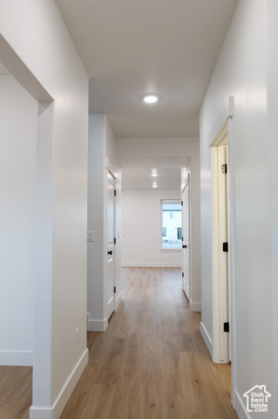
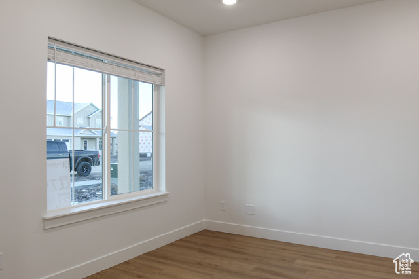
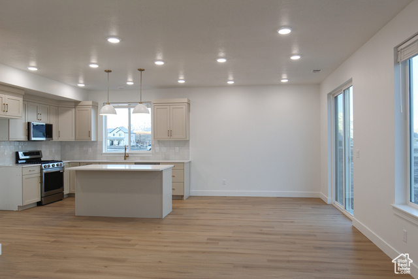
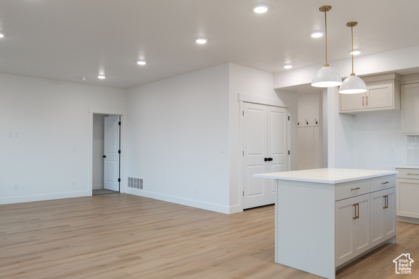
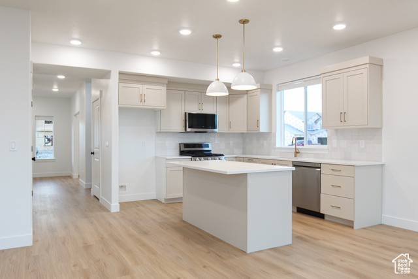
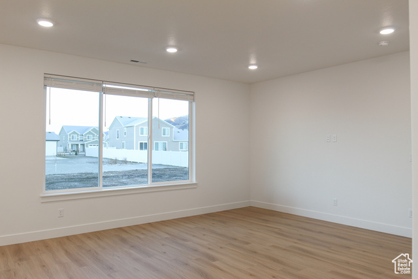
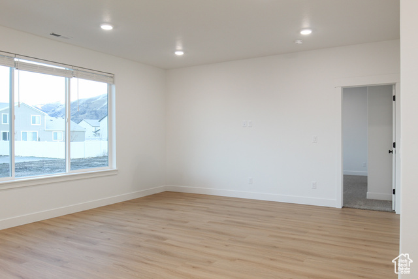
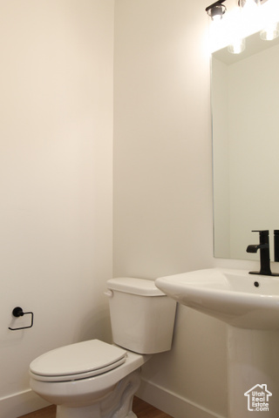
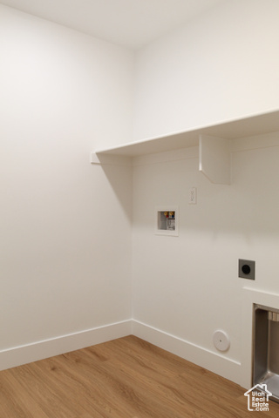
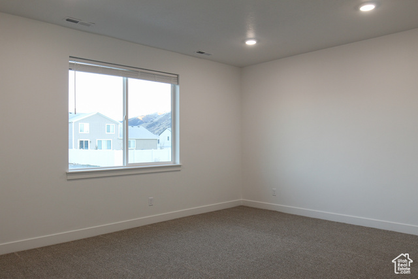
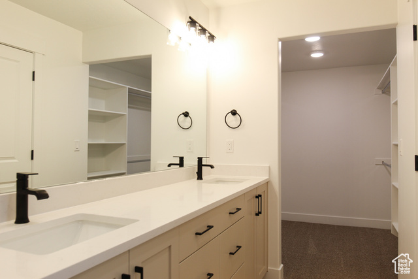
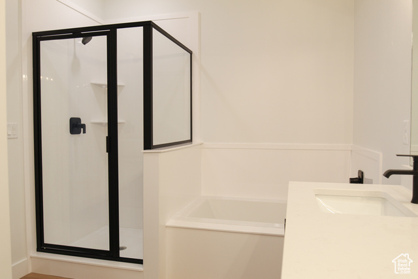
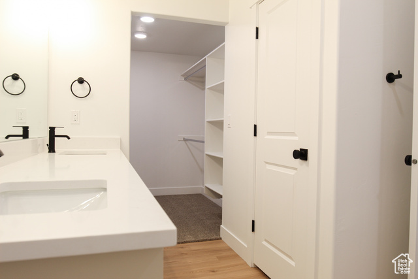
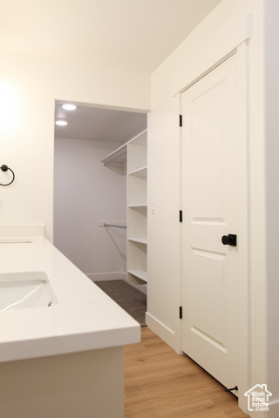
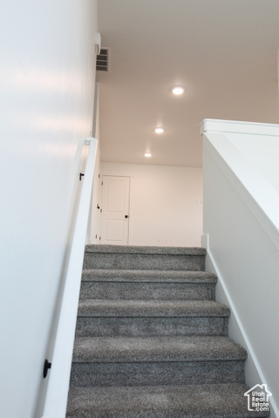
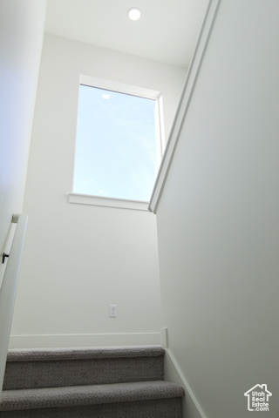
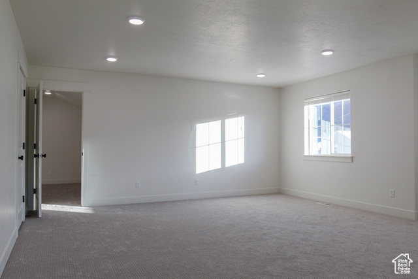
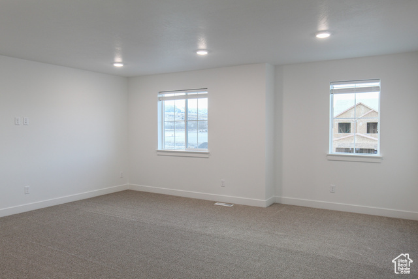
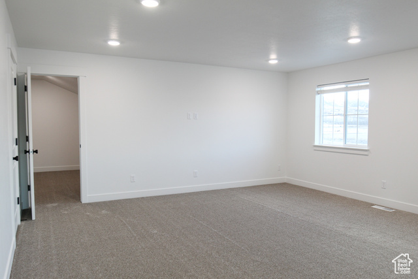
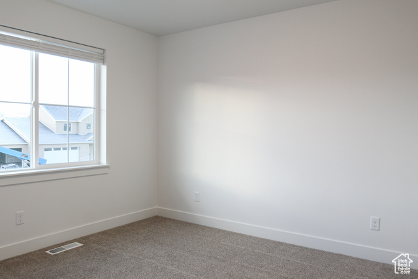
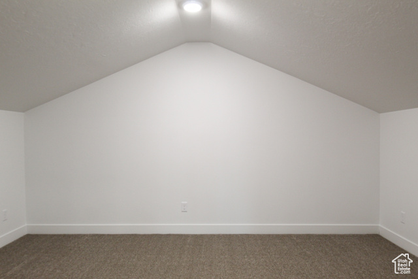
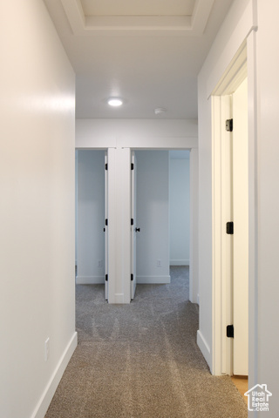
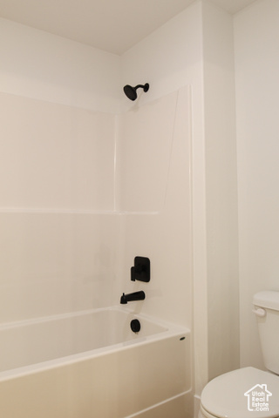
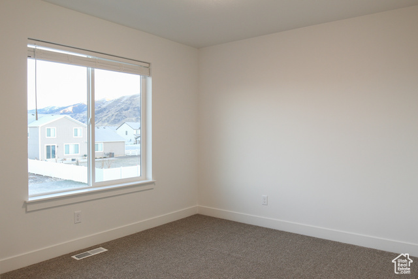
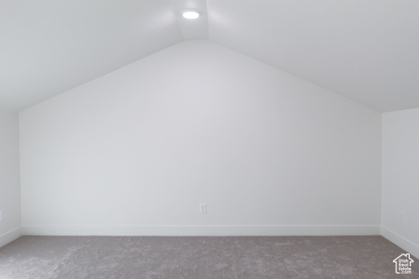
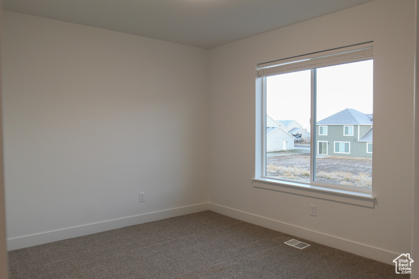
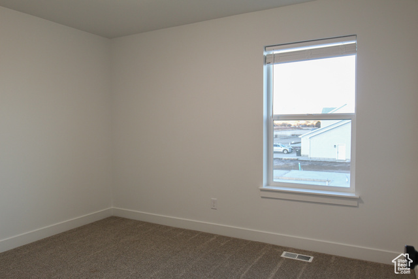
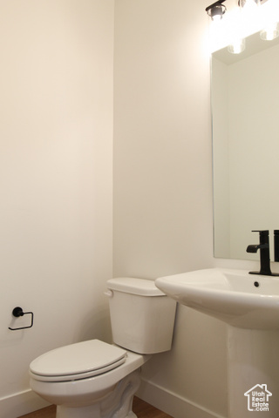
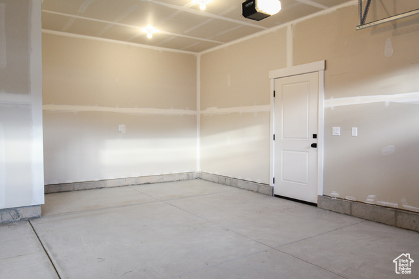
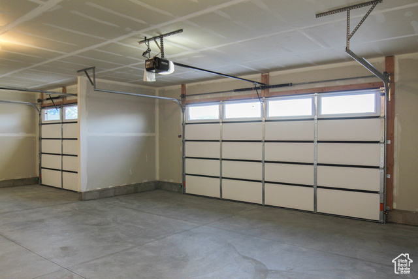
Amazing Craftsman Magnolia plan, master on the main with large second story with endless options. South facing for easier snow removal on those stormy days. Open great room with spacious kitchen, dining room and living room. Kitchen boasts quartz counter tops and a gas range/stove with a huge island. 9' foot main floor ceilings are a huge bonus to make the main floor feel grand! Primary suite has oversized soaking tub and separate luxury shower and double sinks. The second floor also has a flex room that is perfect play area or theater style room. Call today for a tour of the home! Estimated Completion July 2025 **This home is under construction, pictures are of previous completed home-colors and design may vary but floor plan is the same**
Amenities
- Microwave
Interior Features
- Cool System: Central Air
- Heat System: Forced Air
- Floors: Carpet, Tile
- Interior: Bath: Sep. Tub/Shower, Closet: Walk-In, Den/Office, Disposal, French Doors, Range/Oven: Free Stdng., Smart Thermostat(s)
Exterior Features
- Siding: Stone, Cement Siding
- Roof: Asphalt
- Pool: false
- Exterior: Double Pane Windows, Entry (Foyer), Patio: Covered, Sliding Glass Doors, Patio: Open
Additional Features
- County: Cache
- Property Type: Single Family Residence
- Tax Number: 01-158-0070
- Water/Sewer: Sewer: Connected, Sewer: Public
- Stories: 2
- Year Built: 2025