
Location
Agent Comments
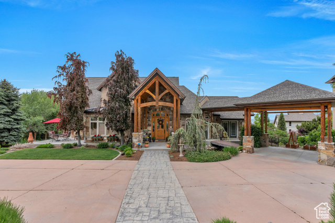
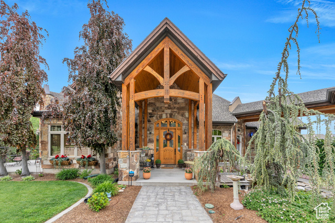
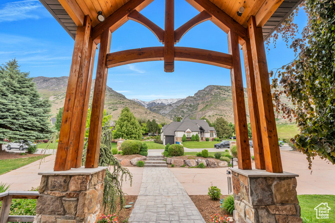
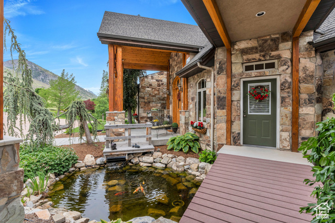
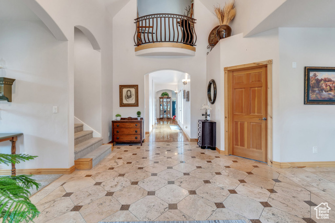
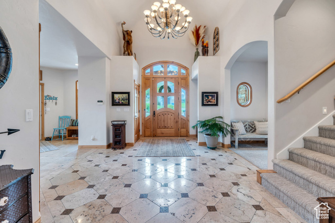
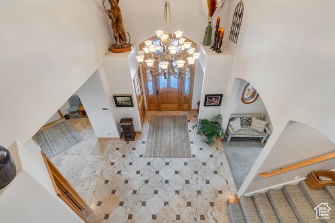
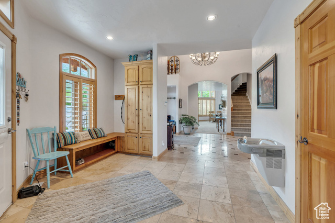
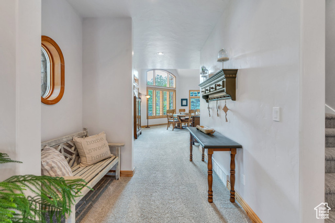
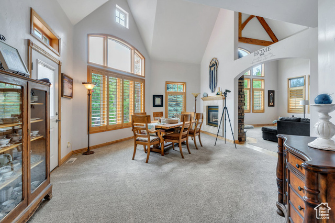
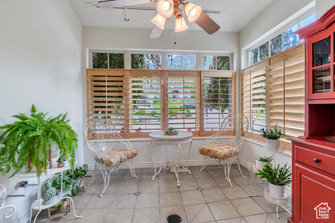
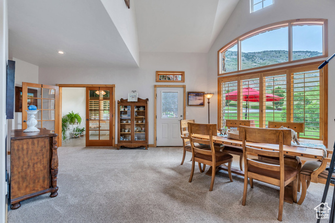
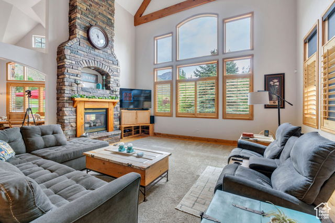
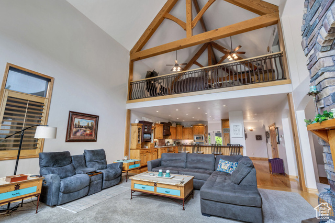
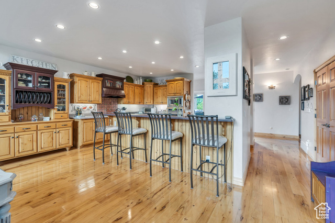
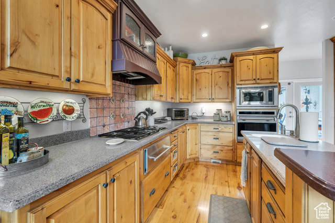
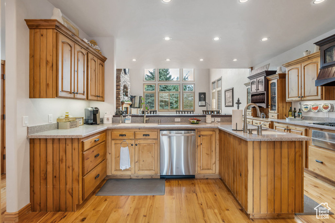
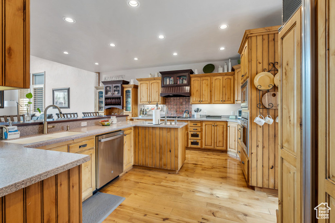
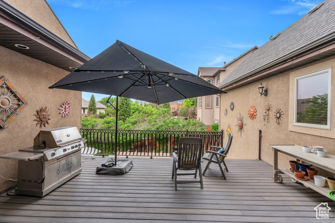
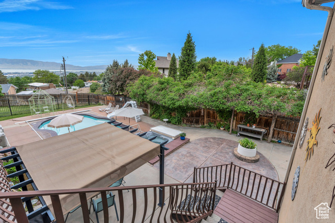
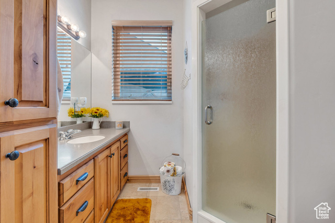

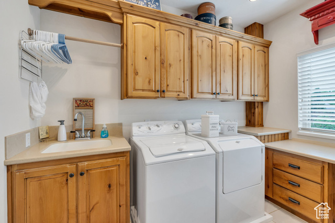
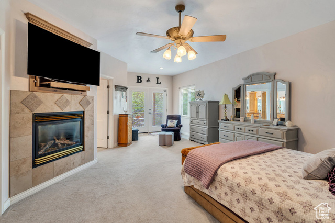
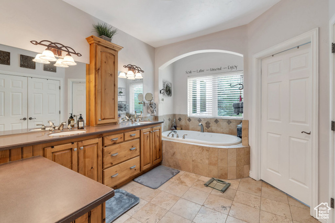
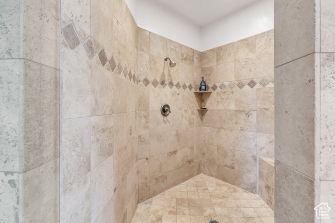
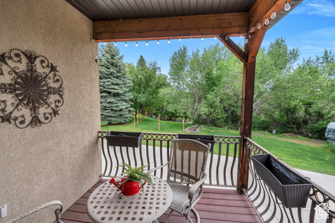
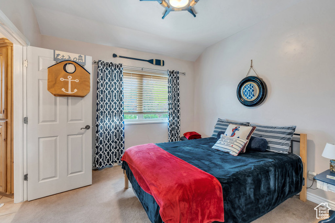
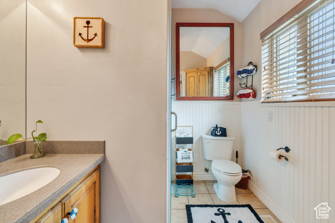
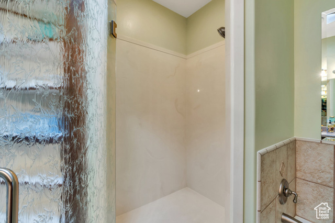
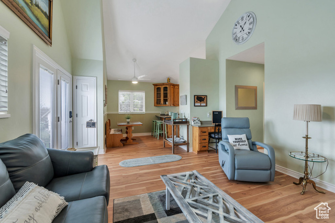
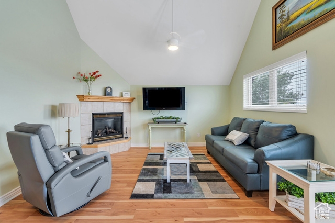
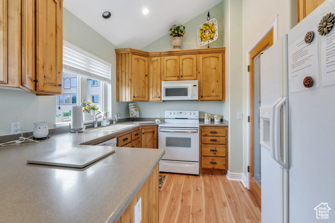
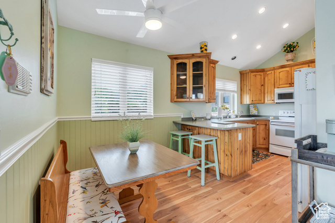
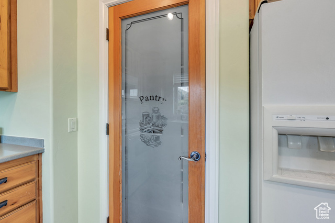
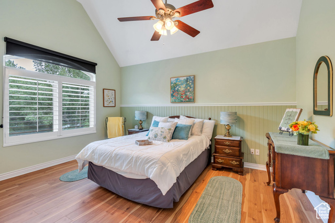
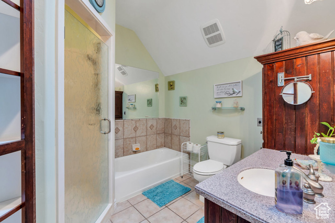
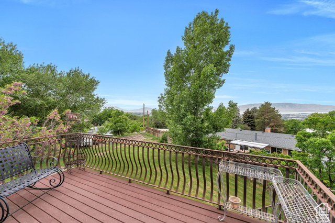
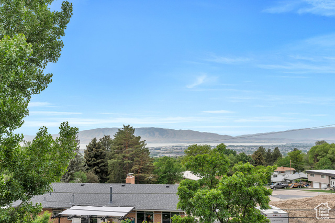
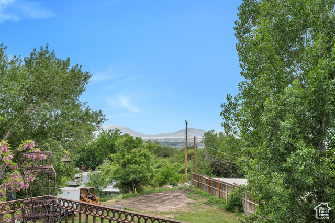
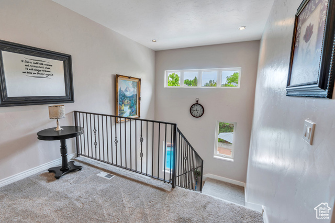
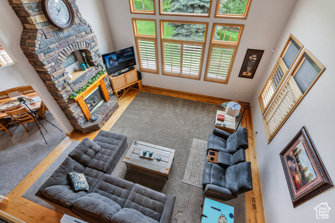
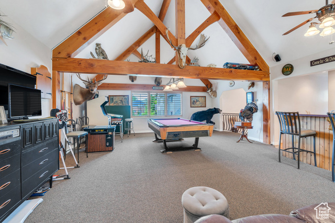
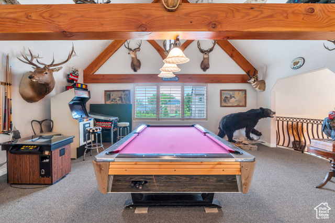
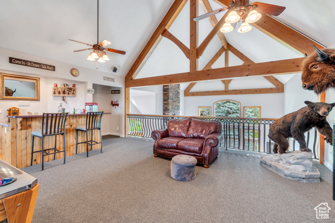
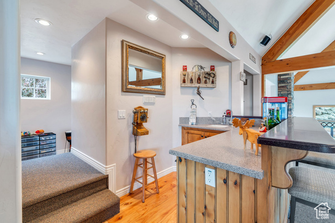
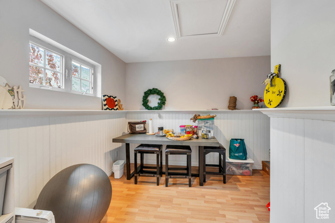
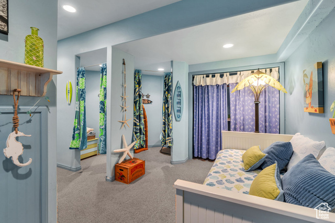
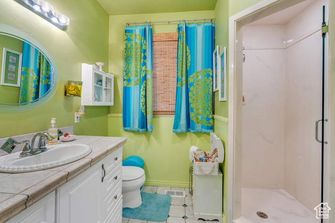
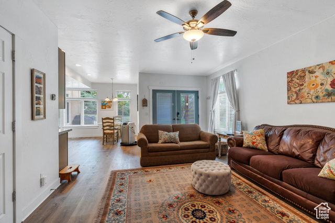
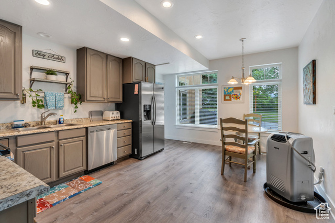
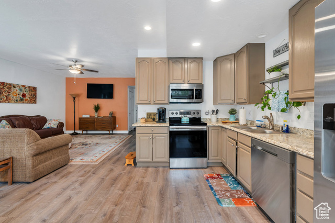
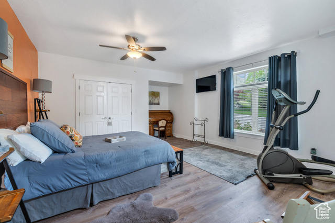
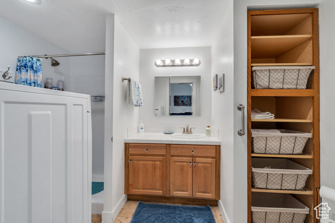
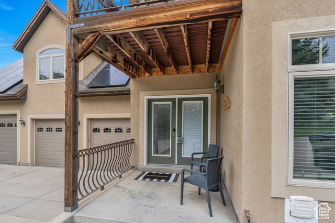
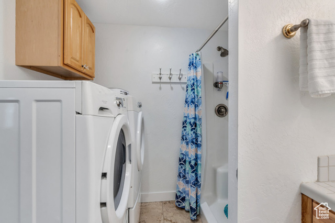
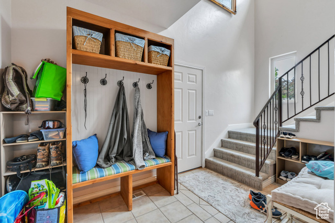
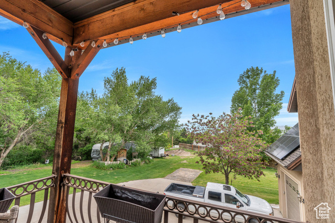
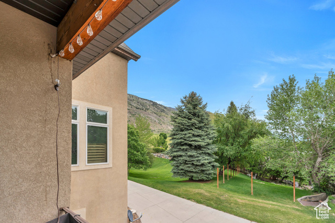
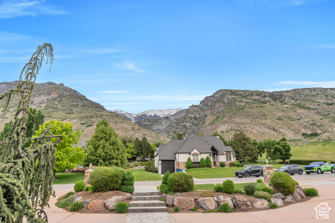
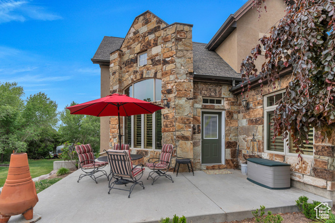
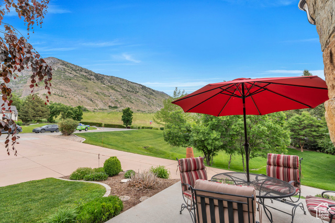
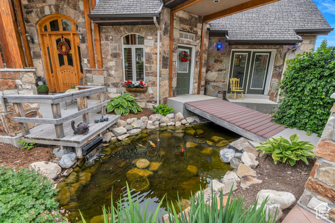
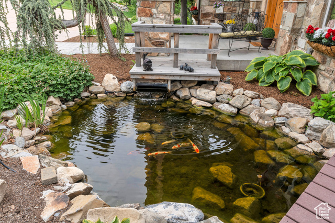
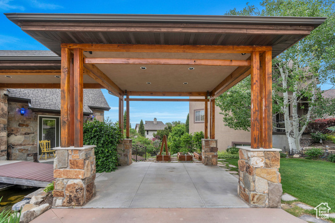
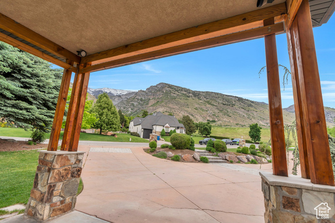

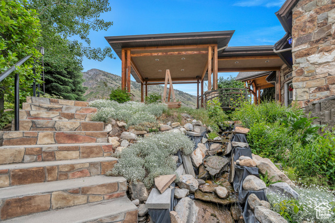
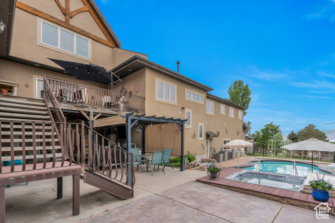
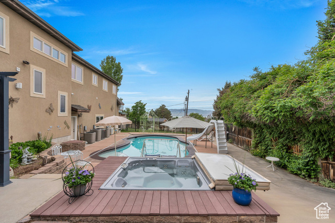
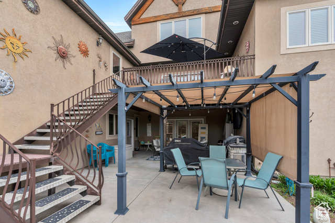
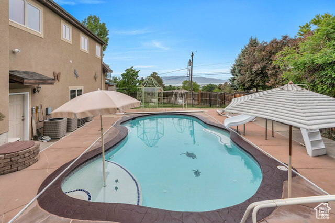
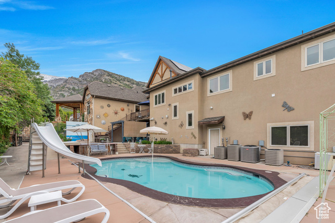
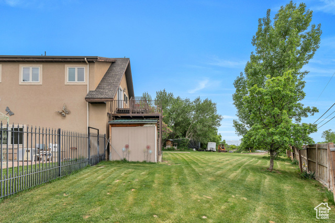
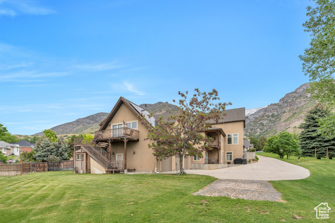
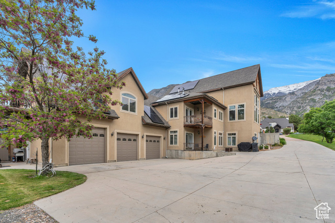
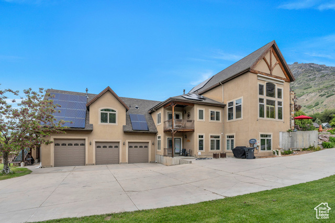
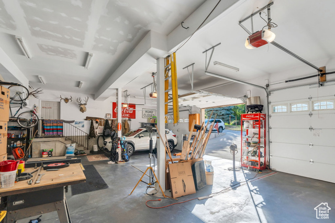
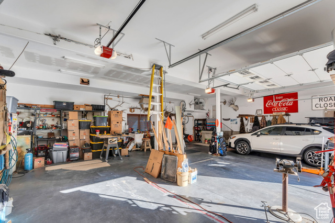
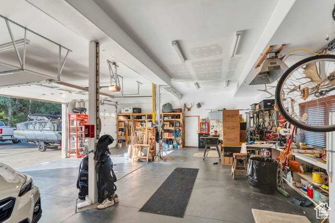
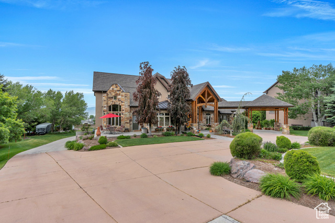
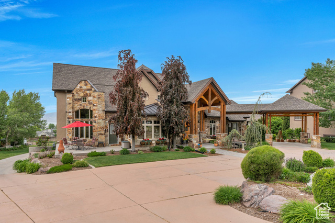
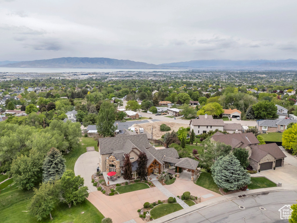
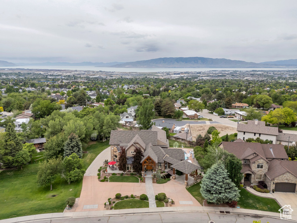
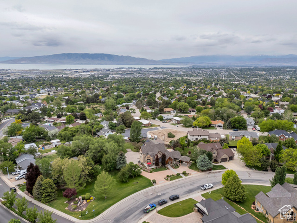
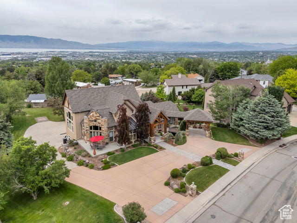
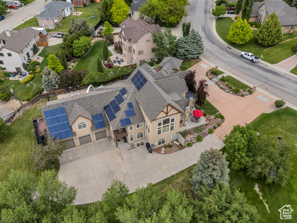
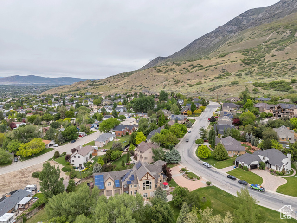
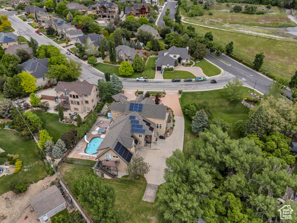
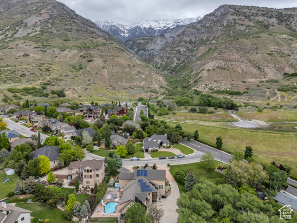
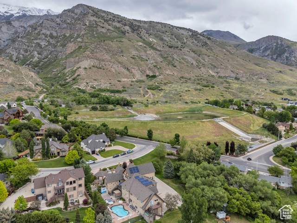
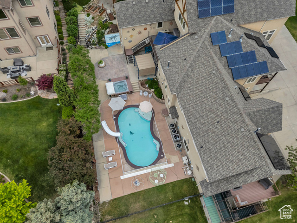
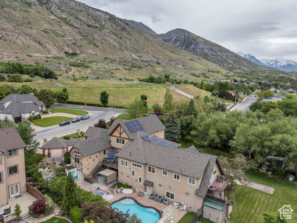
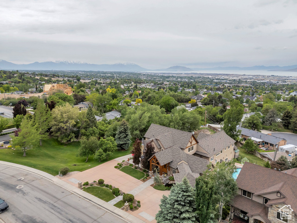
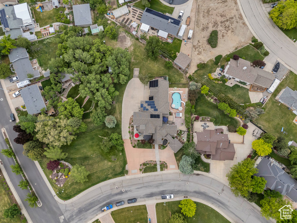
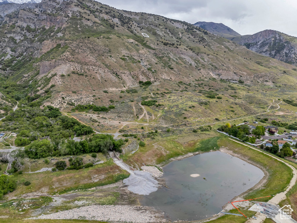
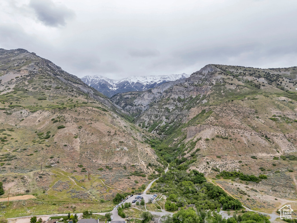
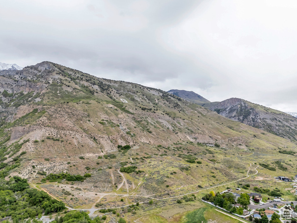
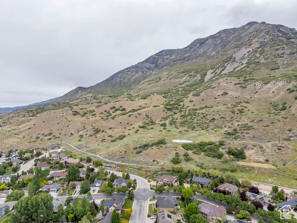
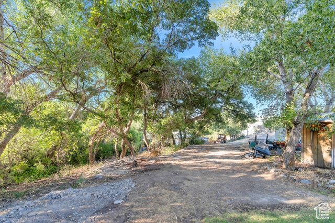
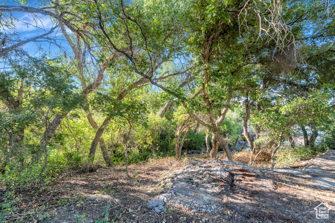
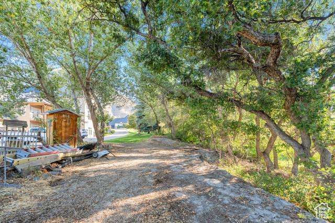
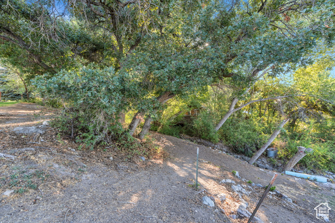
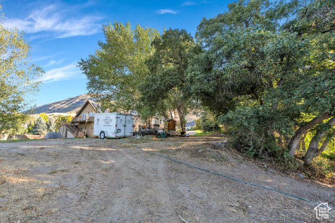
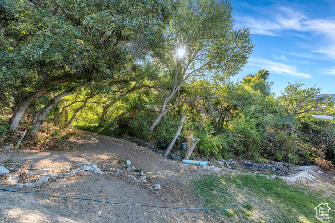
Amazing one of a kind home with main floor living. Home features lots of windows for the fantastic views of the Lake, Valley and Mountains from various locations thru out the home. Open Floor plan concept great for entertaining. Vaulted Wood Bean Ceiling in the great room. Sun room with water hook ups and drain. Office or 4th bedroom on main. KOI pond and water fall (KOI Fish stay). Outstanding workmanship and quality such as Custom Knotty Alder Cabinets thru out, High Maxx counter tops, Sub Zero Refrigerator, Wolfe Gas Counter Top Range, Wall Oven, Microwave, Warming Oven and Dishwasher, Central Vac. European shower doors, Power Flush toilets. Home has 3 kitchen, and1 kitchenette in bonus room. ADU / Legal apartment, Home is wheel chair accessible with 36 in. doors and 48 in. hallways. Milgard Windows. Salt Water Pool, Hot Tub, Pergola covered patio by pool with BBQ hook ups for entertaining. Large deck off main kitchen with BBQ on upper deck . Four furnaces and Central Air, Soft Water, Two water heater ,Hot & Cold water spickets in garage. Intercom system and so much more. WITH THE 2 lots are included to make .96 acre lot. Please include these Tax ID # 40-062-0016 and Tax ID #40-062-0012 . This is must see home to be appreciated SQ FT is taken from and old appraisal and is provided as a courtesy. SQ. FT. and all information to be verified by Buyers.
Amenities
- Ceiling Fan
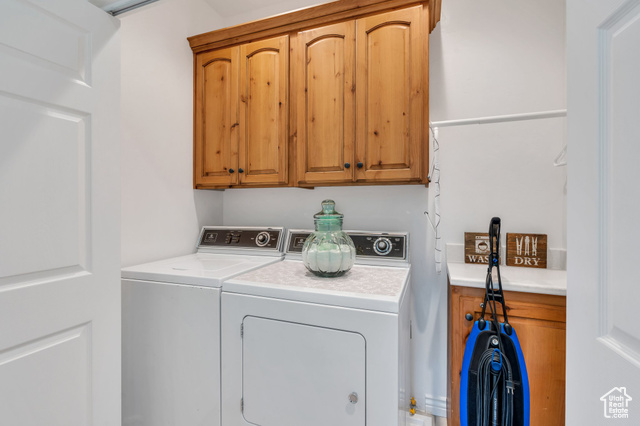
- Dryer
- Microwave
- Range Hood
- Refrigerator
- Satellite Equipment
- Satellite Dish
- Washer
- Water Softener Owned
Interior Features
- Cool System: Central Air, Active Solar
- Heat System: Forced Air, Gas: Central, Active Solar
- Floors: Carpet, Hardwood, Laminate, Tile, Travertine
- Fireplaces: 3
- Interior: Accessory Apt, Alarm: Security, Bar: Dry, Bar: Wet, Basement Apartment, Bath: Primary, Bath: Sep. Tub/Shower, Central Vacuum, Closet: Walk-In, Den/Office, Disposal, French Doors, Gas Log, Great Room, Intercom, Jetted Tub, Kitchen: Second, Mother-in-Law Apt., Oven: Wall, Range: Countertop, Range: Gas, Range/Oven: Free Stdng., Vaulted Ceilings, Silestone Countertops, Video Door Bell(s), Smart Thermostat(s)
Exterior Features
- Parking: Covered, Parking: Uncovered, Rv Parking
- Siding: Stone, Stucco
- Roof: Asphalt
- Pool: true
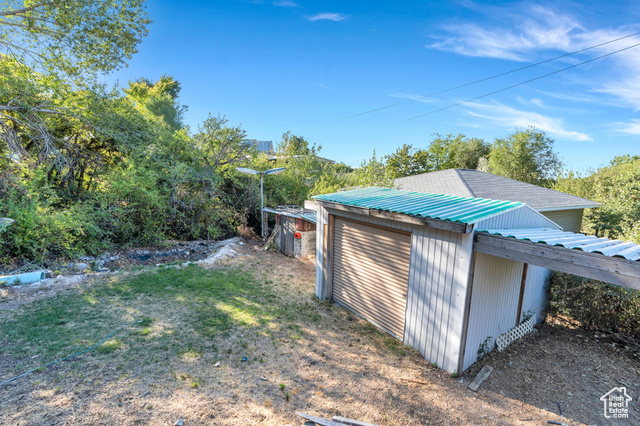
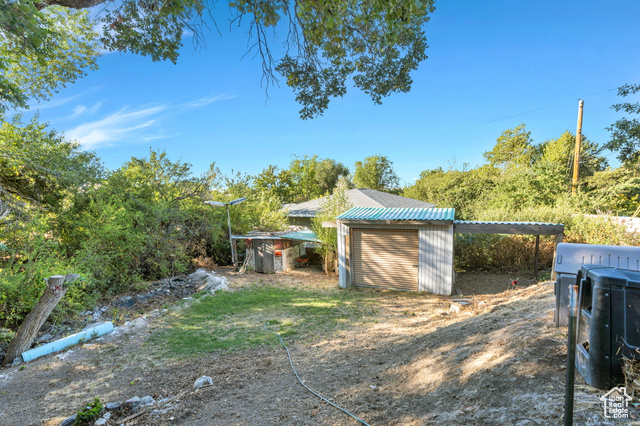
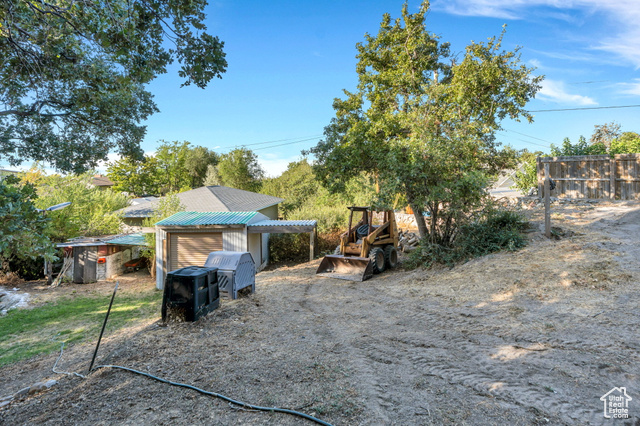
- Exterior: Atrium, Basement Entrance, Deck; Covered, Double Pane Windows, Entry (Foyer), Out Buildings, Lighting, Patio: Covered, Skylights, Walkout, Patio: Open
Additional Features
- County: Utah
- Property Type: Single Family Residence
- Tax Number: 46-561-0001
- Water/Sewer: Sewer: Connected, Sewer: Public
- Stories: 3
- Year Built: 2002