
Location
Agent Comments
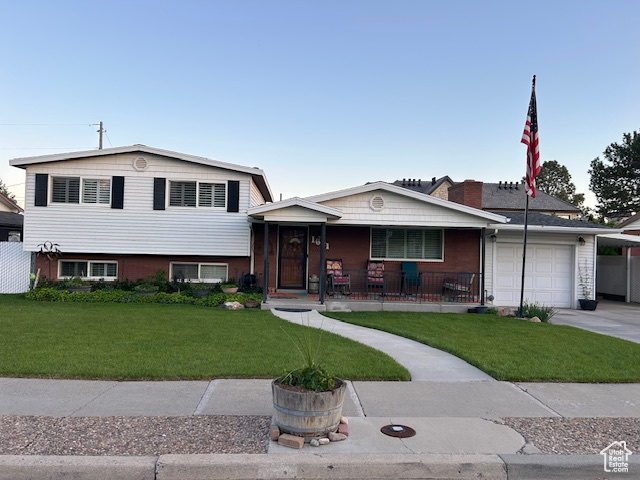
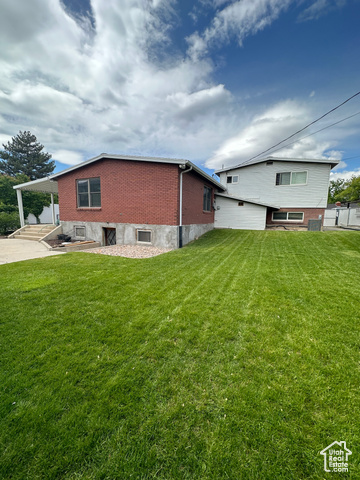
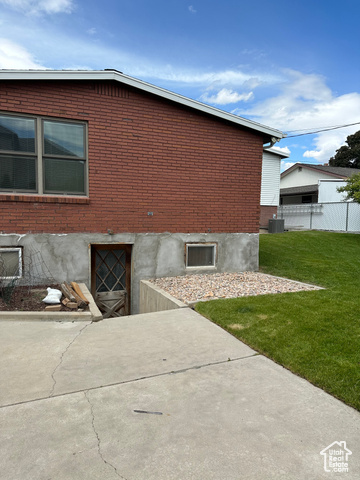
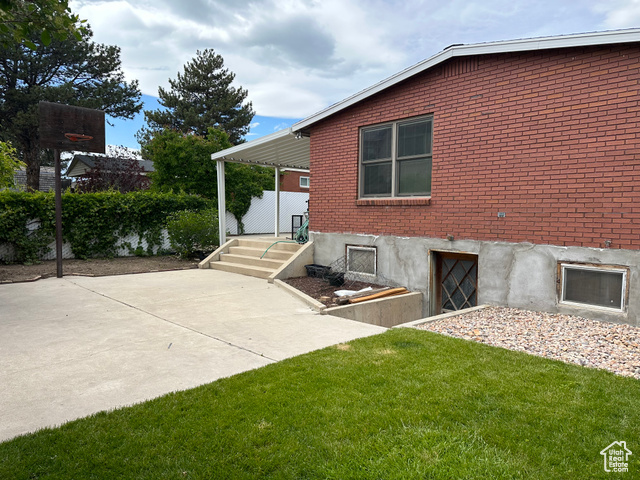
Spacious main floor features an open-concept living and dining area with a cozy gas log insert fireplace and abundant natural light from large windows with custom plantation shutters. The kitchen includes classic oak cabinetry, a bar seating area, and direct access to a spacious family room addition-ideal for gatherings-highlighted by updated windows and a sliding glass door with integrated blinds. A conveniently located half bath completes this level. Upstairs you'll find a generously sized primary bedroom with dual closets, along with two additional bedrooms-all equipped with ceiling fans. The full bathroom includes a linen closet, and there is an additional hallway linen closet with built-in drawers for added storage. Lower level includes a versatile open office or flex space, two additional bedrooms, a large hallway closet, and a combined laundry/bathroom area with a zero-entry shower. Crawl space access is also available on this level. The basement provides a large unfinished room with its own exterior entrance and multiple storage areas-offering great potential for customization. The property includes a one-car garage with an attached shed, a covered carport with adjacent concrete pad suitable for trailer parking, and an additional detached shed in the backyard. The fully fenced yard features mature fruit trees, garden plots, a basketball area, and a fenced dog kennel-making it ideal for both outdoor entertaining and practical use. Square footage figures are provided as a courtesy estimate only and were obtained from an appraisal done this year. Buyer is advised to obtain an independent measurement.
Amenities
- Microwave
Interior Features
- Cool System: Central Air
- Heat System: Forced Air
- Floors: Carpet
- Fireplaces: 2
Exterior Features
- Siding: Stone
- Roof: Asphalt
- Pool: false
Additional Features
- County: Utah
- Property Type: Single Family Residence
- Tax Number: 49-061-0013
- Water/Sewer: Sewer: Connected
- Stories: 4
- Year Built: 1968