


Location
Agent Comments
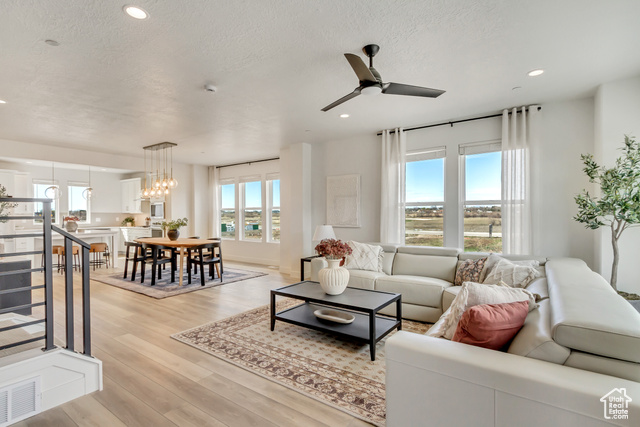


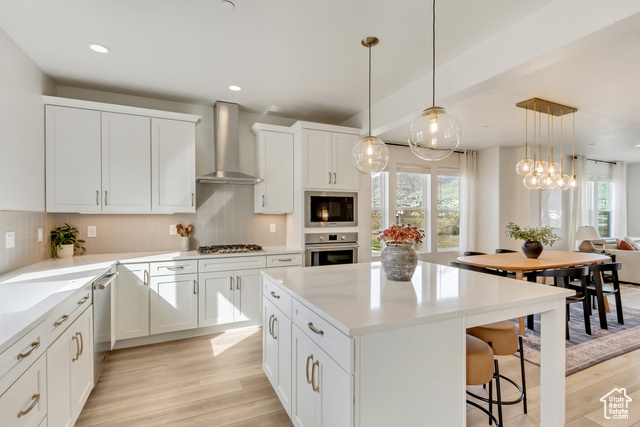
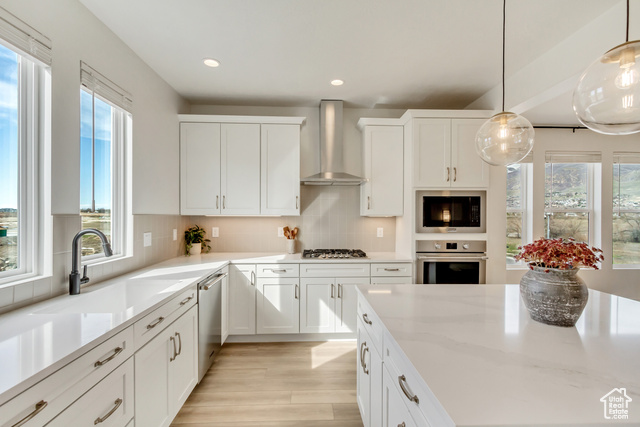
Step up your lifestyle with The Major League-an elevated floor plan that brings flexibility, function, and flair. This home includes an unfinished basement, perfect for storage or customizable into a full bedroom with a bathroom and closet-ideal for guests or added living space. On the main level, you'll find a versatile flex room-perfect as a home office, workout space, or hobby zone-plus a full two-car garage for everyday convenience. The open-concept kitchen features a center island, window over the sink, and an effortless connection to the living and dining spaces. Floor-to-ceiling windows flood the space with natural light, giving this home a bright, contemporary feel. The Major League is bold, modern, and ready for your next big move. **Estimated Completion Jan/Feb 2026
Interior Features
- Cool System: Central Air
- Heat System: Gas: Central
- Floors: Carpet, Laminate, Tile
- Interior: Closet: Walk-In, Disposal, Range/Oven: Built-In, Smart Thermostat(s)
Exterior Features
- Siding: Composition, Concrete, Stucco
- Pool: false
- Exterior: Deck; Covered, Double Pane Windows, Sliding Glass Doors
Additional Features
- County: Davis
- Property Type: Townhouse
- Tax Number: 08-704-0162
- Water/Sewer: Sewer: Connected
- Stories: 4
- Year Built: 2025