
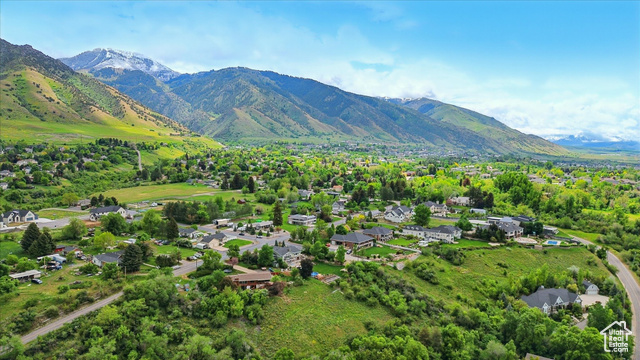
Location
Agent Comments
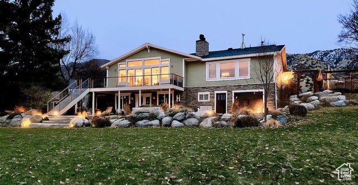
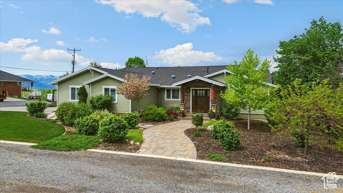
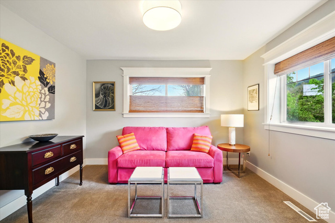

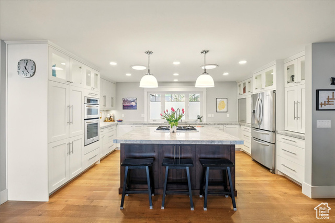
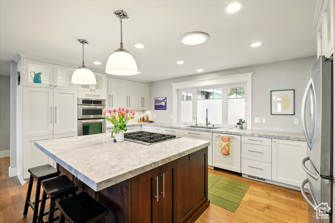
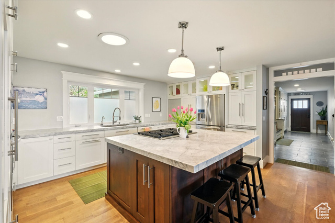
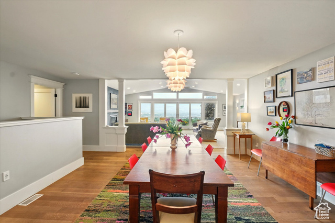
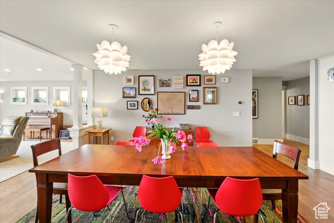
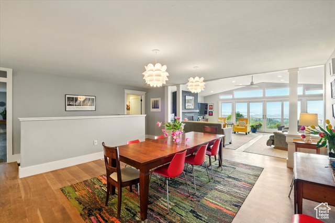
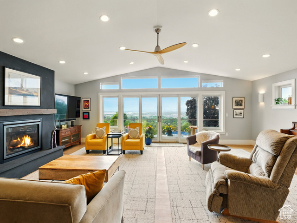
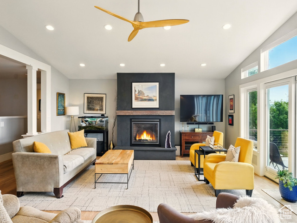
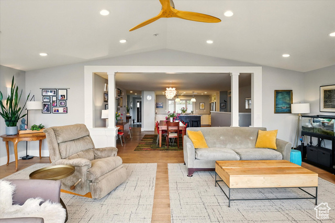
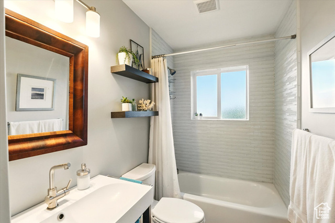
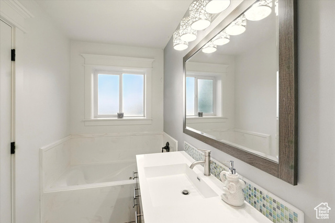
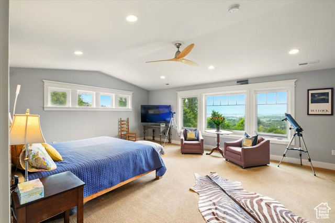
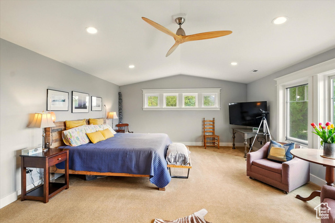
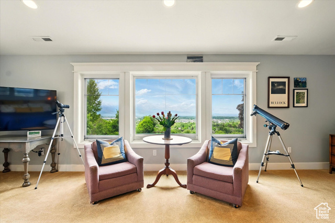
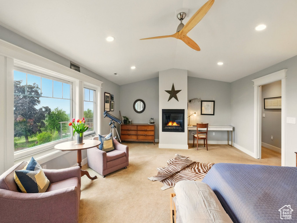
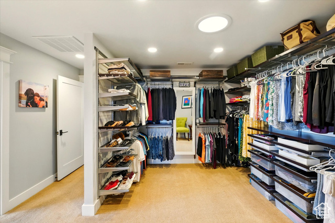
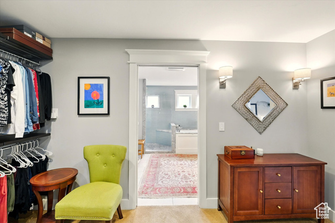
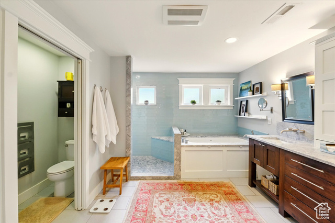
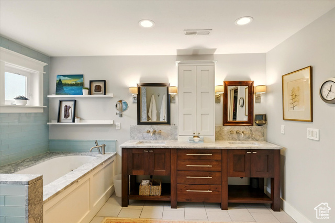
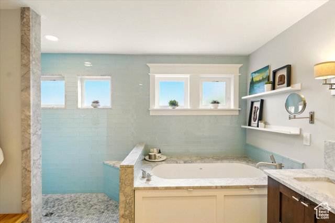
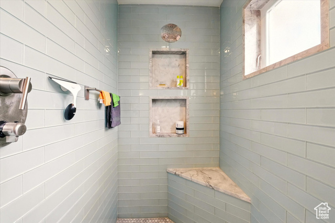
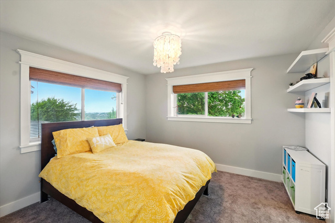
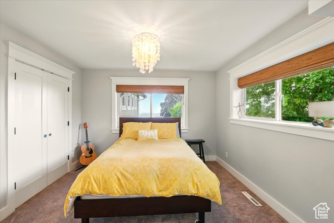
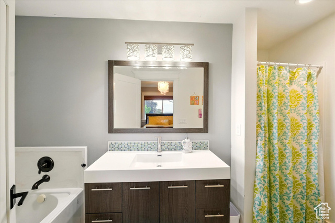
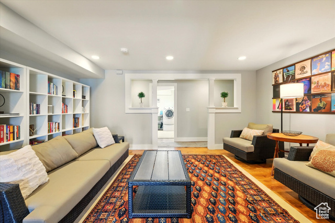
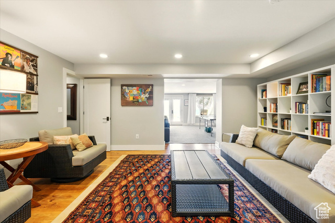

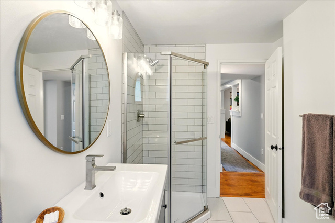
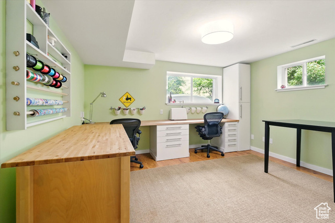
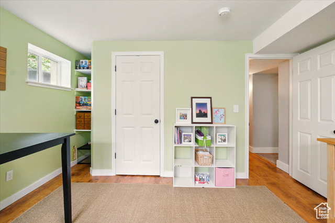
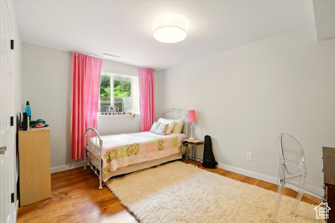
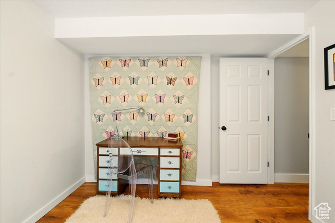
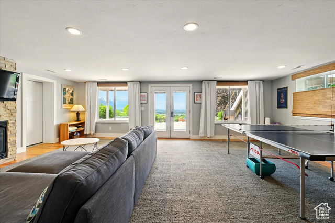
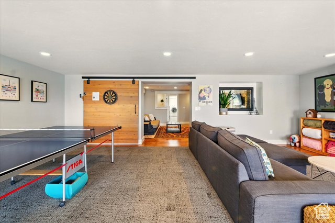
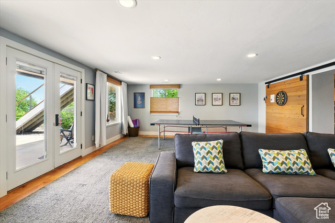
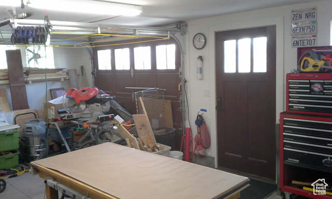
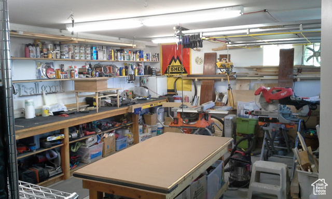
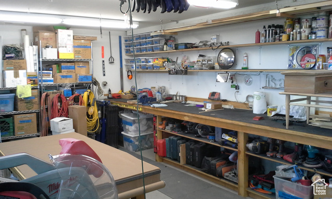
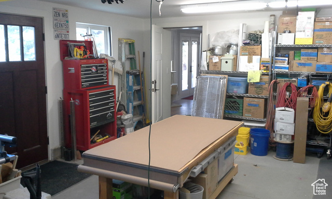
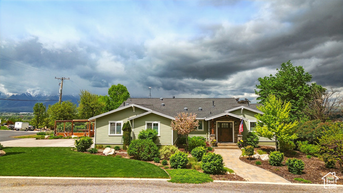
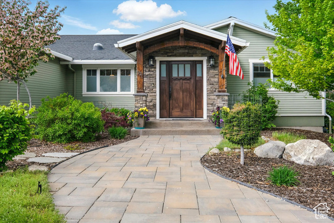
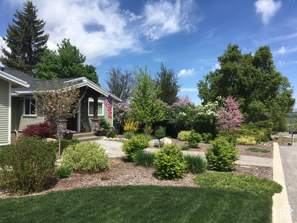
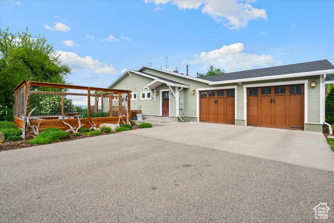
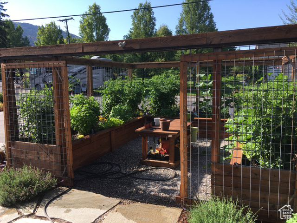
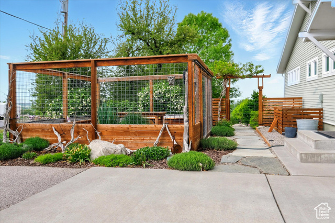
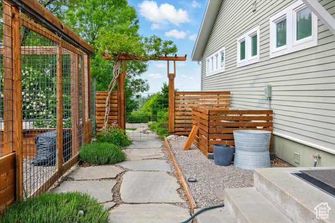
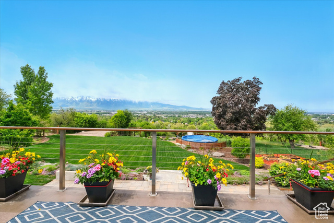
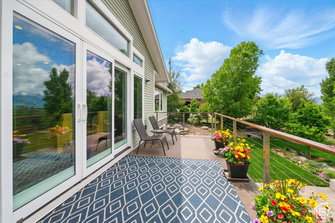
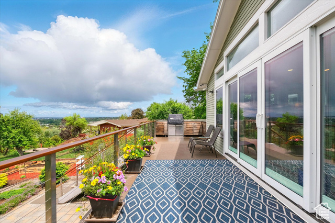
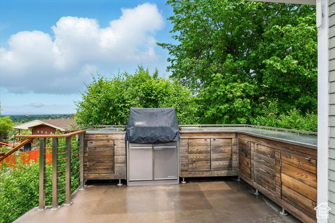
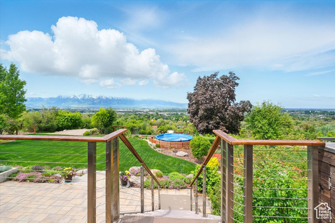
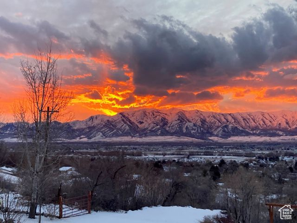
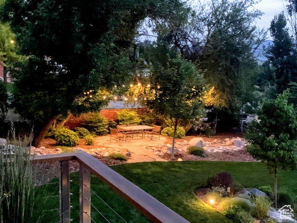

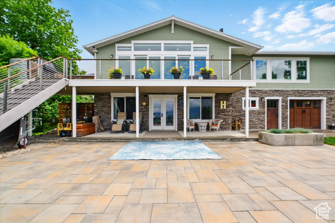
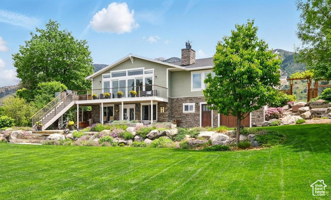
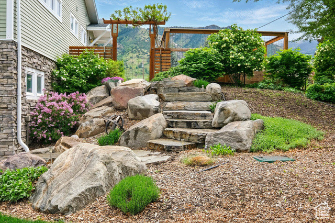
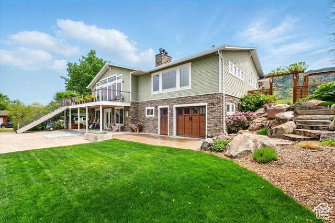
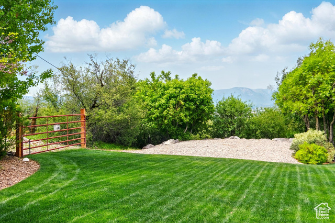
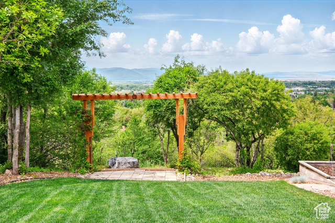
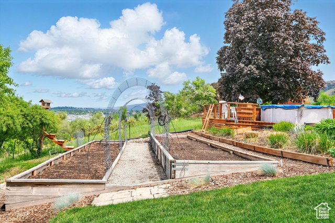
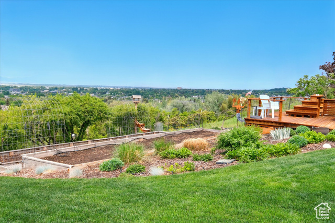
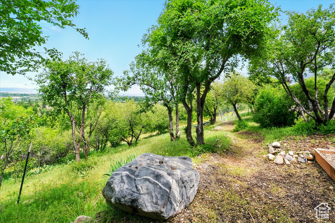
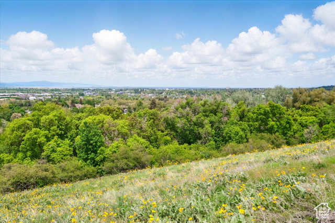
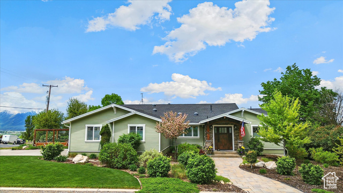
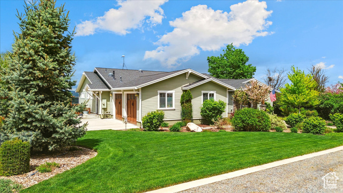
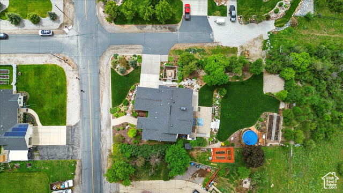
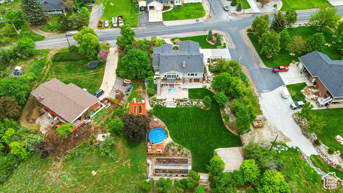
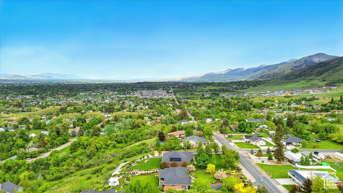
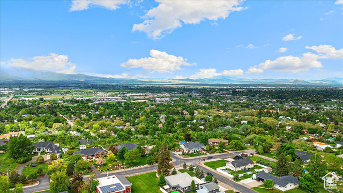
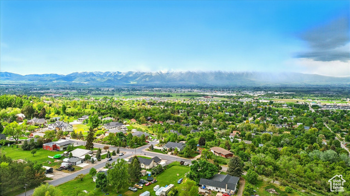
This exquisite property, boasting five bedrooms and four bathrooms, is an absolute gem in a serene, picturesque setting. Experience stunning mountain and valley views from both the main level and the walkout basement, providing a perfect backdrop for both entertaining and quiet enjoyment. This home is meticulously updated and designed for single-level living. The heart of this home is its beautiful kitchen, with one-of-a-kind granite countertops, updated cabinetry with soft close doors/drawers and extra drawers for easy organization, and stainless steel appliances, and huge pantry area, ready to cater to the culinary enthusiast and a great room with AMAZING views of the Wellsville Mountains year round. Downstairs, enjoy the flexibility of a library area that can be easily transitioned into a kitchenette or a wet bar, tailoring this space to your lifestyle needs. The oversized primary suite features amazing views, huge walk in closet and a beautiful bathroom featuring a heated jacuzzi tub and custom walk in shower featuring marble and Italian glass tiles. Three fireplaces keep the home warm and cozy in the winter. Step outside onto the expansive deck, where an outdoor kitchen setup awaits your summer barbecues, leading to a huge patio surrounded by beautiful landscaping. The garden area invites your green thumb, while the above-ground pool with a custom deck promises endless fun in the sun. An orchard area and a large field ensure privacy and opportunities for wildlife sightings (deer, turkeys, pheasants). Crafted for the hobbyist, a basement/backyard workshop with a garage door is ideal for all of your projects or holding your toys. Contact agent for a full list of updates and features. Buyer to verify all information.
Amenities
- Ceiling Fan
- Microwave
- Refrigerator
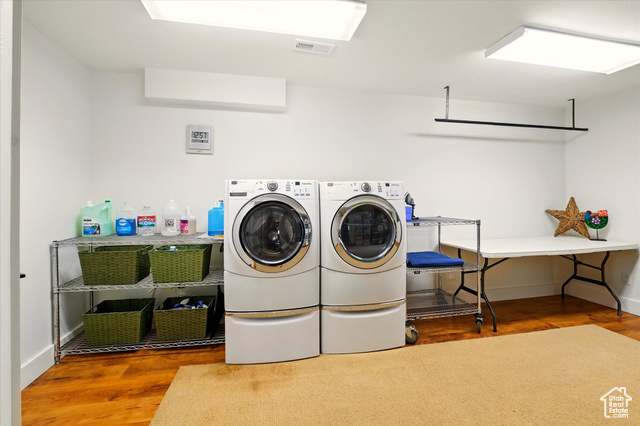
- Washer
- Water Softener Owned
Interior Features
- Cool System: Central Air
- Heat System: Forced Air, Gas: Central
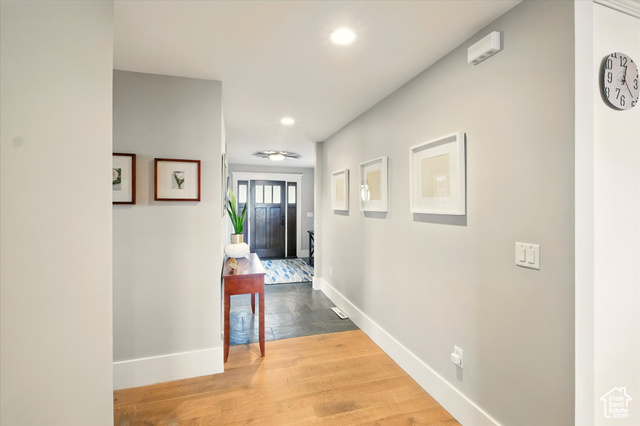
- Floors: Carpet, Hardwood, Laminate, Tile, Slate
- Fireplaces: 3
- Interior: Bath: Primary, Bath: Sep. Tub/Shower, Closet: Walk-In, Den/Office, Disposal, Gas Log, Great Room, Jetted Tub, Kitchen: Updated, Oven: Wall, Range: Countertop, Vaulted Ceilings, Instantaneous Hot Water, Granite Countertops, Smart Thermostat(s)
Exterior Features
- Parking: Parking: Uncovered
- Siding: Cement Siding
- Roof: Asphalt
- Pool: true
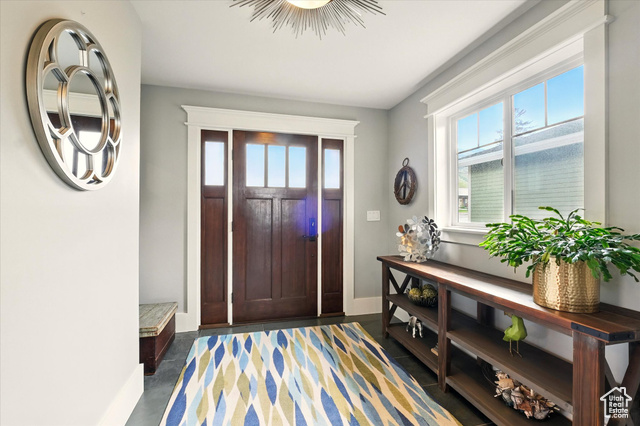
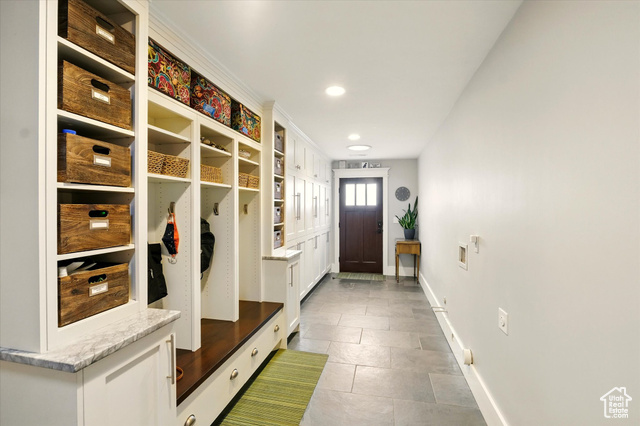
- Exterior: Basement Entrance, Double Pane Windows, Entry (Foyer), Lighting, Patio: Covered, Walkout, Patio: Open
Additional Features
- County: Cache
- Property Type: Single Family Residence
- Tax Number: 02-109-0013
- Water/Sewer: Sewer: Connected, Sewer: Public
- Stories: 2
- Year Built: 1961