
Location
Agent Comments
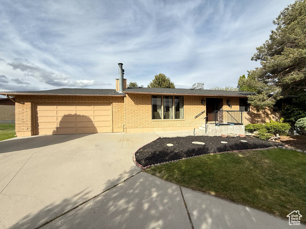
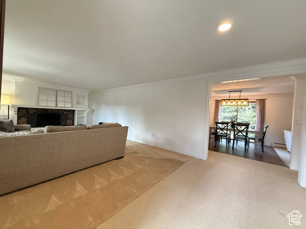
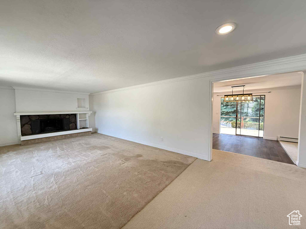
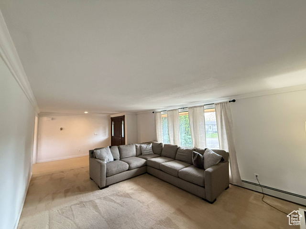
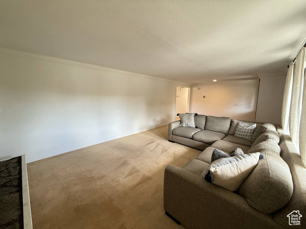
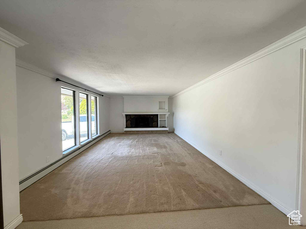

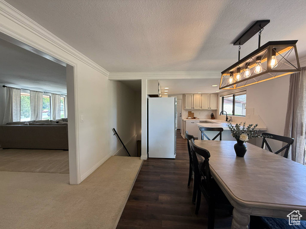
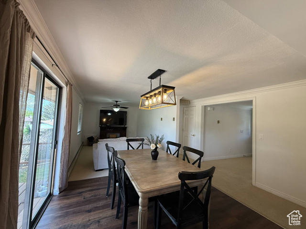
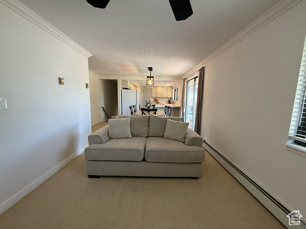
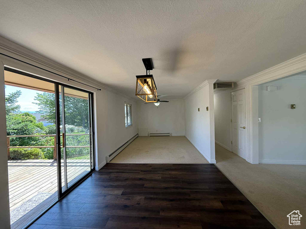
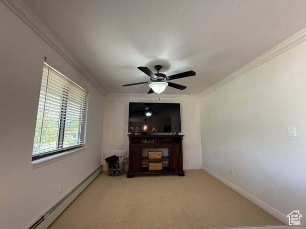
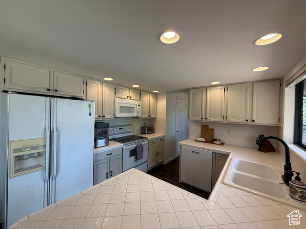
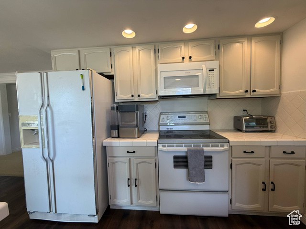
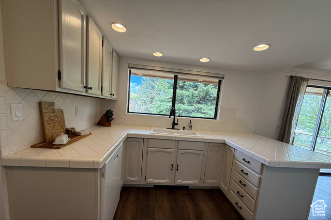
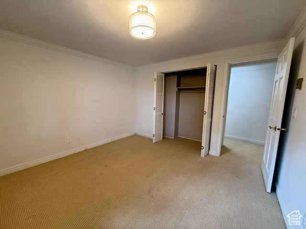
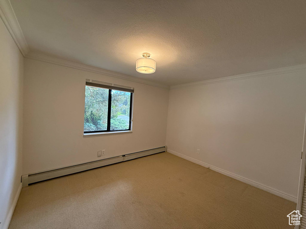
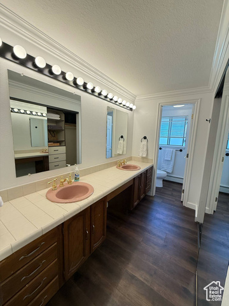
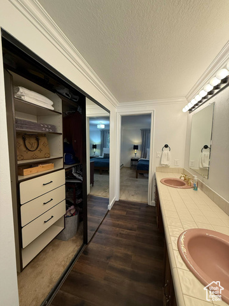
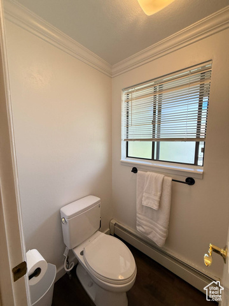
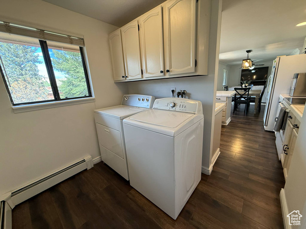
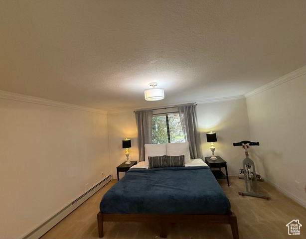
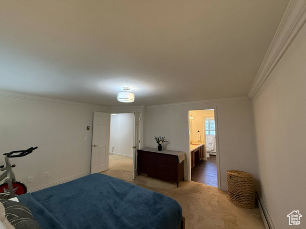
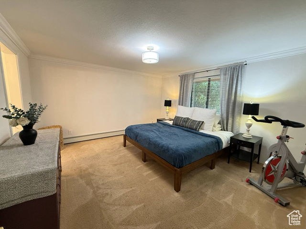
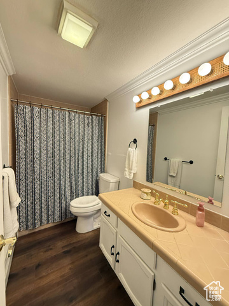
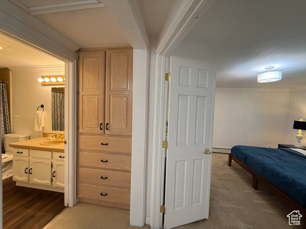

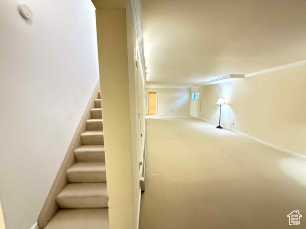
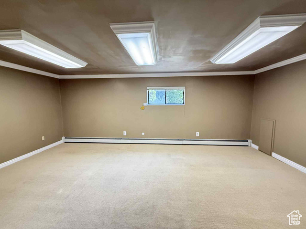
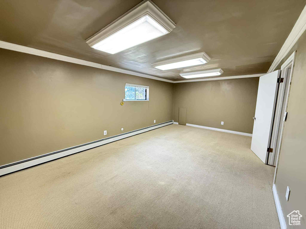
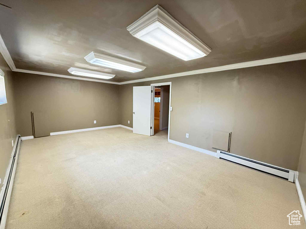
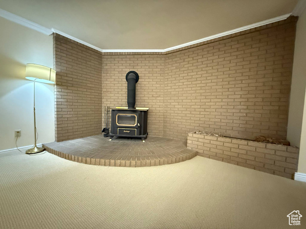
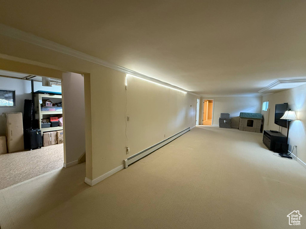
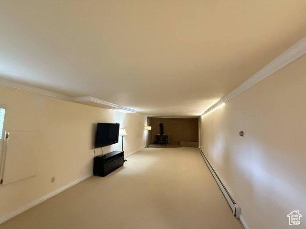
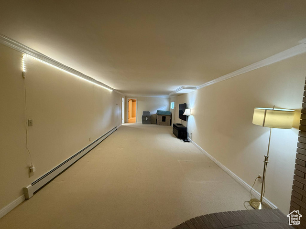
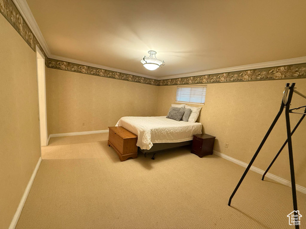
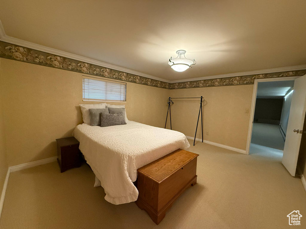
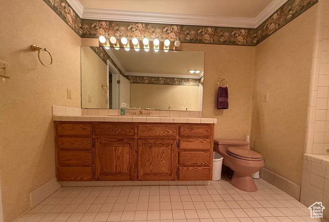
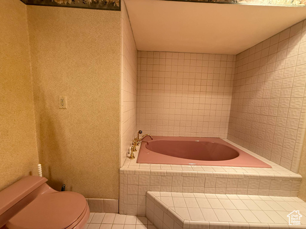
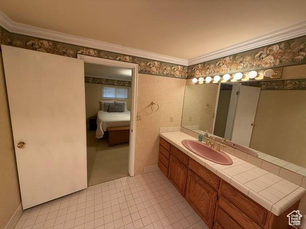
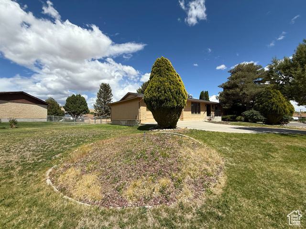
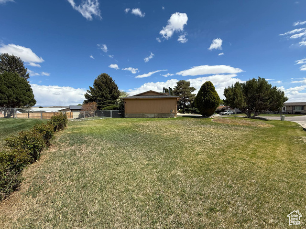
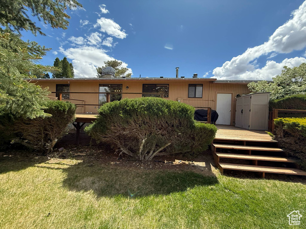
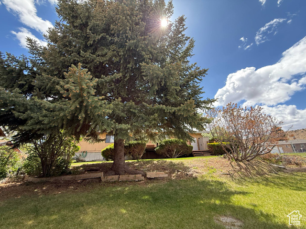

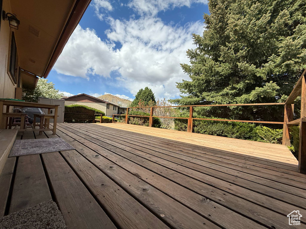
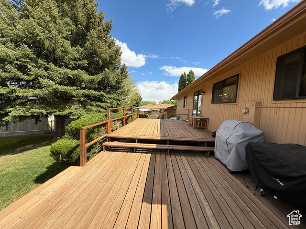
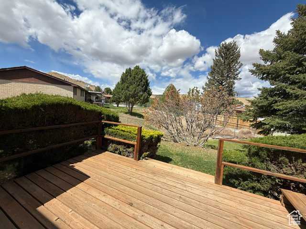
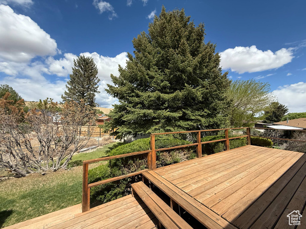
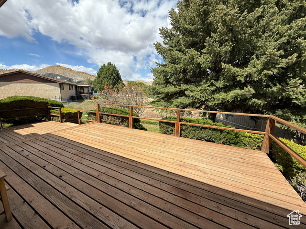
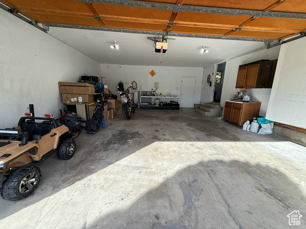

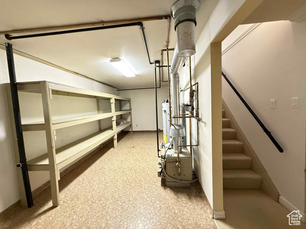
Stunning Late-70s Contemporary with Modern Updates & Exceptional Layout Welcome to this beautifully maintained contemporary home, nestled on a desirable corner lot with a spacious driveway. Thoughtfully updated throughout, this home boasts a spacious and functional floor plan perfect for everyday living and entertaining. Offering 4 bedrooms (with potential for more) and 3 bathrooms, the main level features a generous living room highlighted by a striking modern fireplace, a primary suite, primary bathroom, laundry room, and a versatile den or formal dining room. Downstairs, the finished basement expands your living space with a large family room complete with a charming brick fireplace and an expansive storage room. You'll also appreciate the oversized two-car garage with plenty of room for vehicles and gear. Step outside to a deck that overlooks a meticulously maintained backyard - an ideal retreat for relaxing or hosting on warm summer evenings. Lovingly cared for and thoughtfully improved, this home is a perfect blend of character and comfort. Square footage figures are provided as a courtesy estimate only and were obtained from Carbon County. Buyer is advised to obtain an independent measurement.
Amenities
- Dryer
- Microwave
- Refrigerator
- Washer
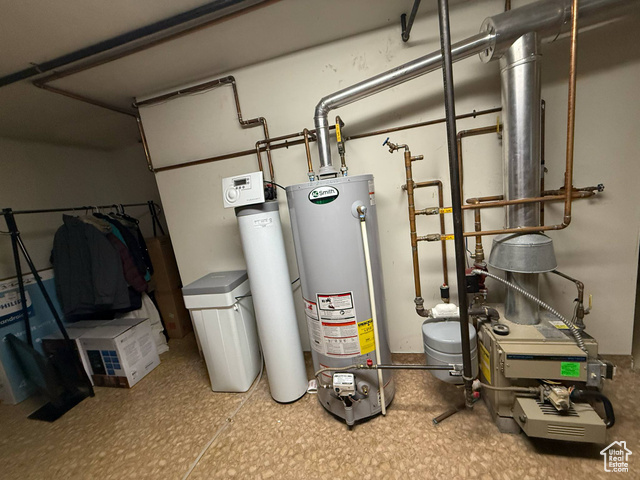
- Water Softener Owned
Interior Features
- Cool System: Evaporative Cooling
- Heat System: Electric
- Floors: Carpet
- Fireplaces: 2
- Interior: Bath: Primary, Disposal, Range/Oven: Free Stdng.
Exterior Features
- Parking: Parking: Uncovered, Rv Parking
- Siding: Brick
- Roof: Asphalt
- Pool: false
- Exterior: Double Pane Windows, Entry (Foyer), Porch: Open, Sliding Glass Doors
Additional Features
- County: Carbon
- Property Type: Single Family Residence
- Tax Number: 01-1702-0000
- Water/Sewer: Sewer: Connected
- Stories: 2
- Year Built: 1978