
Location
Agent Comments
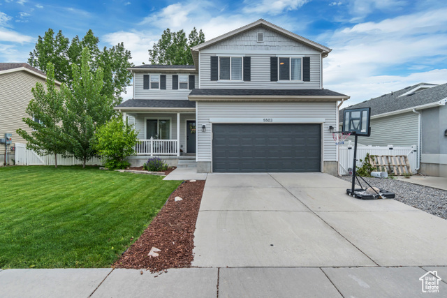
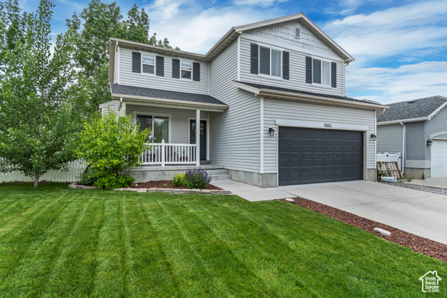
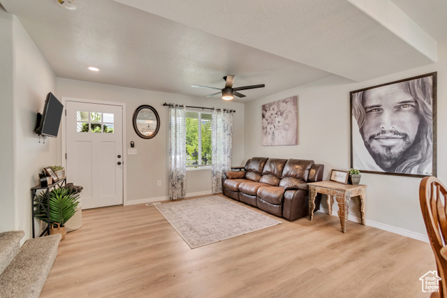
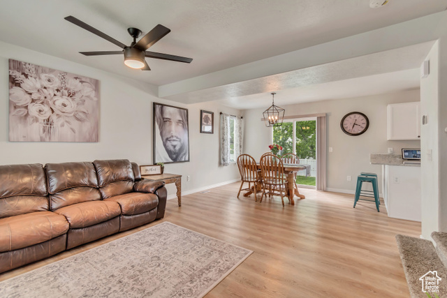
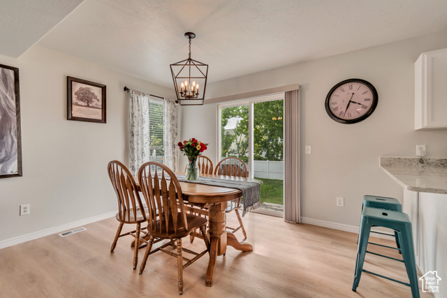
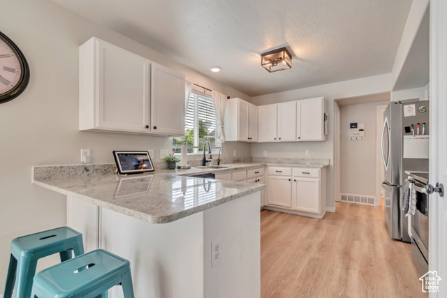
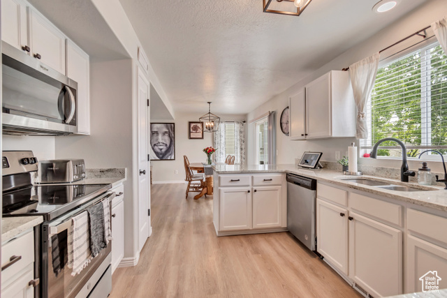
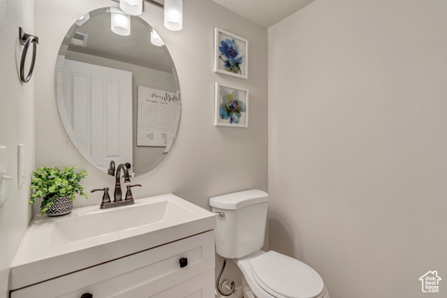
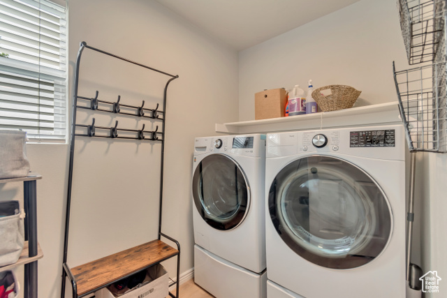
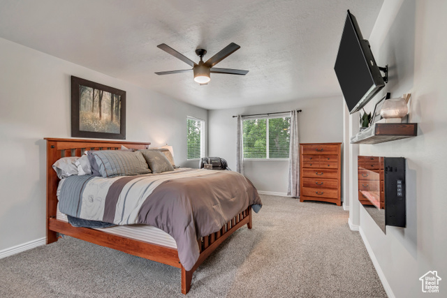
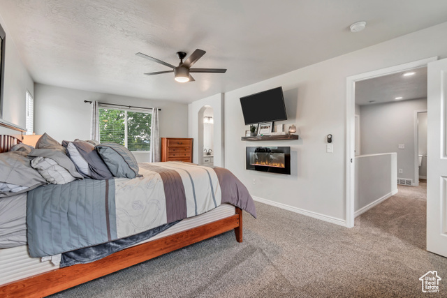
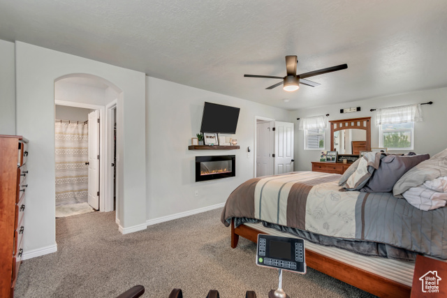
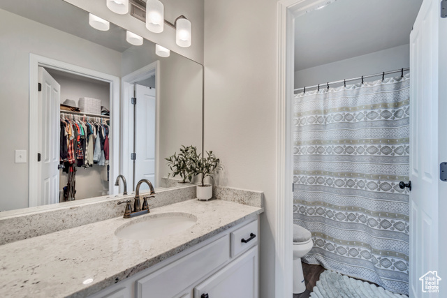
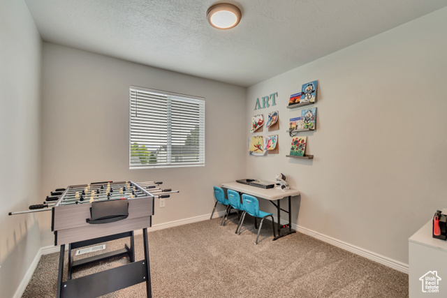
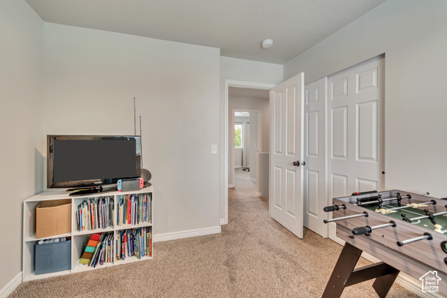
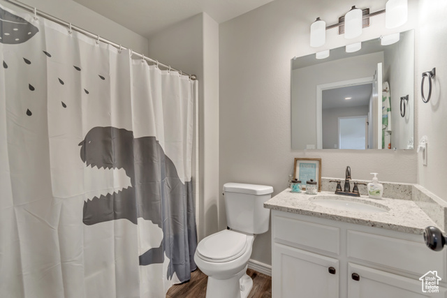
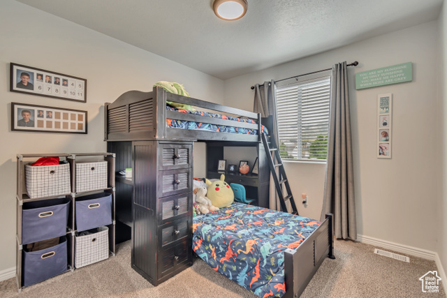
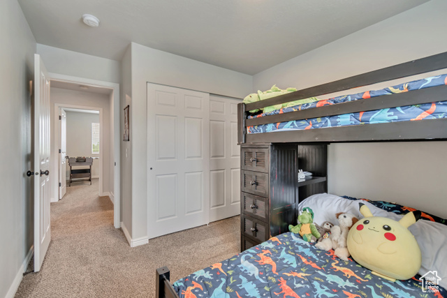
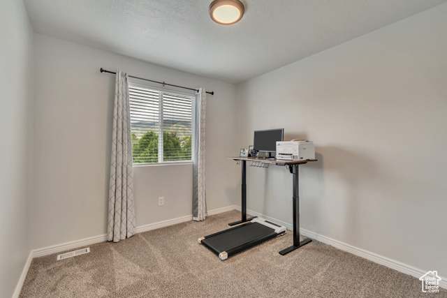
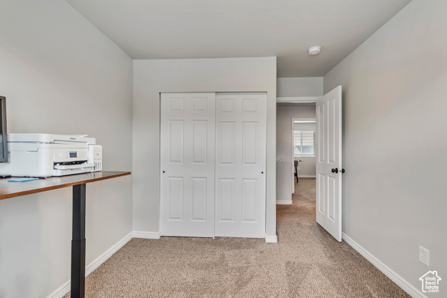
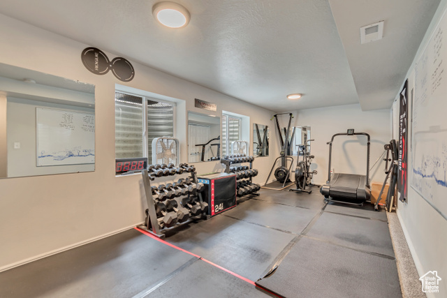
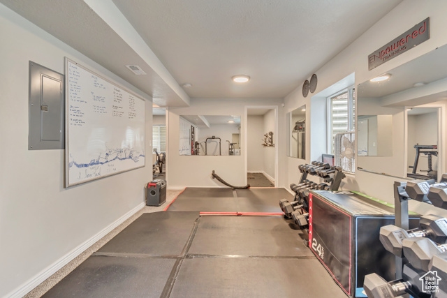
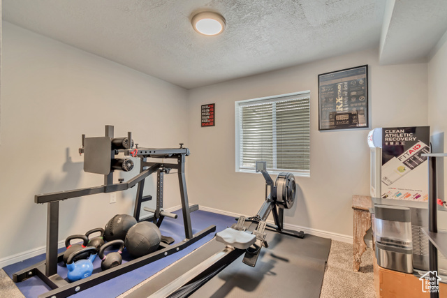
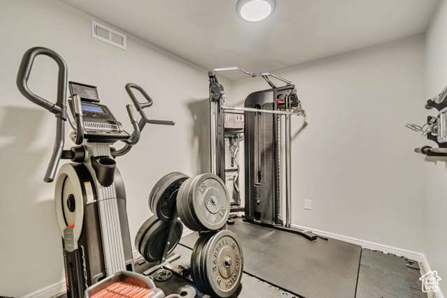
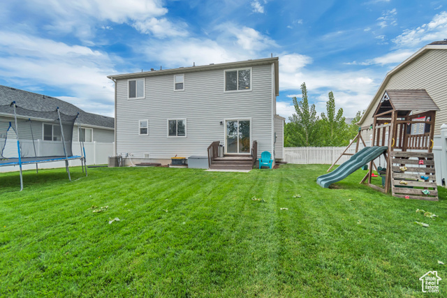
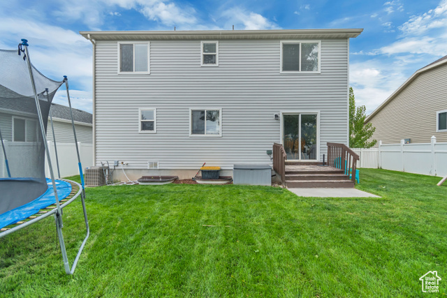
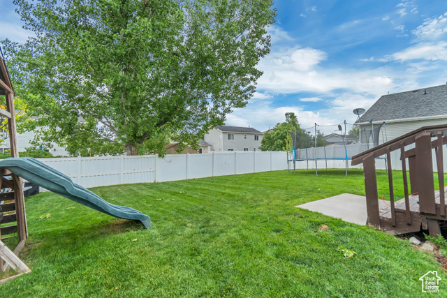
If you are in the market for a new home, this home is a must see! This beautifully remodeled 2-story gem is nestled in a charming, established neighborhood that boasts a spacious backyard great for entertaining in the summer and gives plenty of room for the kids and/or pets to run around and play and is conveniently located just minutes from shopping, dining, and more. From the moment you arrive, you'll be welcomed by a lush, landscaped front yard, a stylish modern exterior, and a cozy front porch, perfect for relaxing or greeting guests. Step inside to find luxury vinyl plank flooring throughout the main level, a bright and open floor plan, and a fully updated kitchen featuring contemporary granite countertops and stainless steel appliances. The main floor also includes a generously sized laundry/mud room combo, a convenient half bath, and an abundance of natural light. Upstairs, enjoy a spacious primary suite along with four additional bedrooms. The basement offers flexible living with space currently used as a personal gym for a home business, but could be used as a second family room, office, and extra bedroom. Don't miss out on this incredible opportunity- schedule your private showing today! Buyer and buyers agent to verify all information.
Amenities
- Ceiling Fan
- Microwave
Interior Features
- Cool System: Central Air
- Heat System: Forced Air, Gas: Central
- Floors: Carpet
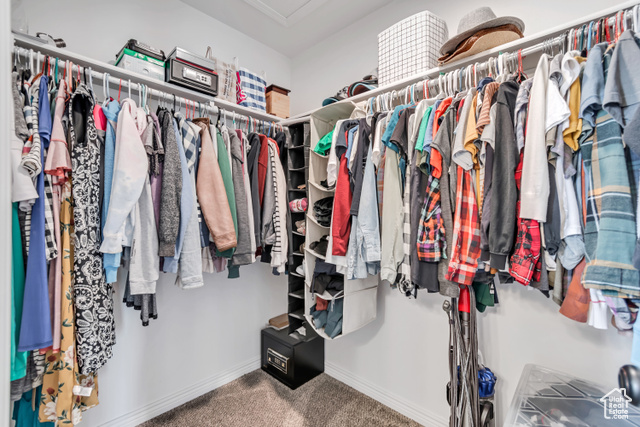
- Interior: Bath: Primary, Closet: Walk-In, Disposal, Kitchen: Updated, Range/Oven: Free Stdng., Granite Countertops, Smart Thermostat(s)
Exterior Features
- Parking: Parking: Uncovered, Rv Parking
- Siding: Asbestos, Clapboard/Masonite
- Roof: Asbestos Shingle,Pitched
- Pool: false
- Exterior: Double Pane Windows, Lighting, Porch: Open, Sliding Glass Doors
Additional Features
- County: Tooele
- Property Type: Single Family Residence
- Tax Number: 13-080-0-0114
- Water/Sewer: Sewer: Connected
- Stories: 3
- Year Built: 2002