
Location
Agent Comments
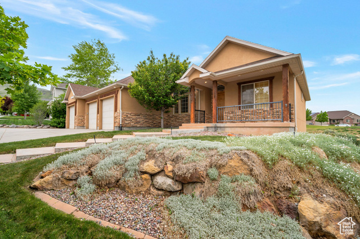
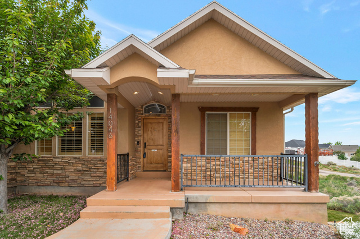
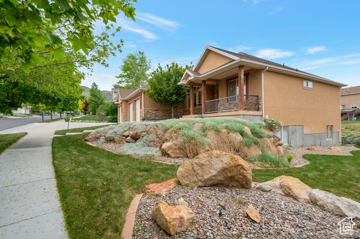
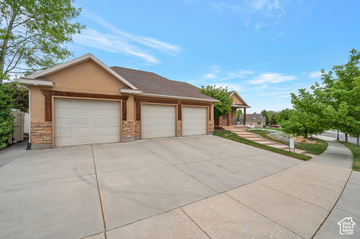
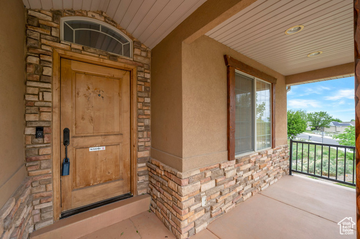
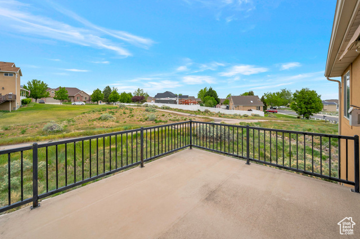
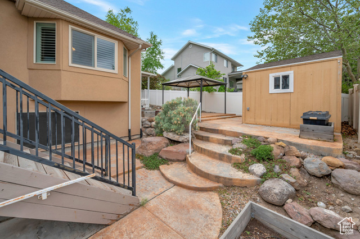
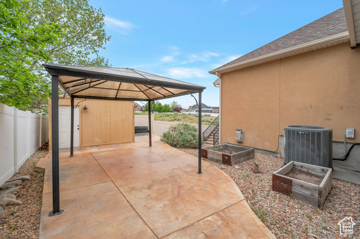
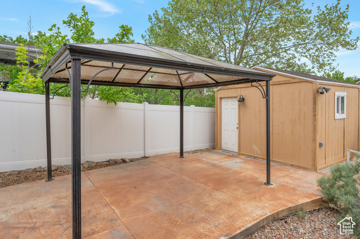
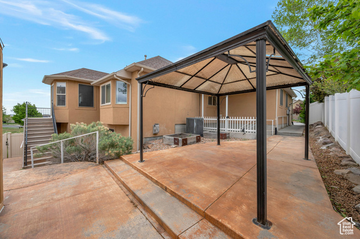
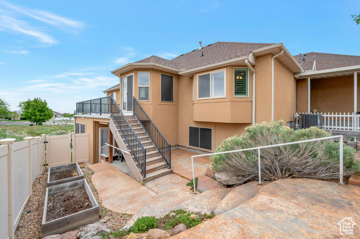
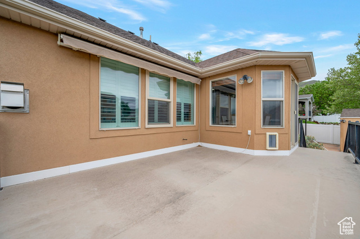
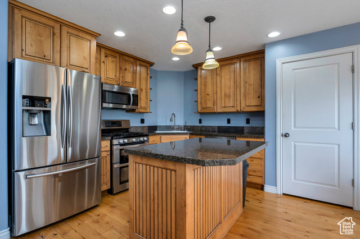
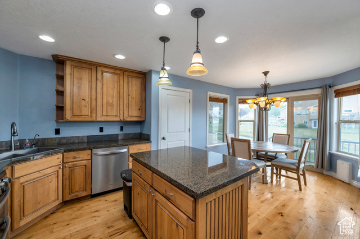
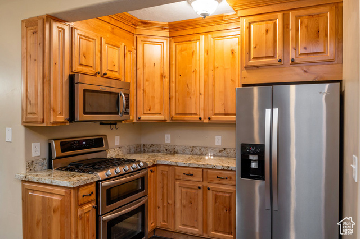
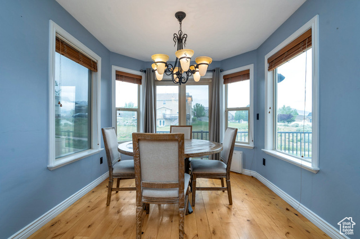
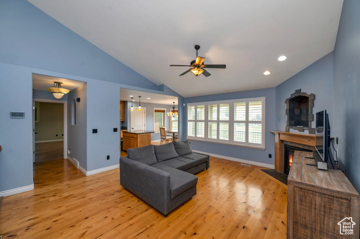
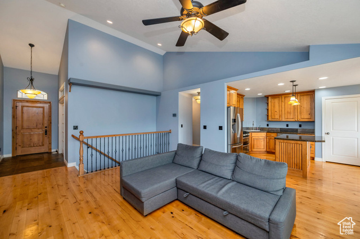
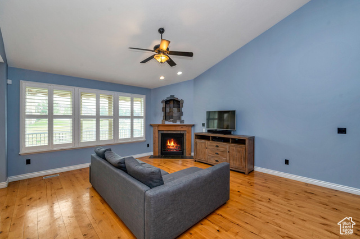
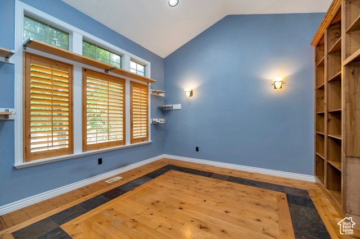
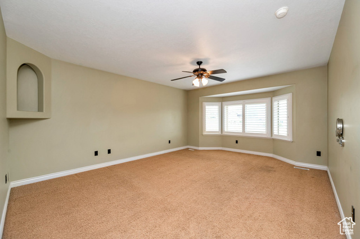
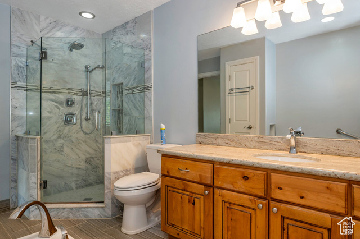
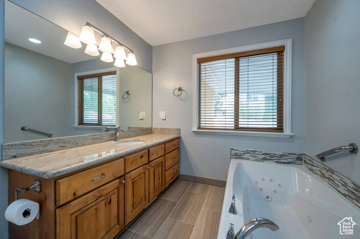
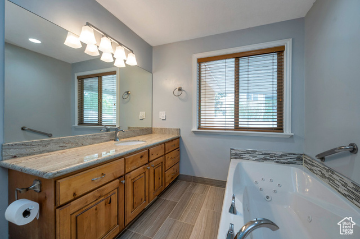
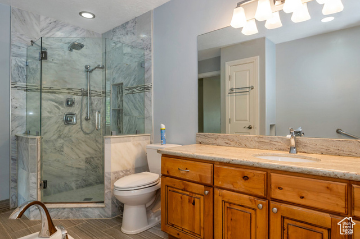
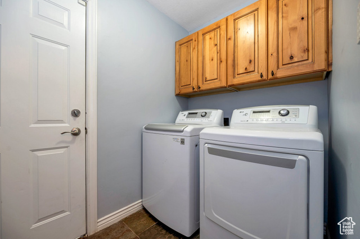
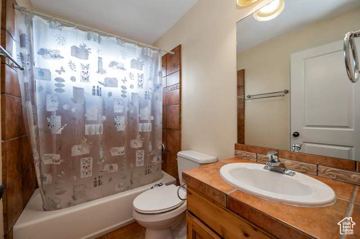
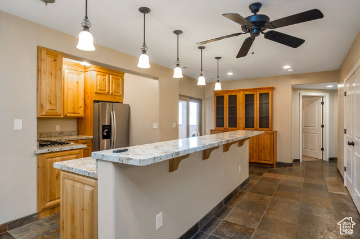
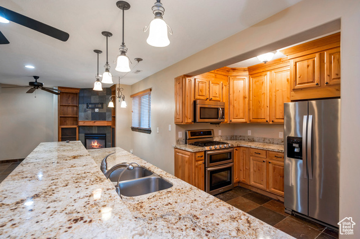
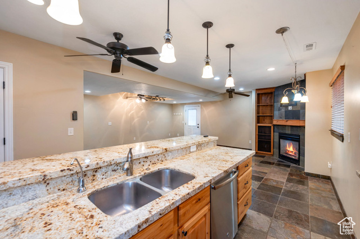
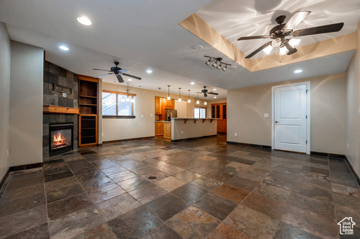
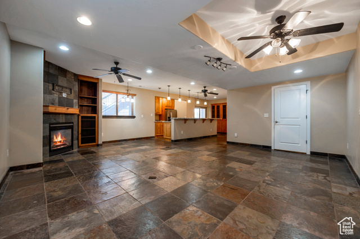
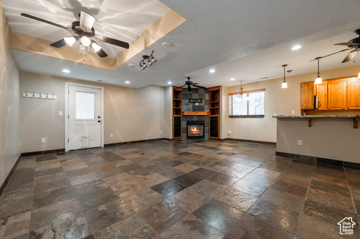
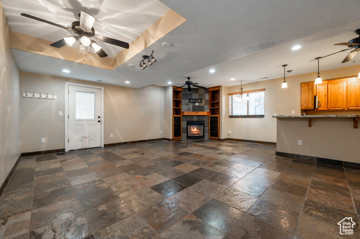
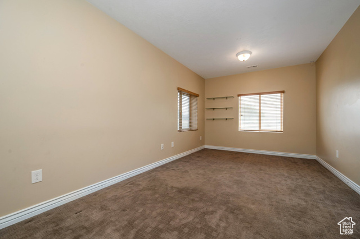
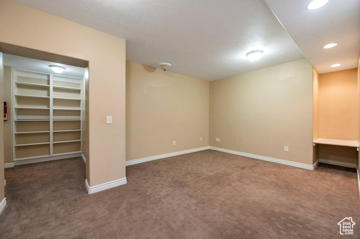
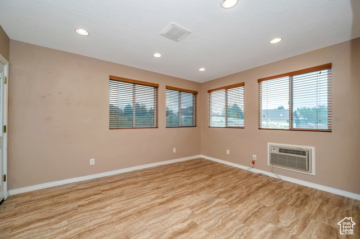
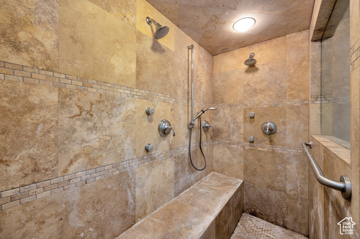
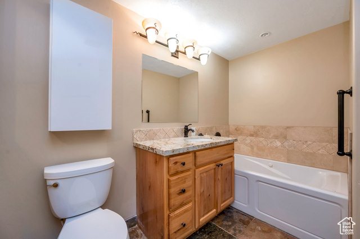
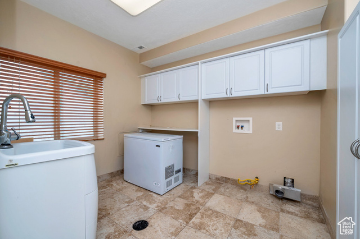
This home is nestled in the heart of Herriman, surrounded by breathtaking mountain views. Walking trails are located directly behind the home and to the north, giving you the feel of being away from it all. This beautiful home with a basement ADU that is perfect for extended family or entertaining guest. This family home boasts two gourmet kitchens with granite counter tops and islands, double ovens and five-burner gas range. The stainless-steel appliances in both kitchens are included in the sale. Each level has a cozy gas burning fireplace in the family room. Both levels have spa like bathrooms with jetted tubs and separate walk-in showers and are accented by neutral marble, tile and granite. Two large laundry rooms located up and down. The mother-in-law apartment has two separate private entrances, one leading to the family room and the other to a flex space that would be perfect for an in-home salon/office/bedroom. The extra deep three car garage adds valuable storage space and the third garage is walled off and can be a lock out. A fully fenced yard, automatic sprinklers, deck, patio, garden shed (with power), and raised garden beds with drip system make outside living a dream. All furniture left behind is included in price (couch, hutch, dining table and chairs). Schools are close by, the middle school is only a block away. The popular Mountain View Village has high end and trendy shopping just three miles away. Square footage figures are provided as a courtesy estimate only and were obtained from past MLS. Buyer is advised to obtain an independent measurement.
Amenities
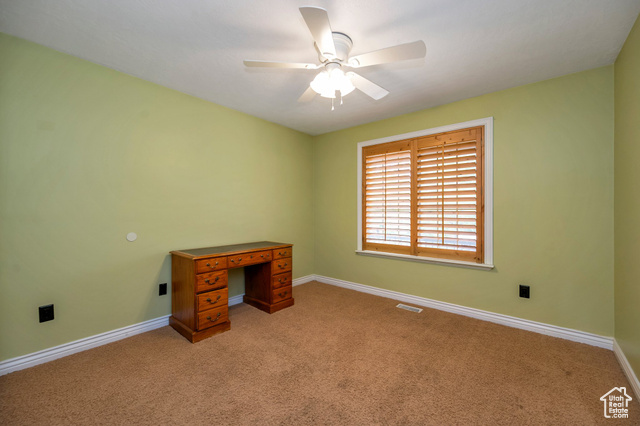
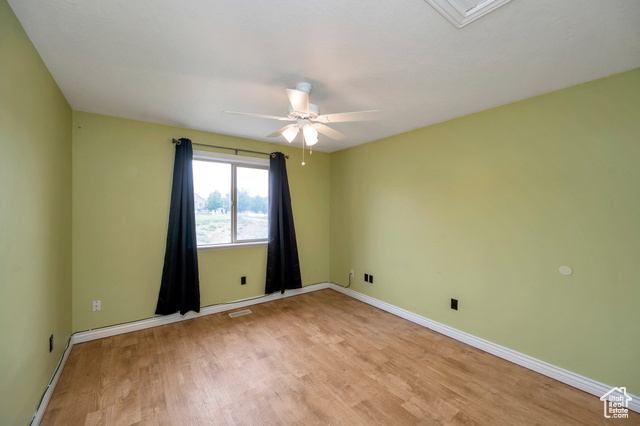
- Ceiling Fan
- Microwave
- Refrigerator
Interior Features
- Cool System: Central Air, Evaporative Cooling
- Heat System: Forced Air, Gas: Central, Wall Furnace, >= 95% efficiency
- Floors: Carpet, Hardwood, Laminate, Tile, Slate
- Fireplaces: 2
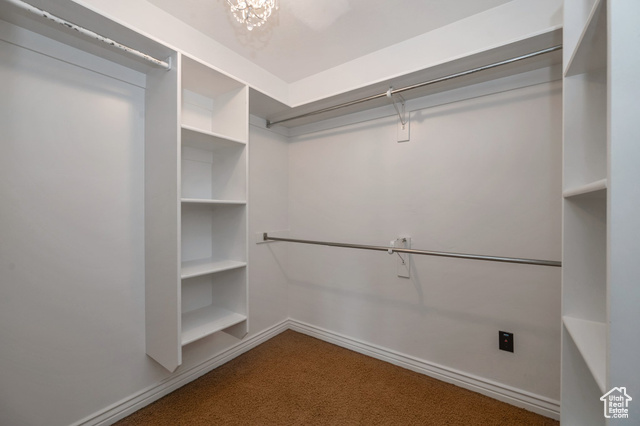
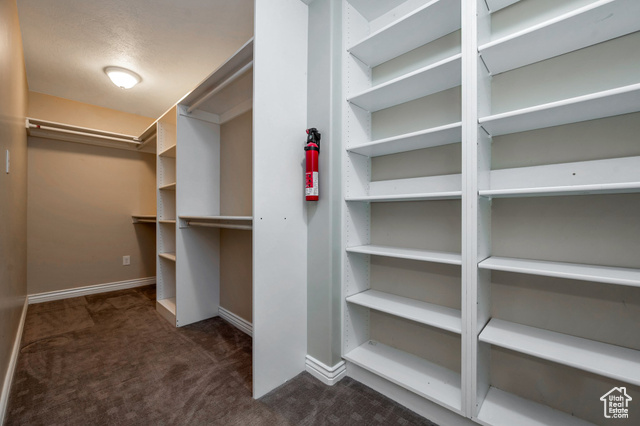
- Interior: Alarm: Fire, Basement Apartment, Bath: Primary, Bath: Sep. Tub/Shower, Closet: Walk-In, Den/Office, Disposal, Gas Log, Great Room, Jetted Tub, Kitchen: Second, Kitchen: Updated, Mother-in-Law Apt., Oven: Double, Range: Gas, Range/Oven: Free Stdng., Vaulted Ceilings, Granite Countertops
Exterior Features
- Siding: Asphalt, Brick, Stucco
- Roof: Asphalt
- Pool: false
- Exterior: Basement Entrance, Bay Box Windows, Deck; Covered, Double Pane Windows, Entry (Foyer), Out Buildings, Lighting, Patio: Covered, Porch: Open, Sliding Glass Doors, Triple Pane Windows, Patio: Open
Additional Features
- County: Salt Lake
- Property Type: Single Family Residence
- Tax Number: 32-02-452-010
- Water/Sewer: Sewer: Connected, Sewer: Public
- Stories: 2
- Year Built: 2001