
Location
Agent Comments
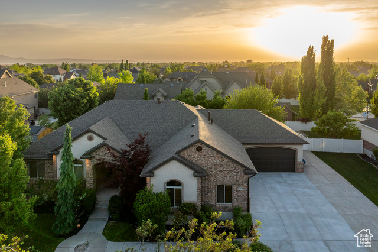
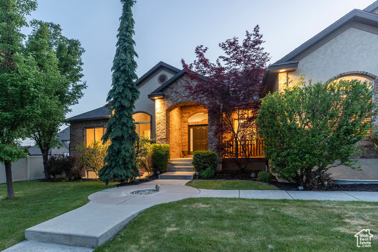
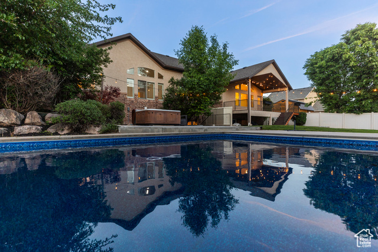
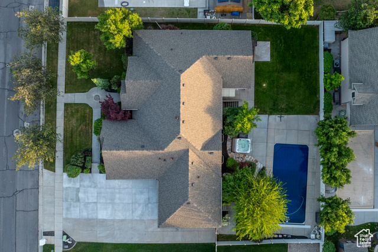
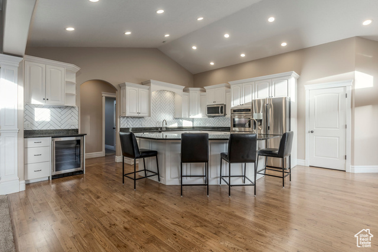
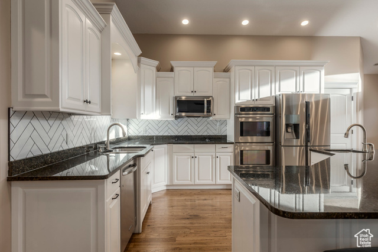
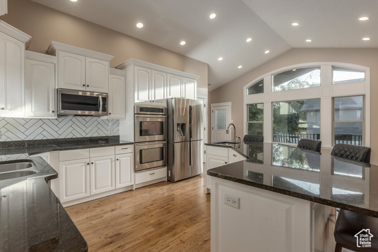
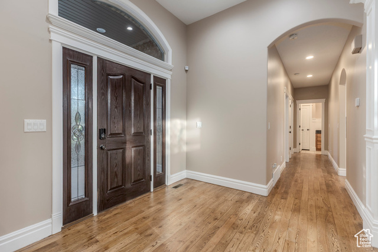
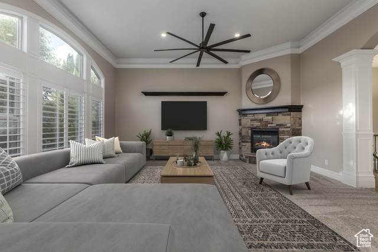
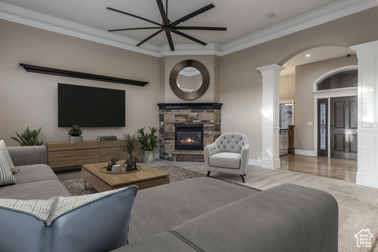
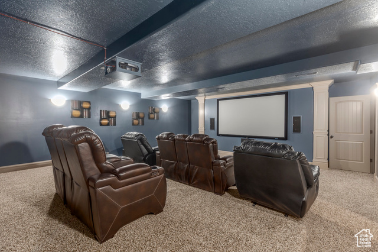
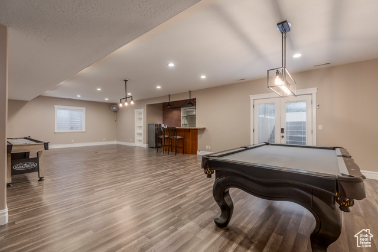
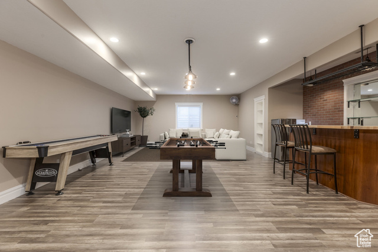
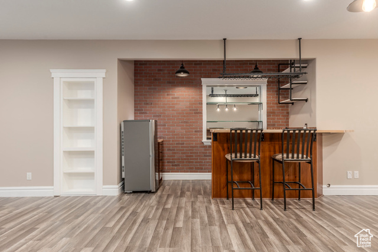
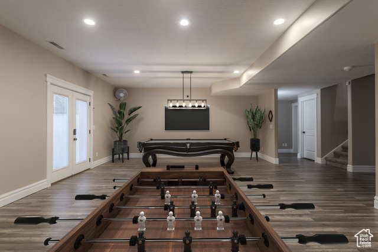
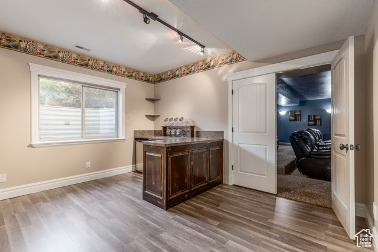
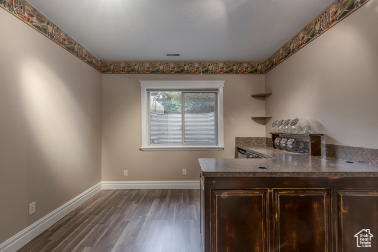
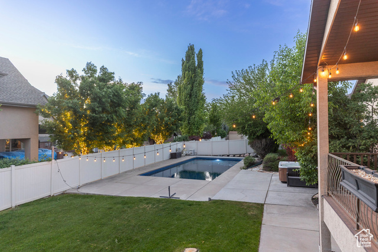
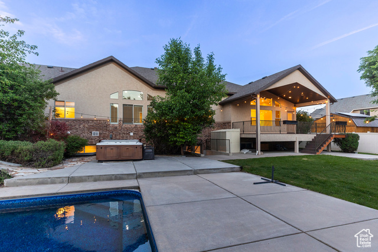
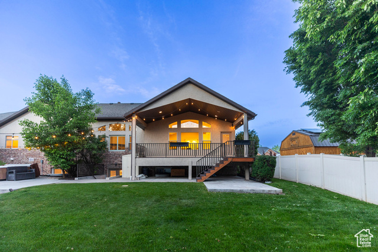
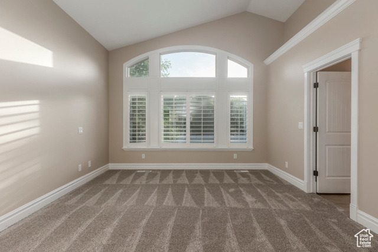
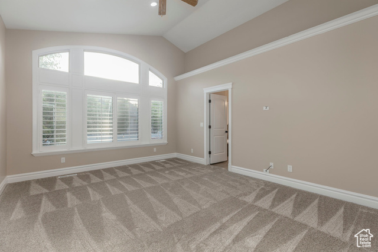
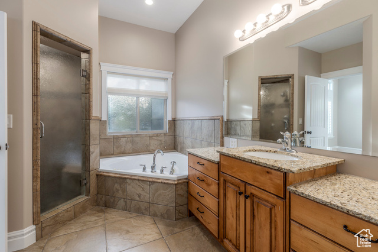
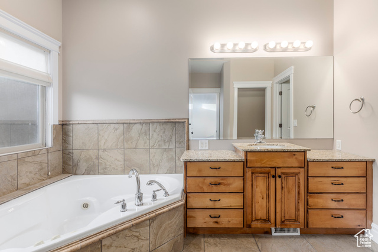
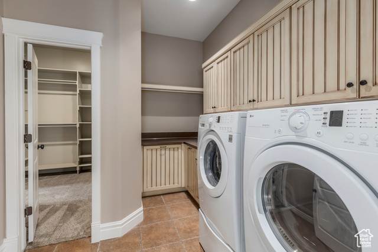
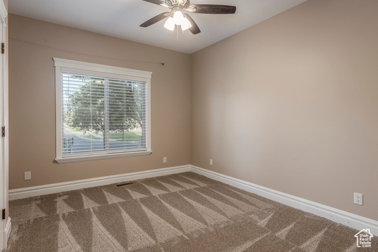
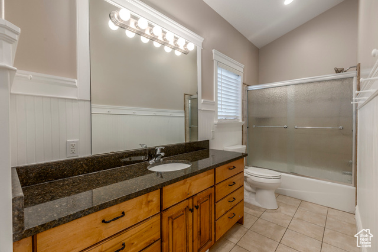
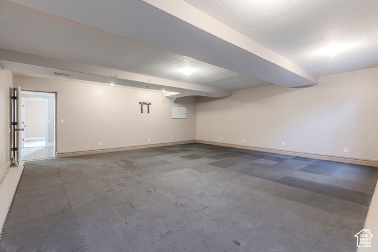
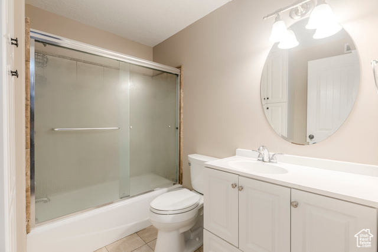
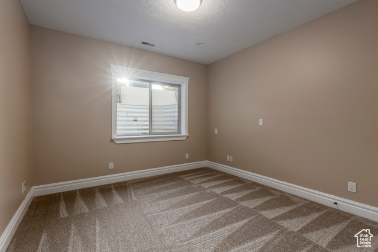
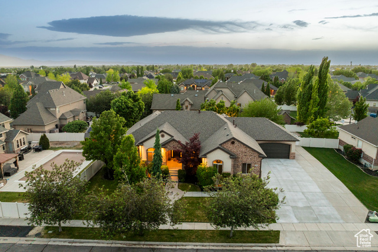
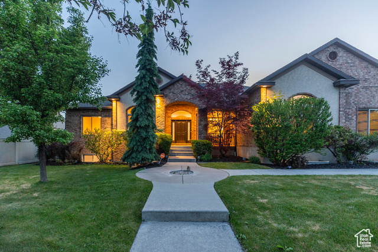
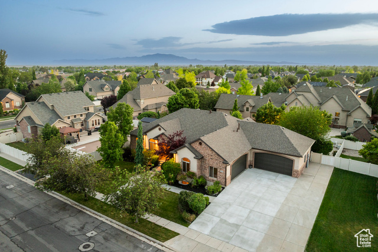
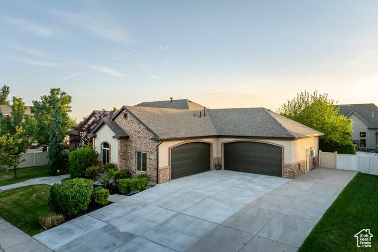
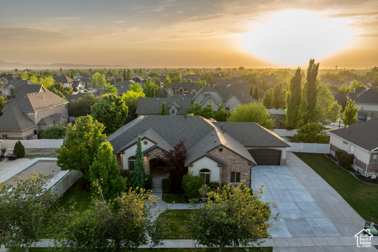
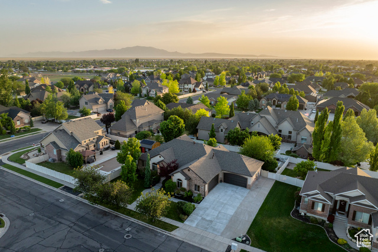
Experience the pinnacle of Syracuse luxury living in this impeccably updated estate, where every detail has been thoughtfully curated to delight the most discerning buyer. Step inside and be greeted by soaring ceilings and expansive windows that flood the home with natural light, showcasing an updated chef's kitchen, generously proportioned rooms, and a seamless indooroutdoor flow. The heart of the home-a chef'sgrade kitchen-features sleek countertops, highend stainless appliances, and custom cabinetry, perfect for casual mornings or lavish dinner parties. Entertain with ease in the adjoining openplan living area, which seamlessly extends to the covered deck, pool, and outdoor living spaces. Or retreat to theluxuriousprimary suite, boasting a spainspired bath with a jetted soaker tub, separate enclosed shower, and a sprawling walkin closet that leads directly to the laundry room for ultimate convenience. Descend to the lower level and discover a thoughtfully designed space for both relaxation and recreation: a grand theater room equipped with lobby, surround sound and tiered theater seating, an art studio alcove ideal for creative pursuits, an enormous fitness room, plus a billiards/rec room complete with a builtin wet bar and a hidden door that leads to abundant storage. Outside, the beautifully landscaped grounds offer a private backyard retreat framed by mature plantings and lush lawns-perfectly complemented by a spacious patio, heated pool, and hot tub. With a brandnew roof, fourcar garage, and many additional modern upgrades, this home truly sets the standard for luxury living in Syracuse. Don't miss your chance to own this extraordinary residence. Photographs included in the listing contain virtually staging of furniture and otherdecorand are intended forillustrative purposes only.
Interior Features
- Cool System: Central Air
- Heat System: Forced Air, Gas: Central
- Floors: Carpet, Hardwood, Tile
- Fireplaces: 1
- Interior: Alarm: Fire, Alarm: Security, Bar: Wet, Bath: Primary, Central Vacuum, Closet: Walk-In, Disposal, French Doors, Great Room, Jetted Tub, Kitchen: Updated, Oven: Double, Vaulted Ceilings, Granite Countertops, Theater Room, Video Door Bell(s), Video Camera(s), Smart Thermostat(s)
Exterior Features
- Parking: Rv Parking
- Siding: Brick, Stucco
- Roof: Asphalt
- Pool: true
- Exterior: Deck; Covered, Double Pane Windows, Patio: Covered, Porch: Open, Walkout
Additional Features
- County: Davis
- Property Type: Single Family Residence
- Tax Number: 12-545-0223
- Water/Sewer: Sewer: Connected, Sewer: Public
- Stories: 2
- Year Built: 2005