
Location
Agent Comments
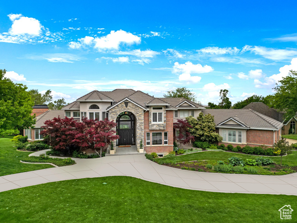
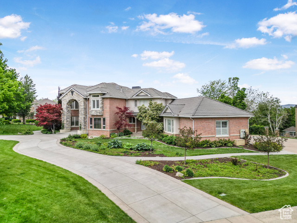

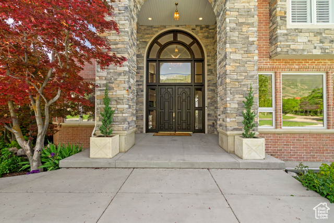
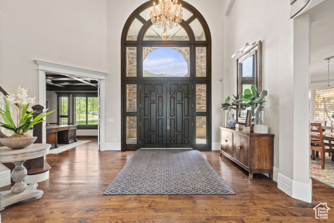
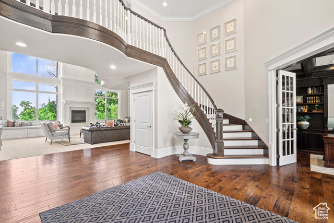
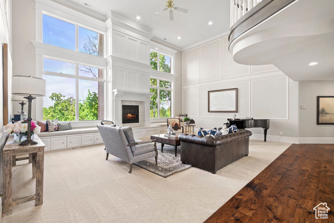
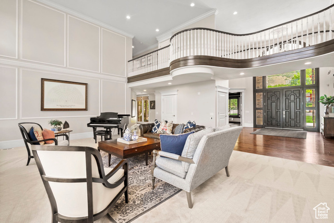
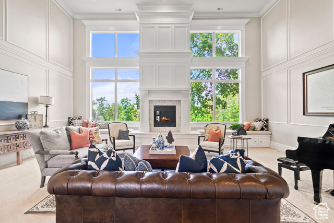
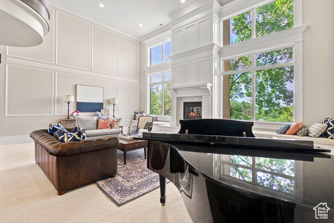
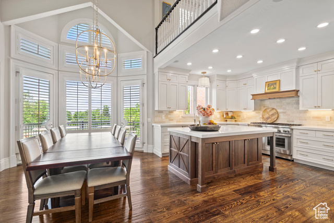
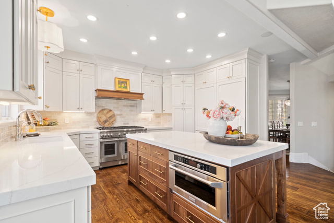
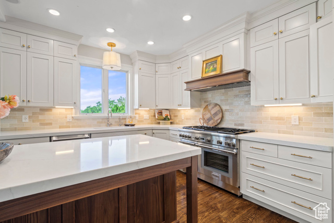
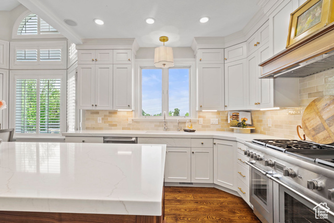
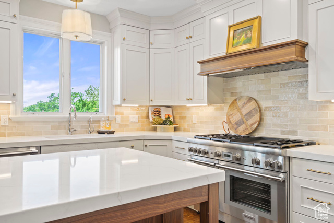
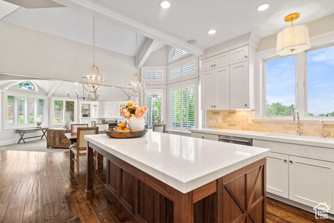
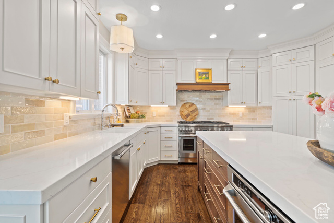
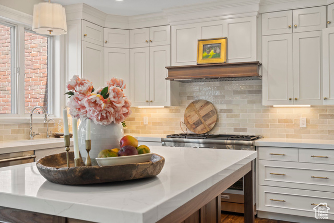
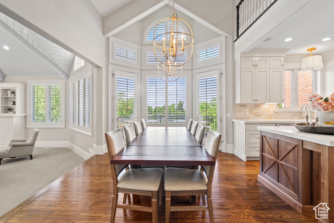
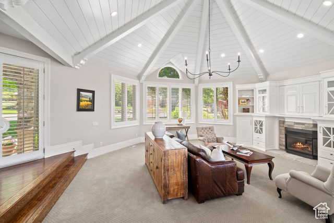
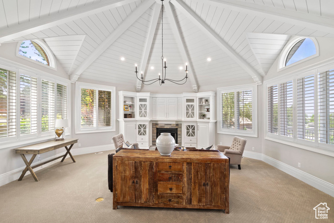
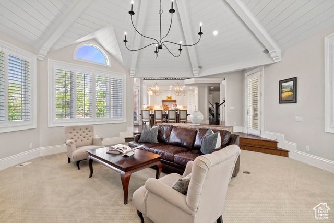
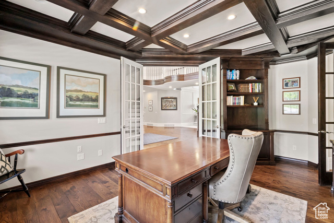
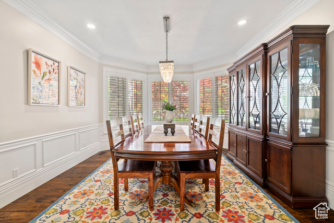
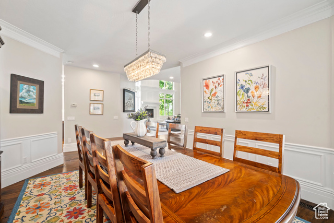
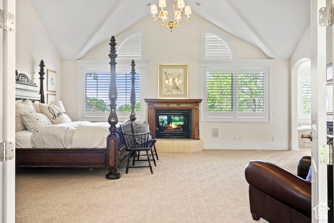
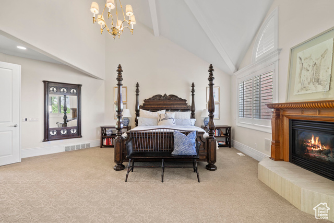
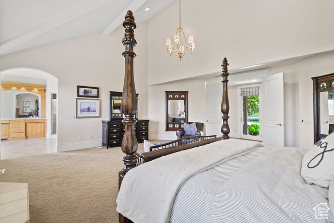
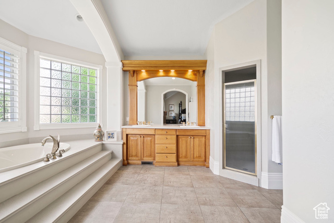
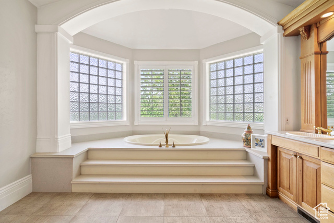
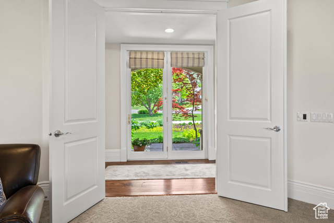
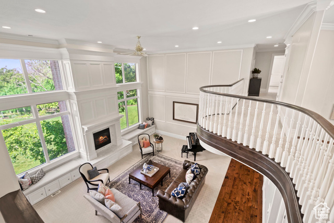
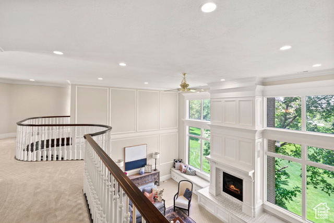
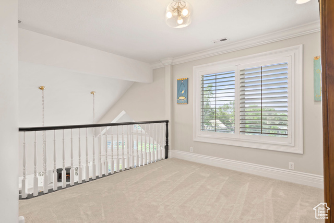
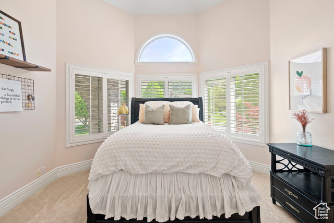
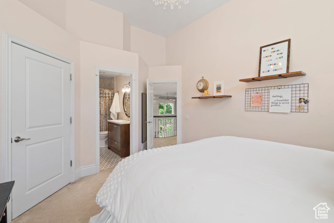
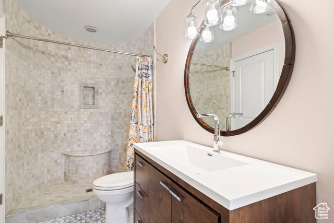
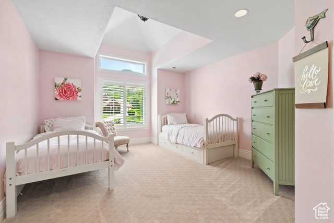
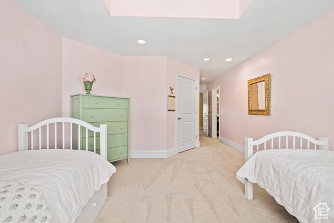
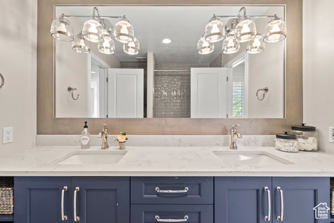
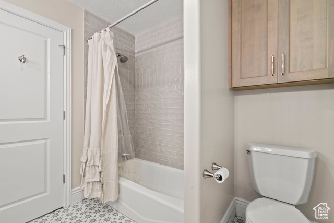
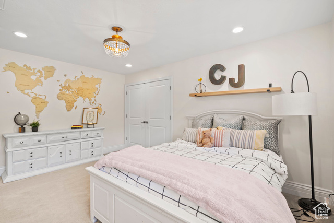
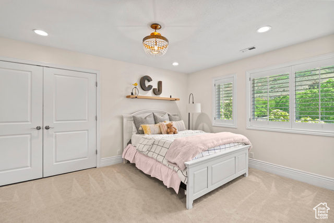
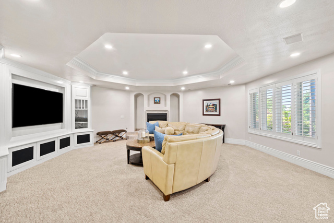
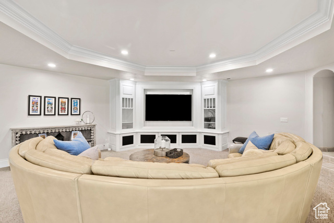
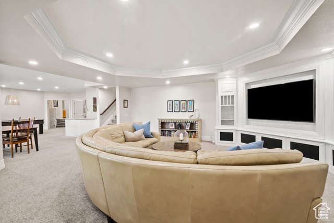
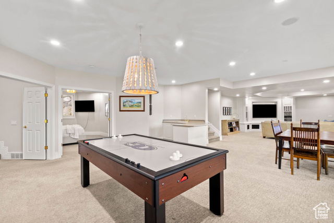
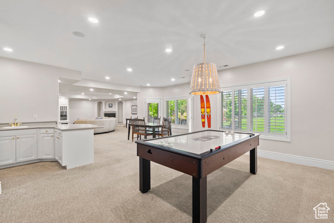
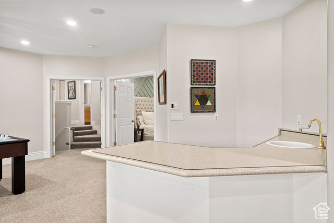
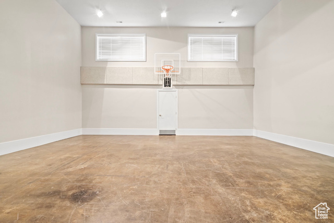
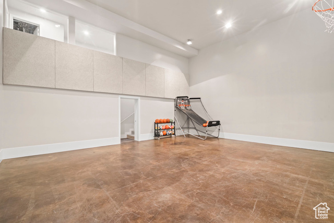
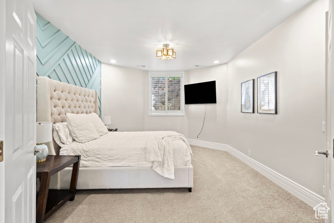
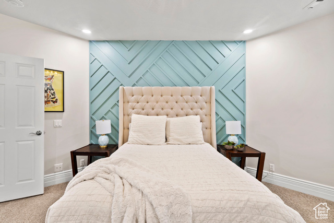
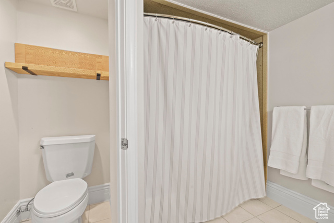
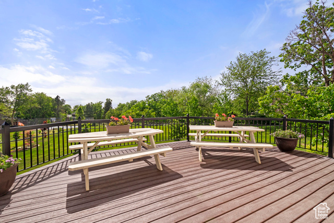
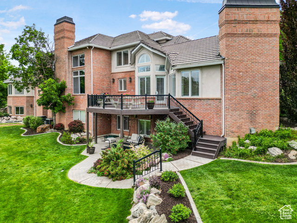
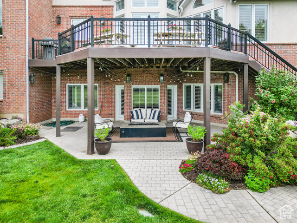
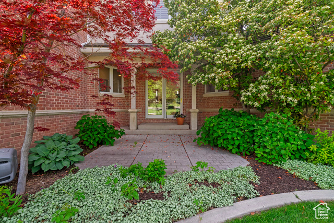
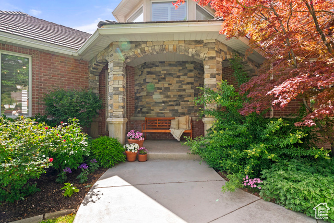
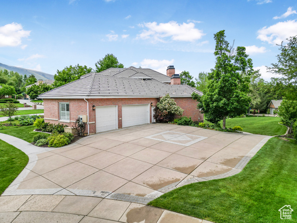
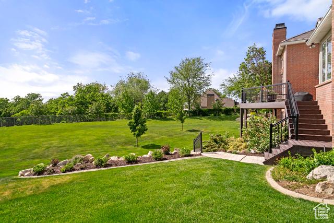
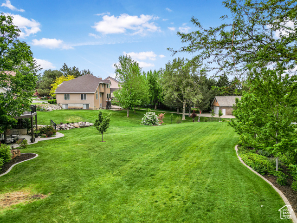
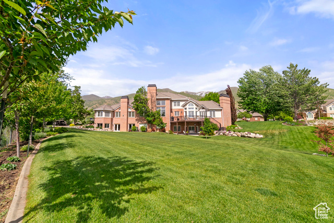
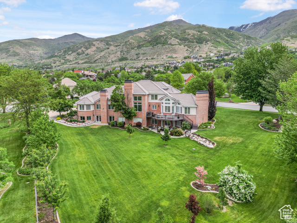
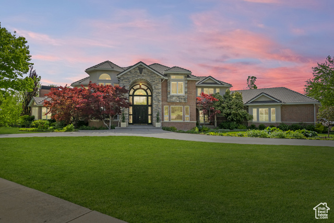
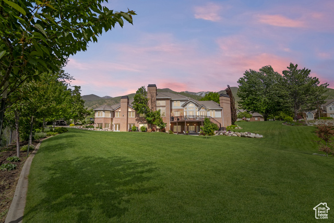
Welcome to this stunning home in the highly sought-after Somerset subdivision on Farmington's East Bench. Located near top-rated schools, scenic hiking trails, and with easy freeway access, this home offers the perfect balance of comfort, convenience, and elegance. Situated on nearly an acre of beautifully landscaped, flat, park-like grounds, with ample space to add a pool, pickleball court, and outdoor living area. This property offers unmatched space and luxury both inside and out. Plenty of room for large gatherings and entertaining. Open the front door to soaring ceilings and plenty of natural daylight. Step into the brand-new designer kitchen featuring premium Thermador appliances and an open-concept great room, highlighted by a gorgeous beamed shiplap ceiling. The main level includes a private office with an elegant coffered ceiling, a large 2nd family room, and formal dining. The oversized spacious owner's suite boasts vaulted ceilings and a luxurious en-suite bathroom for your personal retreat. Upstairs you will find 3 bedrooms and 2 recently renovated bathrooms. Downstairs you can enjoy a 3rd family room and an indoor basketball sport court, ideal for year-round activity. The basement includes generous space with potential for a future mother-in-law apartment or ADU. Daylit basement with walkout entrance and plenty of storage . Don't miss your chance to own this exceptional property!
Amenities
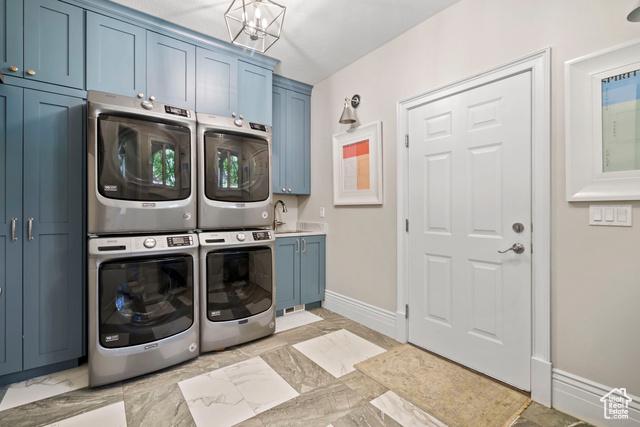
- Dryer
- Range Hood
- Refrigerator
- Washer
Interior Features
- Cool System: Central Air
- Heat System: Forced Air, Gas: Central
- Floors: Carpet, Hardwood, Tile
- Fireplaces: 4
- Interior: Alarm: Security, Bar: Wet, Bath: Primary, Bath: Sep. Tub/Shower, Closet: Walk-In, Den/Office, Floor Drains, Gas Log, Great Room, Kitchen: Updated, Oven: Double, Range/Oven: Free Stdng., Vaulted Ceilings
Exterior Features
- Parking: Parking: Uncovered, Rv Parking
- Siding: Brick, Stone, Stucco
- Roof: Pitched,Tile
- Pool: false
- Exterior: Basement Entrance, Bay Box Windows, Entry (Foyer), Patio: Covered, Porch: Open, Walkout
Additional Features
- County: Davis
- Property Type: Single Family Residence
- Tax Number: 08-113-0003
- Water/Sewer: Sewer: Connected
- Stories: 3
- Year Built: 1995