
Location
Agent Comments
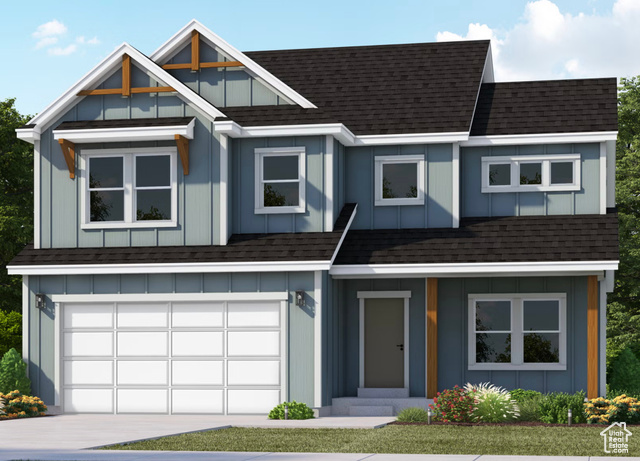
This to-be-built Summit floor plan features 3 bedroom, 2.5 bathroom and an ADU in the basement. As you enter the homes, you'll find a spacious family room with an optional fireplace for optimal coziness. This open space also includes a dining room and your gourmet kitchen with its granite countertops, large island, and spacious pantry. Downstairs, you'll find a one-bedroom, one-bathroom legal ADU that allows the owner to retain access to one bedroom and the mechanical room.
Interior Features
- Cool System: Central Air
- Heat System: Gas: Central
- Floors: Carpet
- Interior: Bath: Primary, Closet: Walk-In, Range: Gas
Exterior Features
- Siding: Asphalt, Cement Siding
- Roof: Asphalt
- Pool: false
- Exterior: Porch: Open, Sliding Glass Doors, Patio: Open
Additional Features
- County: Utah
- Property Type: Single Family Residence
- Water/Sewer: Sewer: Connected, Sewer: Public
- Stories: 3
- Year Built: 2025