
Location
Agent Comments
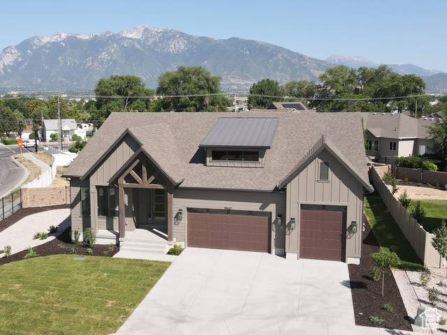
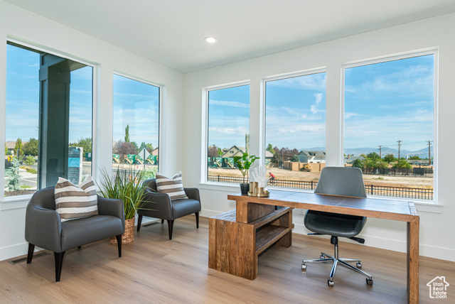
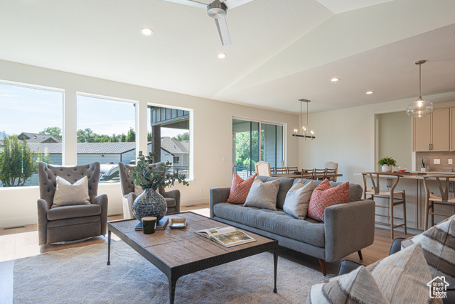
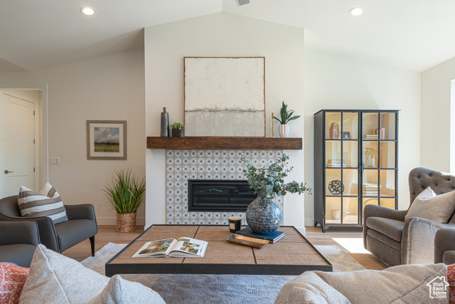
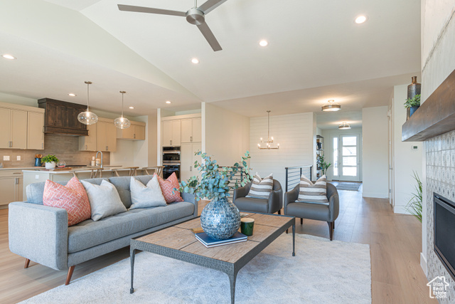
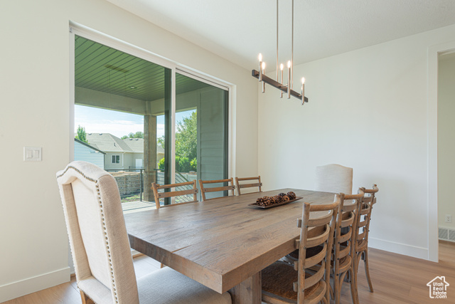
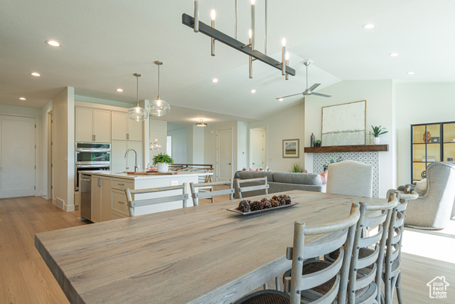
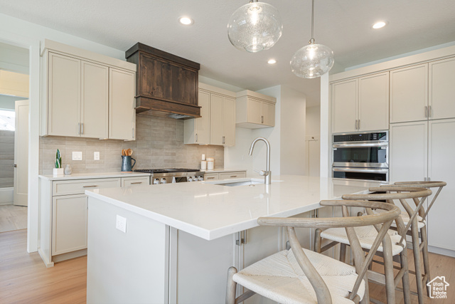
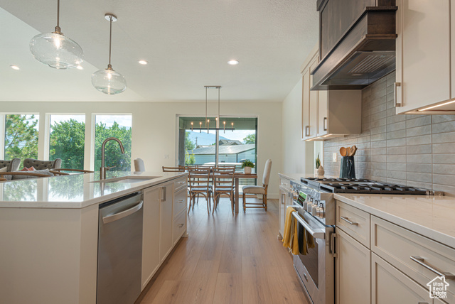
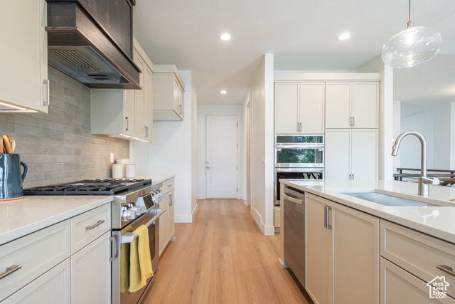
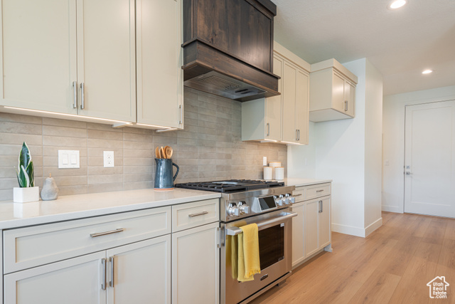
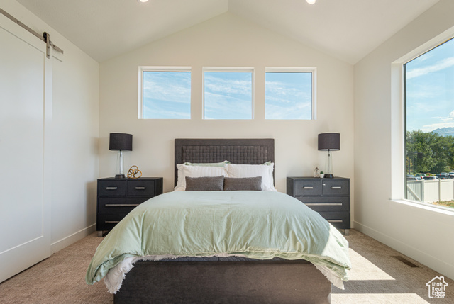
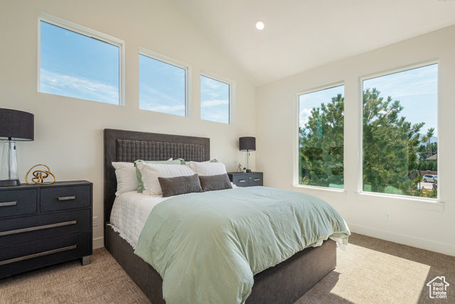
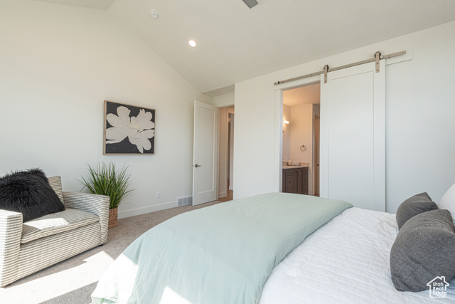
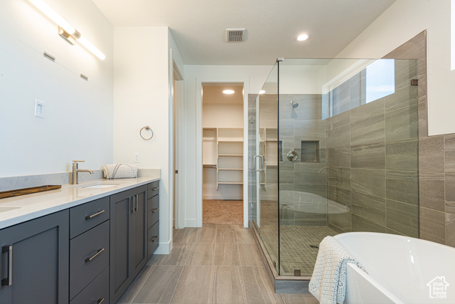
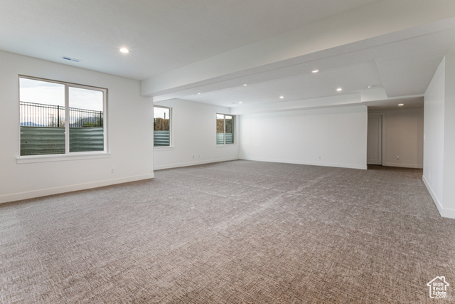
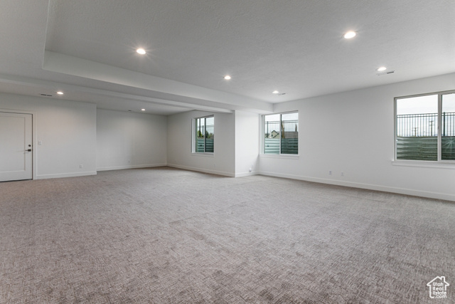
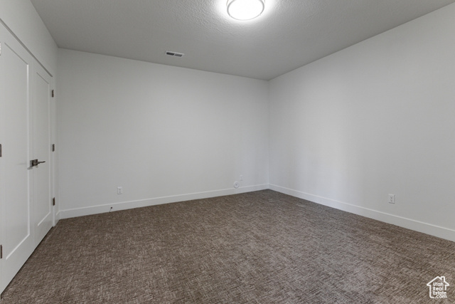
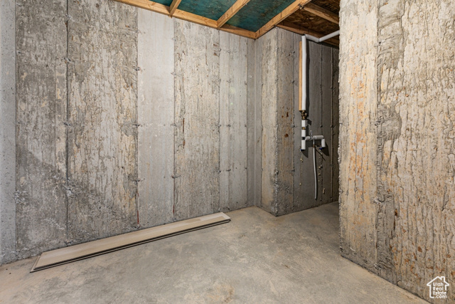
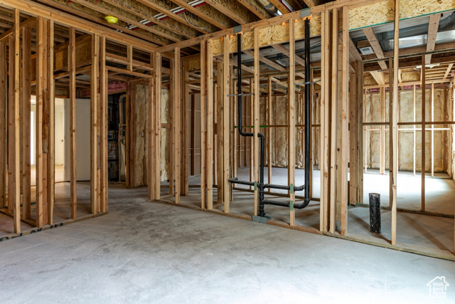
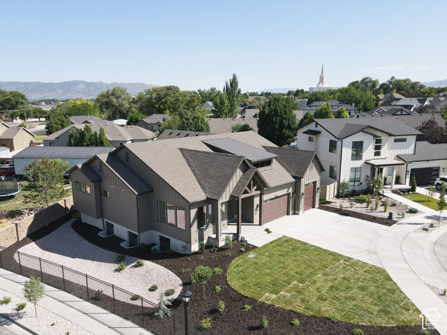
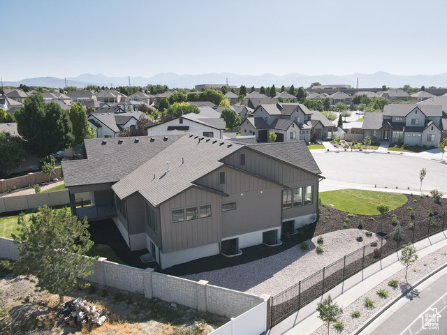
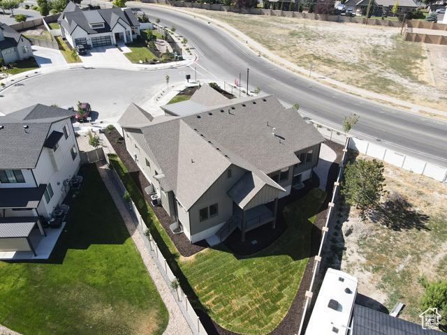
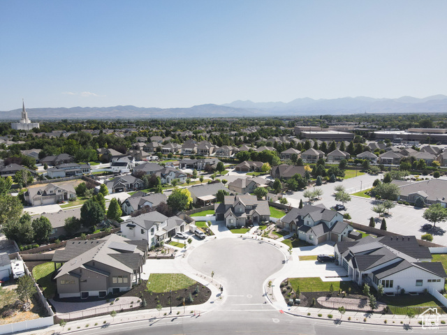
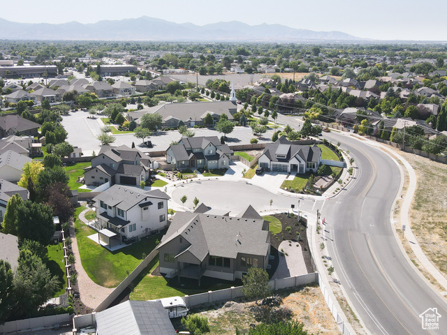
Discover this exceptional 4-bedroom, 4-bathroom Dalton plan-the final home available in Castello Estates-offering 5,010 square feet of thoughtfully designed living space in a highly sought-after South Jordan community. Enjoy an inviting entry with an oversized front den ideal for work, study, or music, leading into an open main-floor living area designed for large gatherings with generous space around the kitchen island and dining areas. Three bedrooms are conveniently located on the main level, including a private primary suite on one side of the home and two additional bedrooms on the opposite side, creating comfort and separation for a variety of living needs. The backyard and patio sit on the east side of the home, providing welcome evening shade for outdoor dining and relaxation. High-end finishes are featured throughout, and the lower level includes a spacious family room, additional bedroom, and bathroom already completed. Perfectly positioned near schools, shopping, and dining, this home offers both quality living and modern convenience in one exceptional package.
Interior Features
- Cool System: Central Air
- Heat System: Forced Air, Gas: Central
- Floors: Carpet, Laminate, Tile
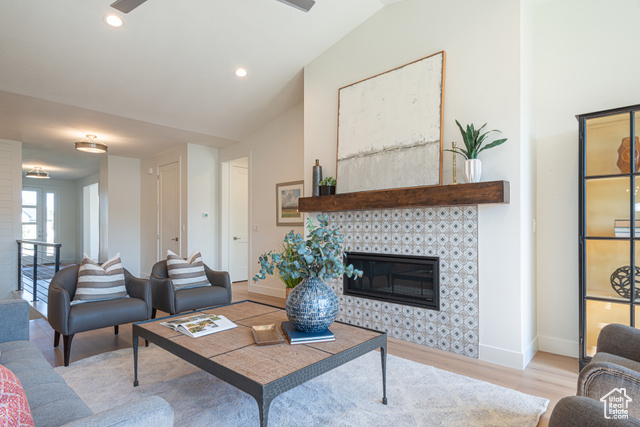
- Fireplaces: 1
- Interior: Bath: Primary, Bath: Sep. Tub/Shower, Closet: Walk-In, Den/Office, Disposal, Oven: Double, Range: Gas, Vaulted Ceilings, Silestone Countertops
Exterior Features
- Siding: Cement Siding, Other
- Roof: Asphalt
- Pool: false
- Exterior: Deck; Covered, Entry (Foyer), Porch: Open, Sliding Glass Doors
Additional Features
- County: Salt Lake
- Property Type: Single Family Residence
- Tax Number: 27-10-427-076
- Water/Sewer: Sewer: Connected
- Stories: 2
- Year Built: 2025