
Location
Agent Comments
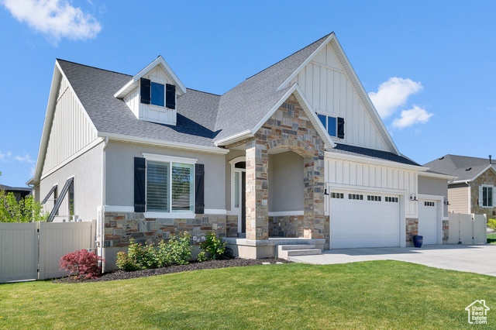
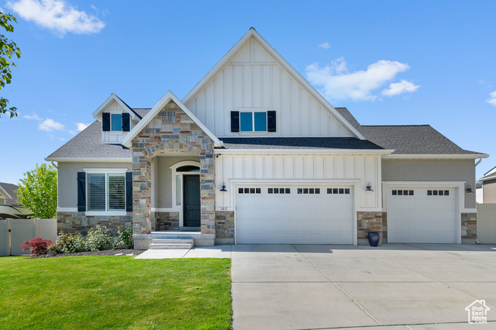
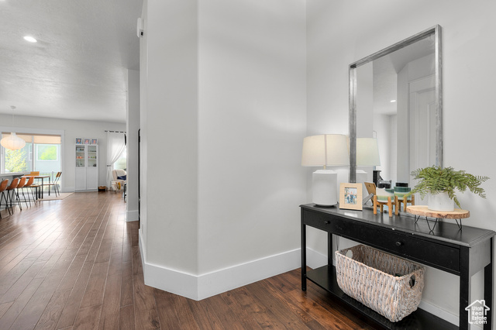
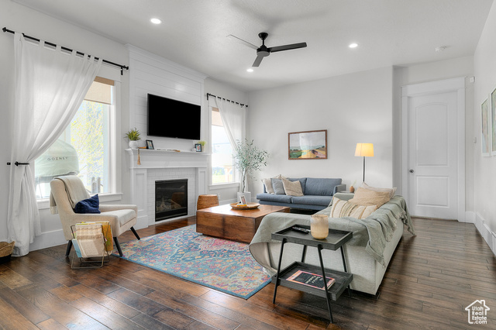
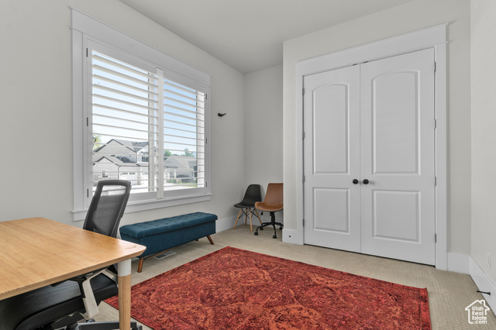
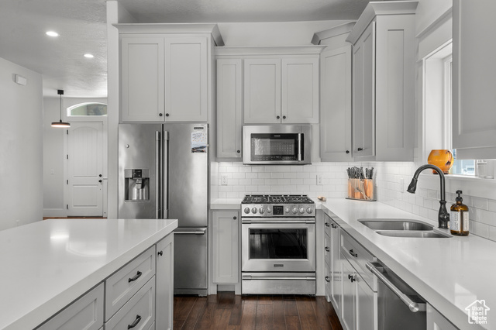
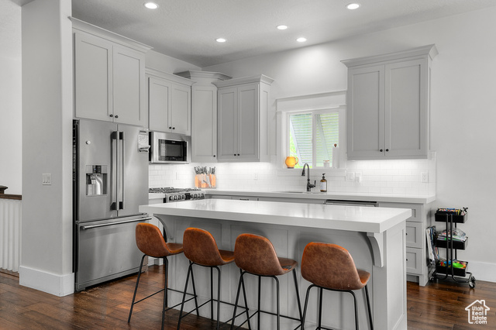
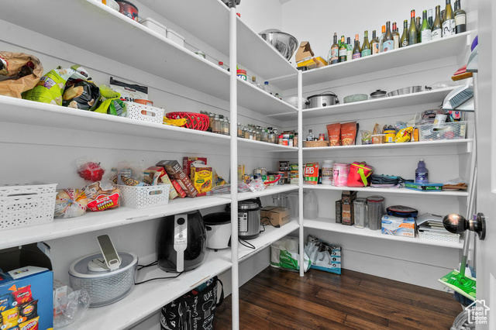
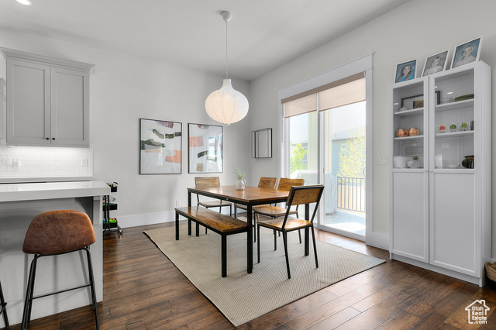
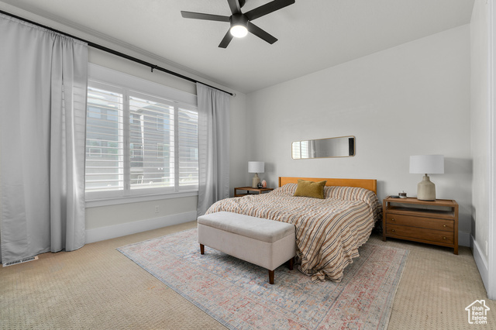
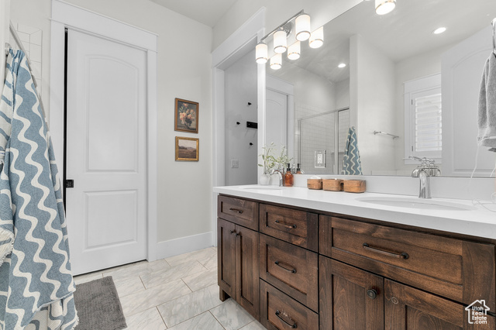
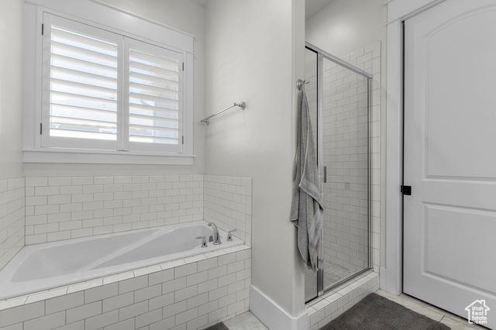
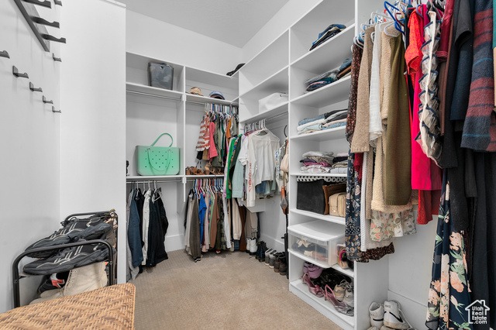
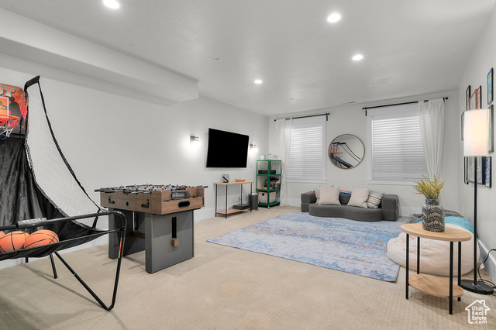
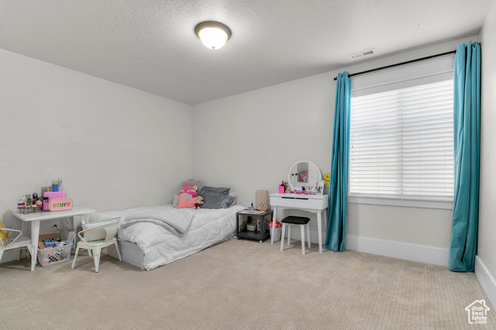
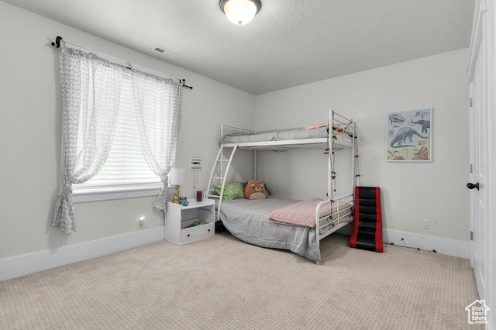
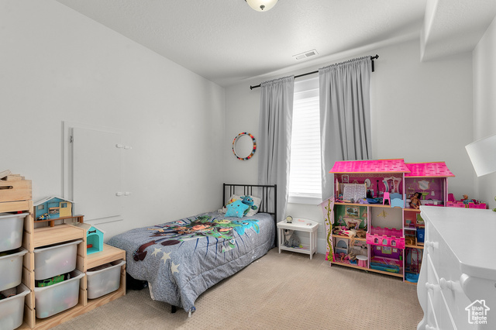
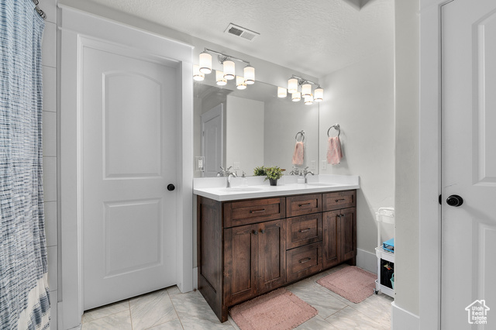
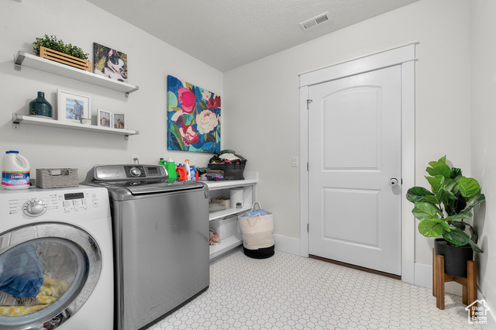
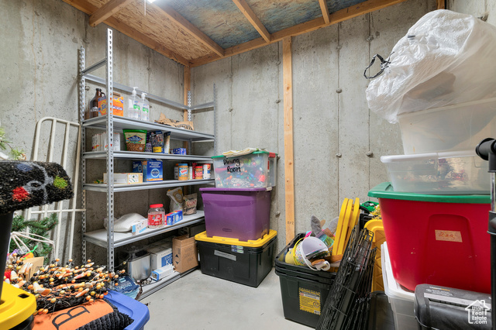
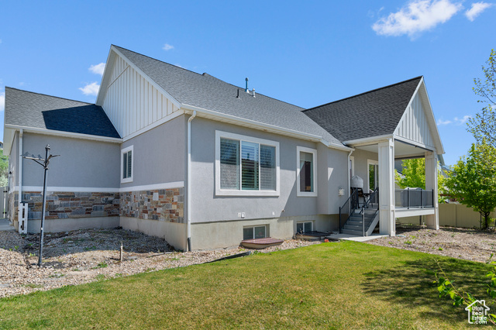
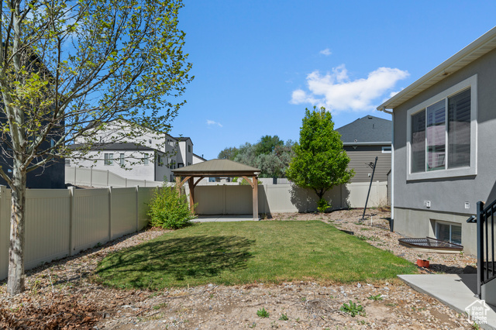
Located in the prestigious Sage View Estates, this modern craftsman-style home offers the perfect blend of comfort and accessibility. Featuring 10' ceilings on the main-level, the open concept layout is anchored by a gourmet kitchen with quartz counters, a large island, custom cabinetry, and a spacious walk in pantry. The airy main-level primary suite includes a beautiful tiled ensuite bath, walk-in closet with stackable washer/dryer hookups, and plenty of natural light. Downstairs include 9' ceilings, oversized bedrooms, a large family/theater room, and tons of storage. Additional highlights include an oversized 3 car garage, RV parking, and easy access to the JRT trail system. Just a short walk to Vintage Park with pickleball courts, splash pad, playground and scenic walking trails. This home is a must-see! Home warranty provided through Acclaimed Home Warranty, savings will be passed along to buyer upon closing.
Amenities
- Ceiling Fan
- Portable Dishwasher
- Microwave
Interior Features
- Cool System: Central Air
- Heat System: Forced Air
- Floors: Carpet, Hardwood, Tile
- Fireplaces: 1
- Interior: Bath: Primary, Bath: Sep. Tub/Shower, Closet: Walk-In, Disposal, Gas Log, Oven: Gas, Range/Oven: Free Stdng.
Exterior Features
- Parking: Rv Parking
- Siding: Clapboard/Masonite, Stone
- Roof: Asphalt
- Pool: false
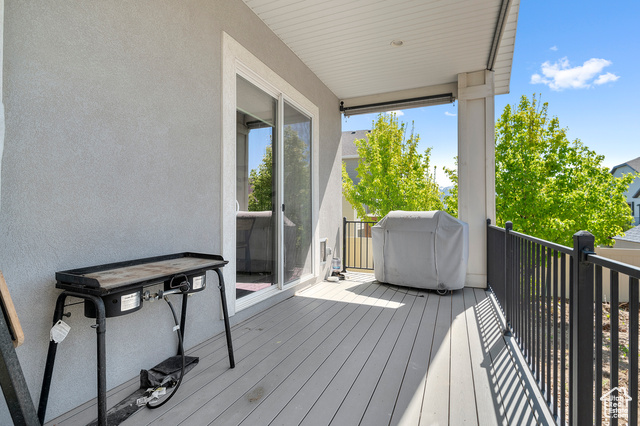
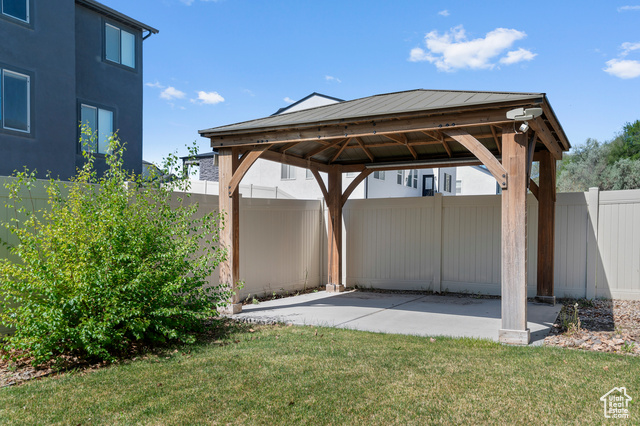
- Exterior: Deck; Covered, Entry (Foyer), Patio: Covered, Porch: Open, Sliding Glass Doors
Additional Features
- County: Salt Lake
- Property Type: Single Family Residence
- Tax Number: 33-03-481-003
- Water/Sewer: Sewer: Connected
- Stories: 2
- Year Built: 2017