

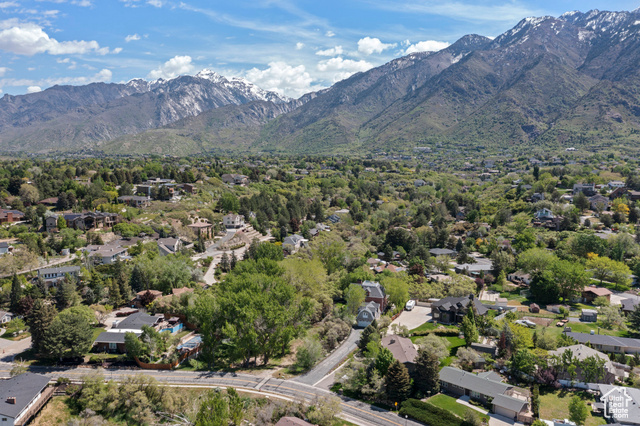
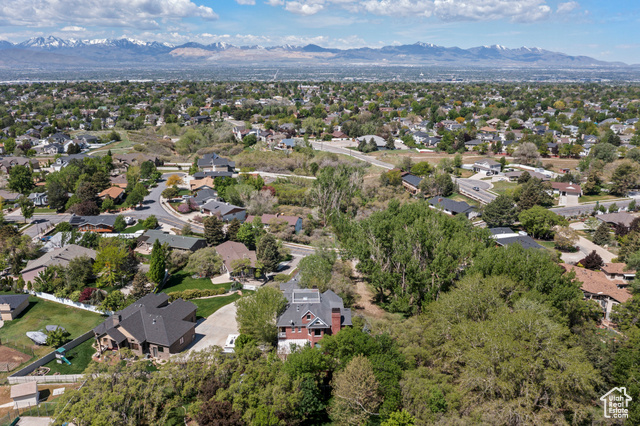
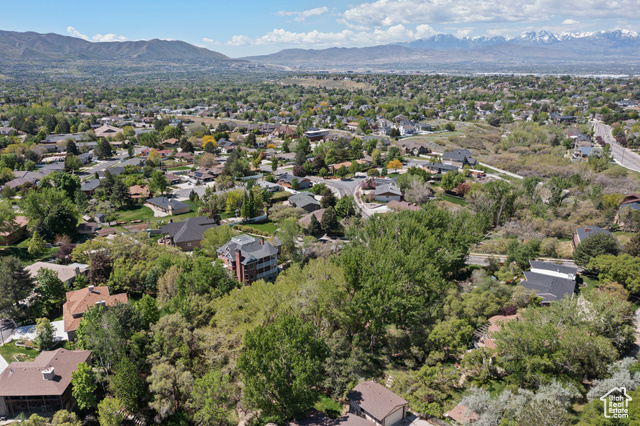
Location
Agent Comments
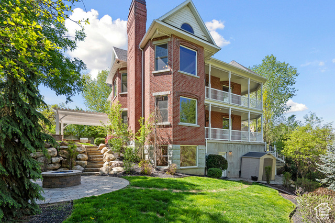
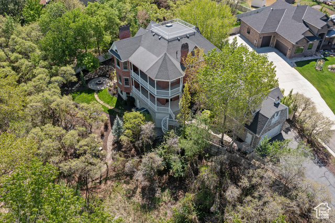
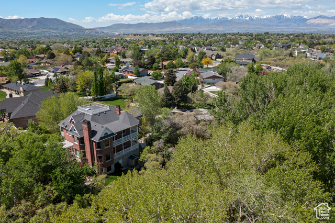
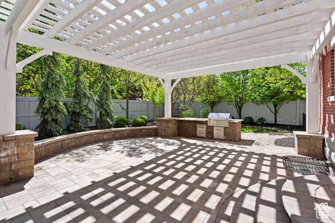
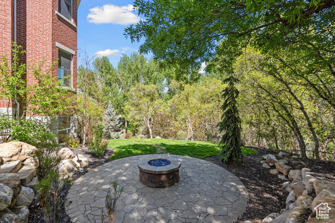
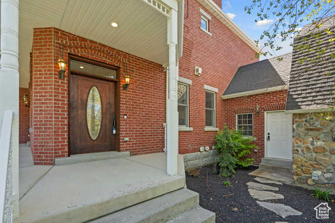
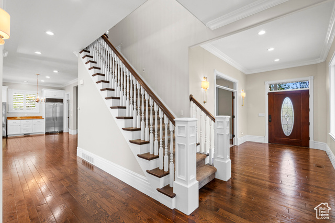
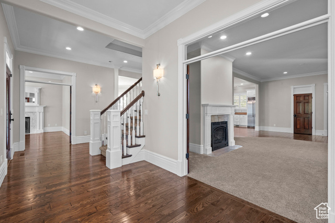
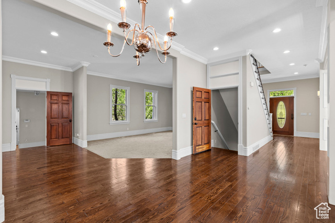
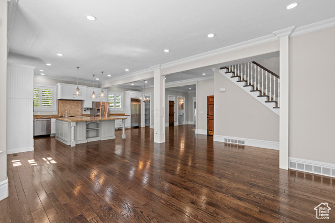
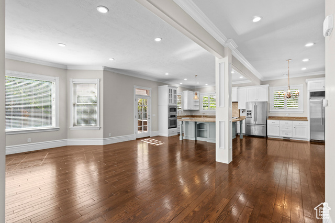
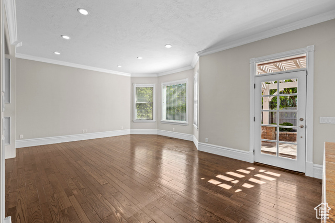
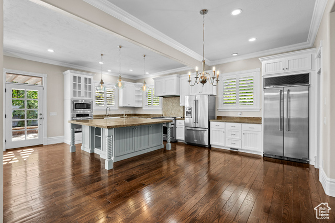
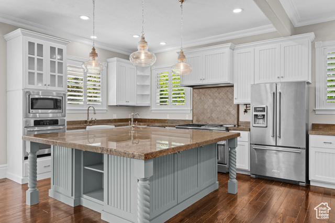
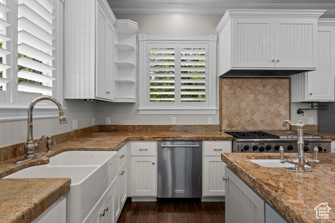
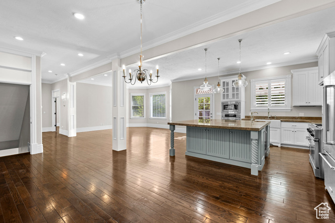
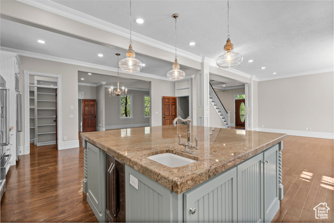
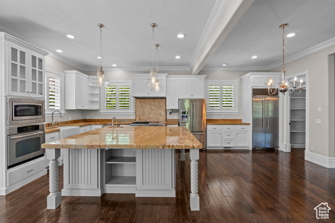
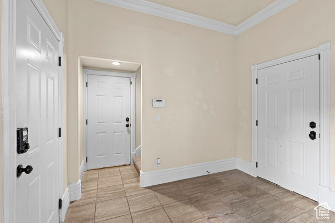
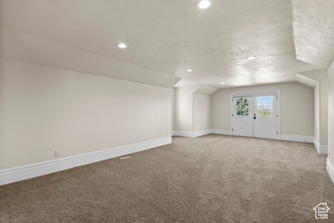
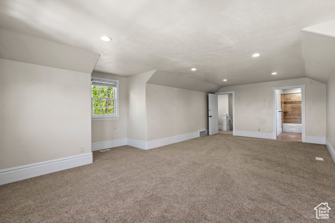
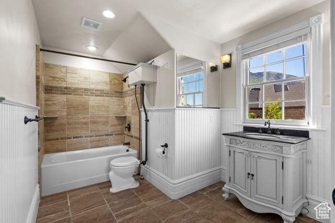
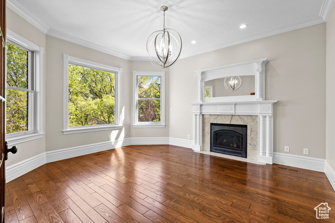
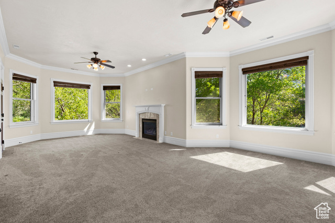
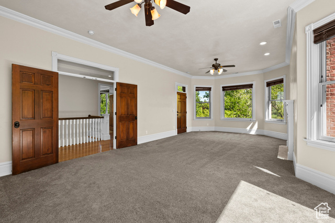
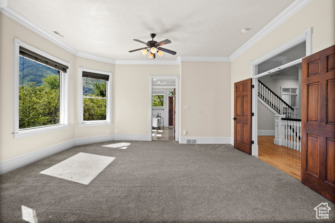
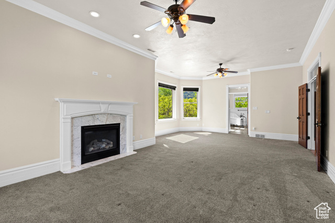
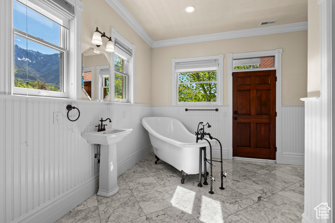
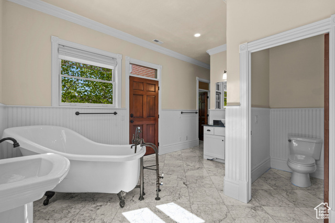
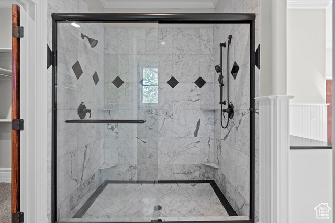
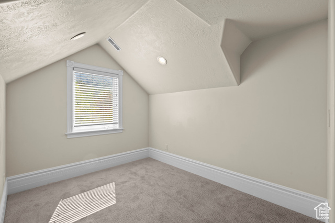
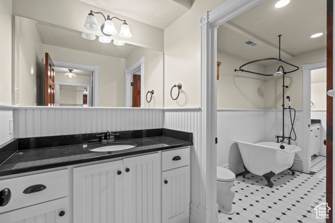
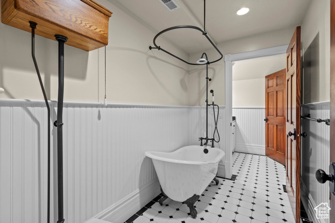
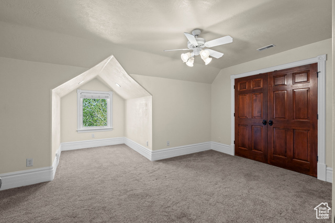
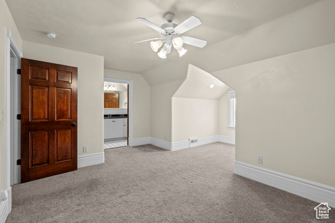
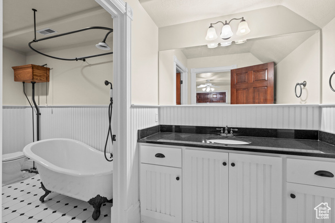
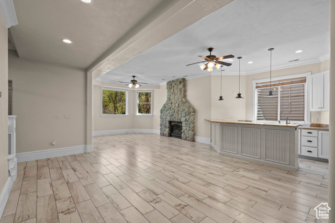
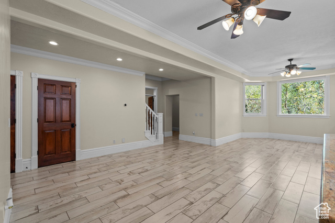
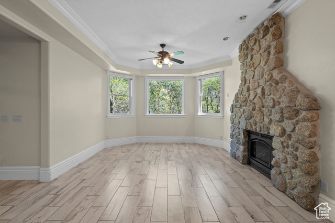
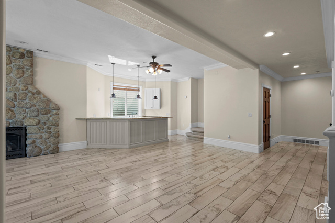
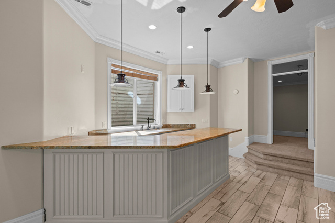
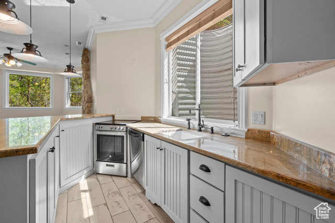
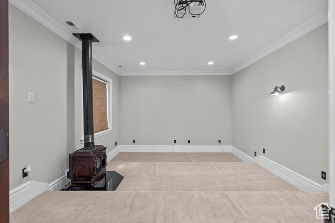
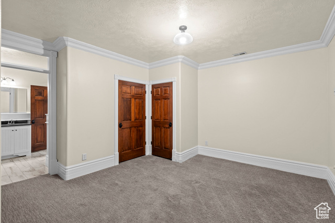
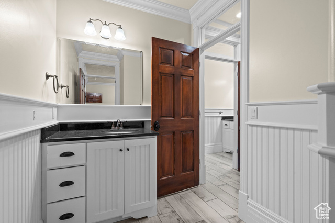
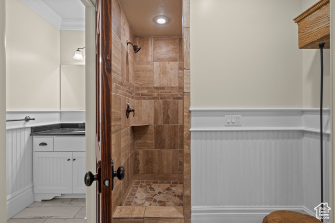
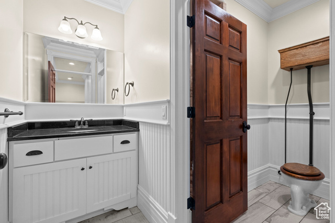
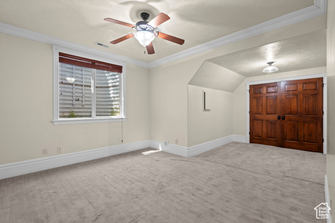
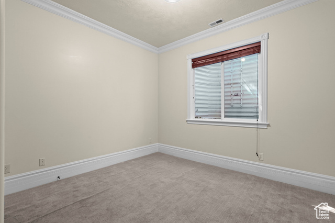
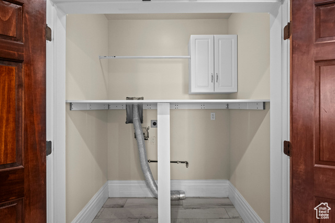
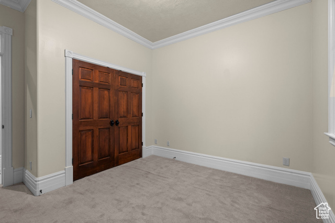
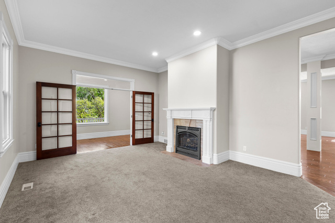
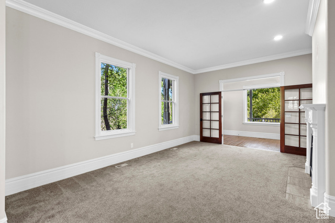
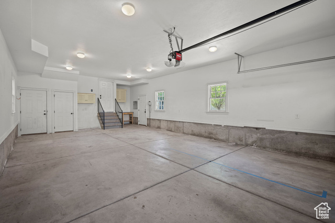
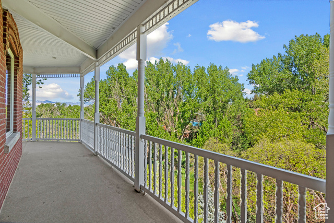
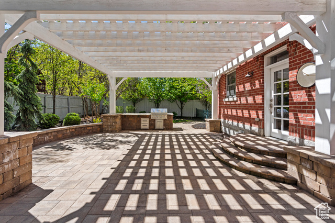
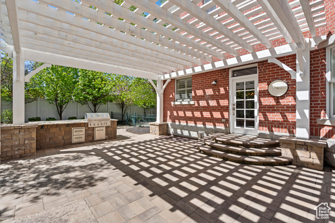
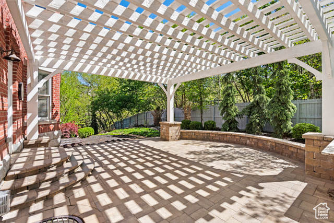
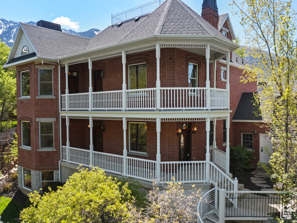
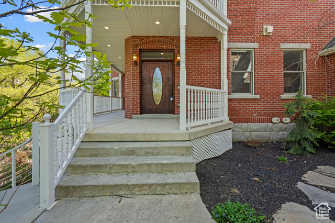
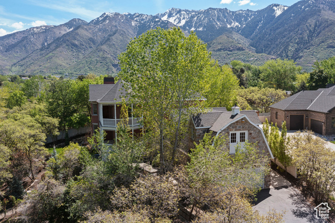
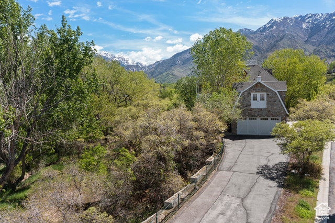
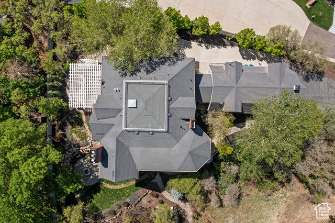
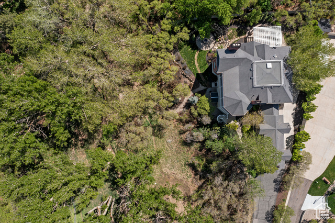
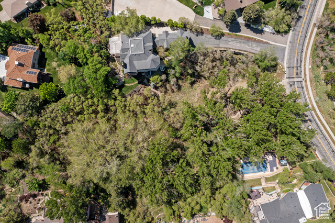
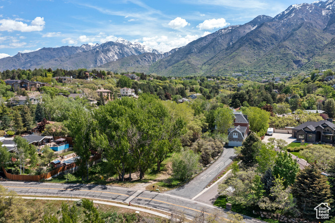
This beautifully renovated Victorian estate blends timeless charm with modern updates in one of Sandy's most desirable East Bench neighborhoods. There are 3 full floors plus a fully finished basement. Situated on over half an acre, this 7-bedroom, 5.5-bath home offers privacy, space, and a stunning setting near world-class skiing, hiking, and outdoor recreation. Inside, you'll find a chef's dream kitchen-perfect for entertaining. It features a large island with a prep sink for efficient workflow, as well as separate full-size fridge and freezer units. Whether you're hosting a crowd or enjoying a quiet night in, this kitchen is both functional and elegant. The spacious floor plan includes a full basement apartment with a private entrance-ideal for multi-generational living, guests, or rental income. The home is full of character, with vaulted ceilings, rich trim, and updated finishes throughout. Outdoors, enjoy year-round entertaining with a pergola-covered patio and full outdoor kitchen, plus a second patio down the hill with a built-in fire pit-perfect for relaxing and enjoying the beautifully secluded yard. A bonus bedroom above the garage adds even more flexible space for storage, a guest suite, or a home office. Located in a quiet, established community with easy access to top-rated schools, shopping, dining, and just minutes from the Cottonwood Canyons-this is a rare opportunity to own a fully updated home with space, charm, and unbeatable location. Square footage figures are provided as a courtesy estimate only and were obtained from county records. Buyer is advised to obtain an independent measurement.
Amenities
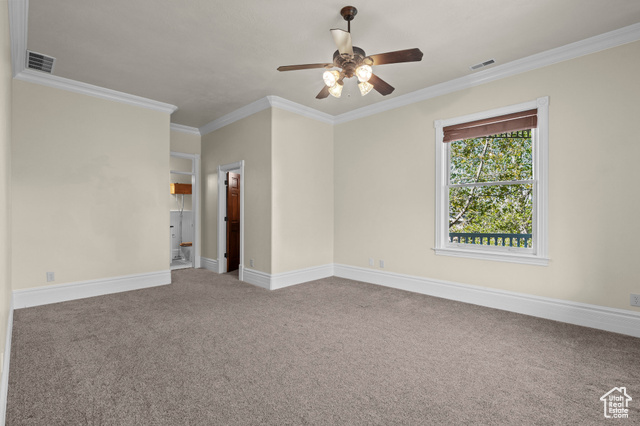
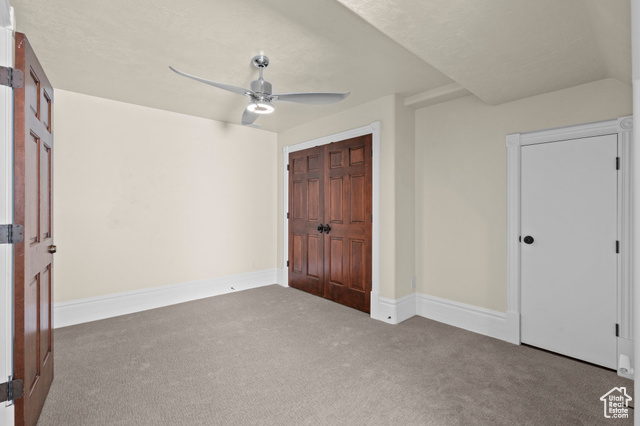
- Ceiling Fan
- Freezer
- Gas Grill/BBQ
- Range Hood
- Refrigerator
Interior Features
- Cool System: Central Air
- Heat System: Forced Air, Gas: Central
- Floors: Carpet, Hardwood, Tile
- Fireplaces: 5
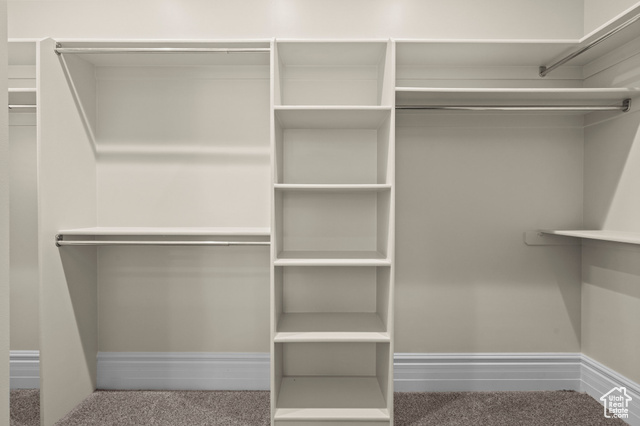
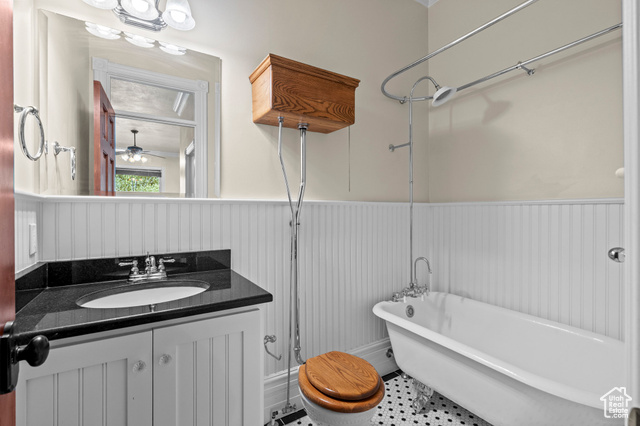
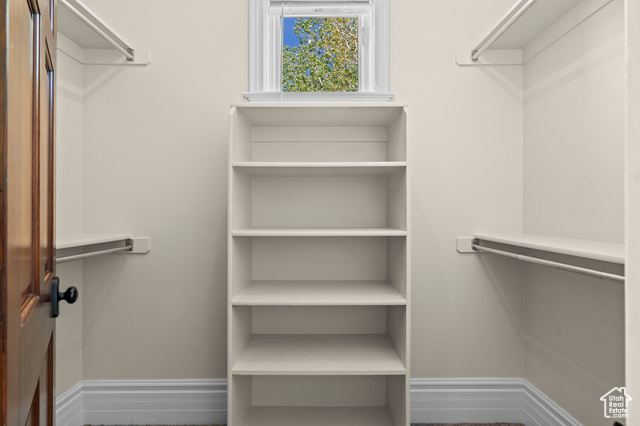
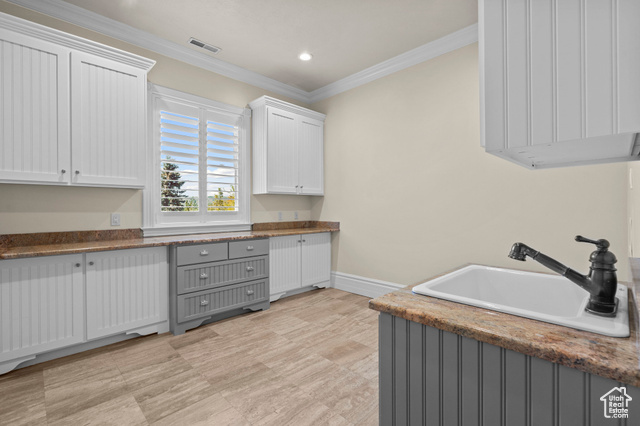
- Interior: Basement Apartment, Bath: Primary, Bath: Sep. Tub/Shower, Closet: Walk-In, Den/Office, Disposal, Gas Log, Great Room, Kitchen: Second, Kitchen: Updated, Oven: Double, Oven: Wall, Range: Gas, Range/Oven: Free Stdng., Granite Countertops
Exterior Features
- Parking: Rv Parking
- Siding: Asphalt, Brick
- Roof: Asphalt
- Pool: false
- Exterior: Balcony, Basement Entrance, Deck; Covered, Entry (Foyer), Lighting, Patio: Covered, Porch: Open, Patio: Open
Additional Features
- County: Salt Lake
- Property Type: Single Family Residence
- Tax Number: 28-22-154-043
- Water/Sewer: Sewer: Connected, Sewer: Public
- Stories: 4
- Year Built: 2007