
Location
Agent Comments
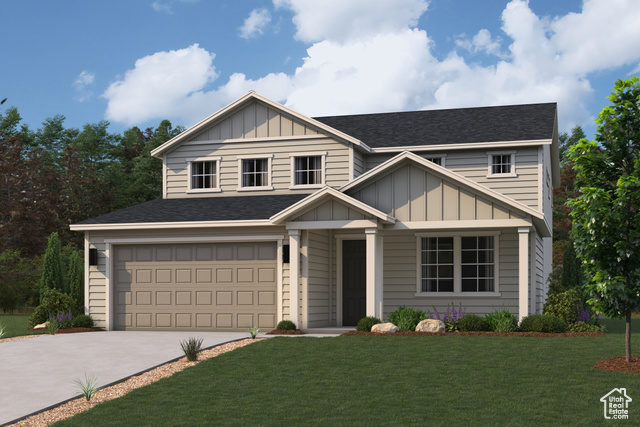
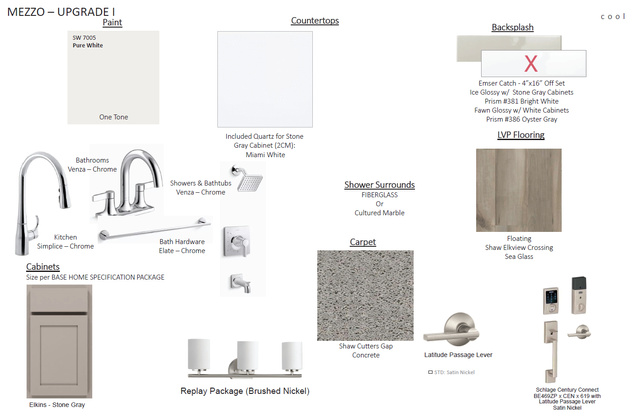
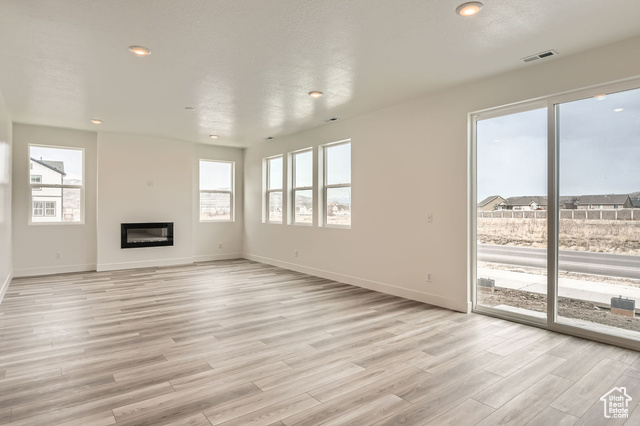
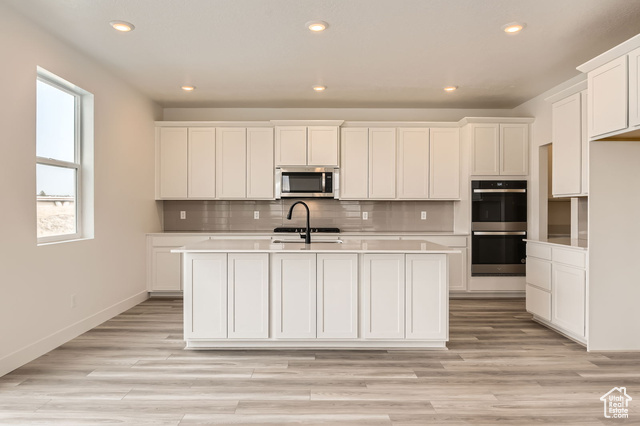
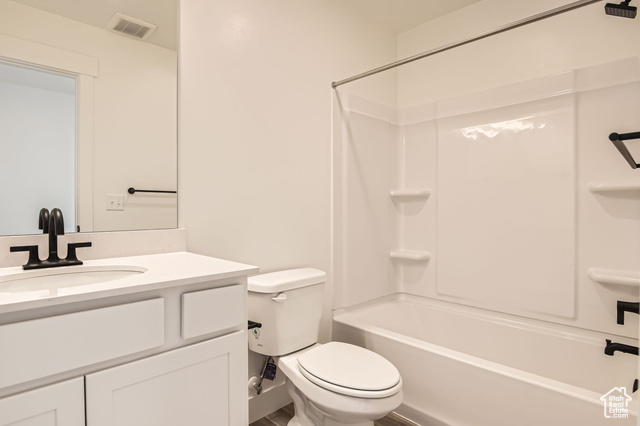
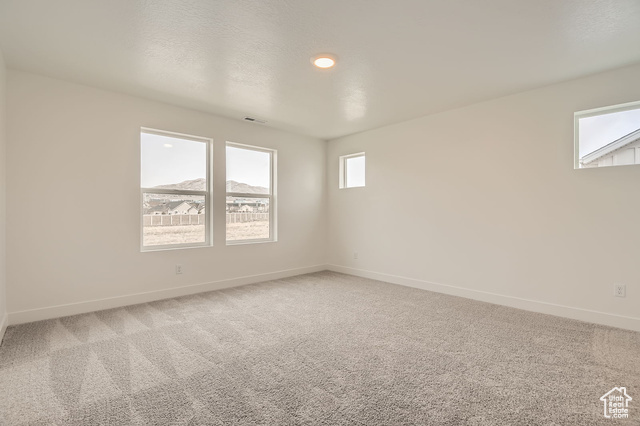
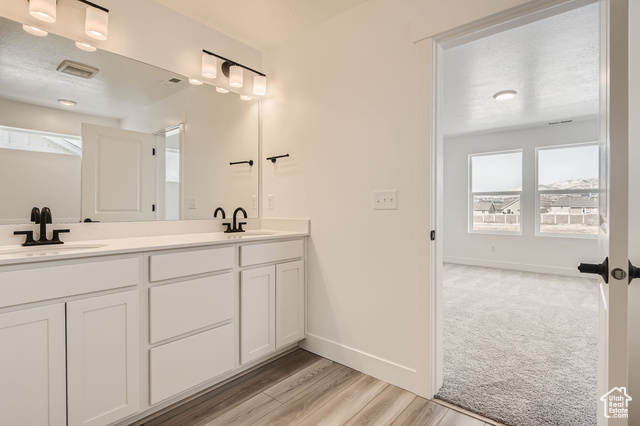
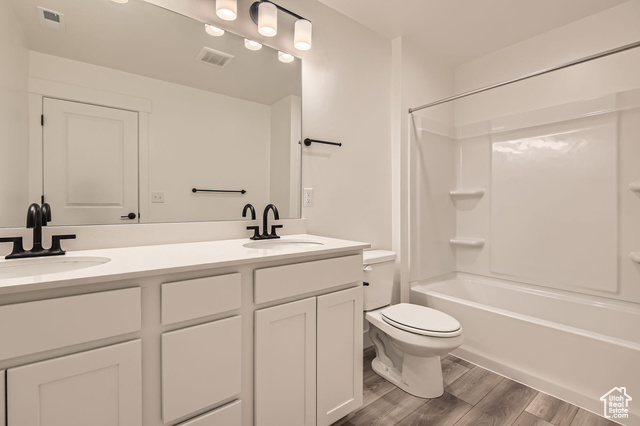
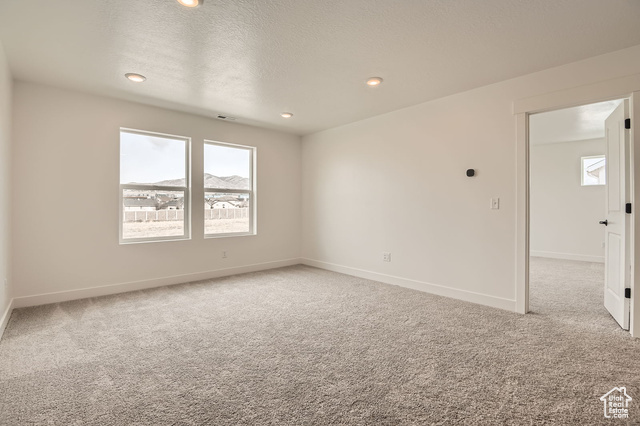
Summit Floor Plan Homesite #34! This stunning Summit floor plan at Pioneer Meadows is fully loaded! The listed price is all-inclusive covering the base price, premium lot, structural upgrades, and stylish finishes. Highlights include: 9-ft ceilings on the main floor, white quartz countertops, soft-close stone gray cabinetry, a sleek backsplash, and an extended kitchen island perfect for entertaining. LVP flooring throughout the main level and wet areas, plus a Whirlpool Gourmet Kitchen package with a 5-burner gas cooktop, double oven with convection cooking, dishwasher, and microwave. Unwind by the electric fireplace in the expansive great room or escape to the primary suite with dual vanities, separate tub/shower, and a massive walk-in closet with built-in shelving. Large windows bathe the home in natural light, paired with an upstairs loft, convenient laundry room, and smart home system. Front yard landscaping included, 6-ft vinyl fence along the back, and approximately 15 ft of garage-side space for a potential concrete pad. *Photos are a representation of the home. Finishes & features will vary* Take advantage of exclusive lender incentives through our affiliate! Model home is best located on Google maps: Pioneer Meadows by Century Communities, Lehi, UT. Mon-Sat, 11 AM6 PM. Call or text the listing agent to book your tour today!
Interior Features
- Cool System: Central Air
- Heat System: Forced Air, Gas: Central
- Floors: Carpet
- Fireplaces: 1
- Interior: Bath: Primary, Bath: Sep. Tub/Shower, Closet: Walk-In, Den/Office, Oven: Double, Range: Countertop, Range: Gas, Smart Thermostat(s)
Exterior Features
- Siding: Stucco, Cement Siding
- Roof: Asphalt
- Pool: false
- Exterior: Double Pane Windows, Patio: Covered, Sliding Glass Doors
Additional Features
- County: Utah
- Property Type: Single Family Residence
- Water/Sewer: Sewer: Connected, Sewer: Public
- Stories: 2
- Year Built: 2025