
Location
Agent Comments
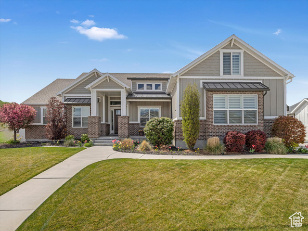
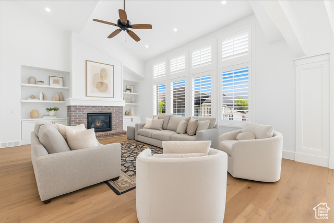
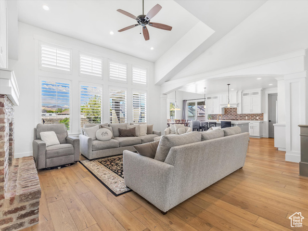
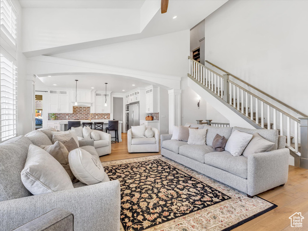
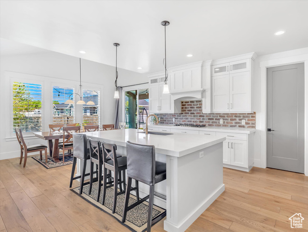
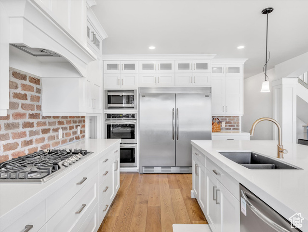
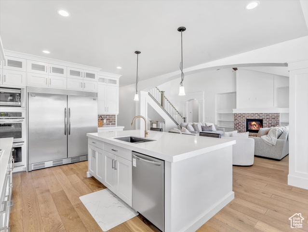
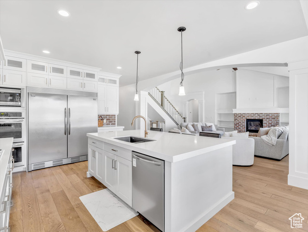
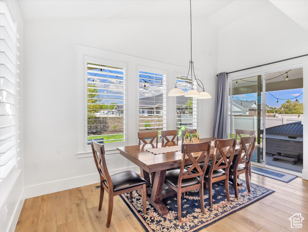
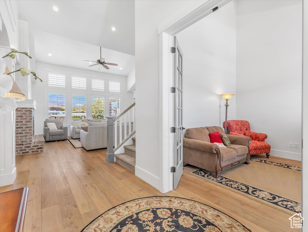
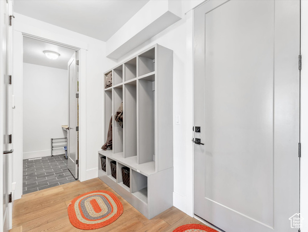
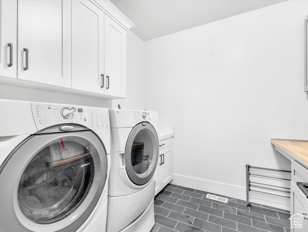
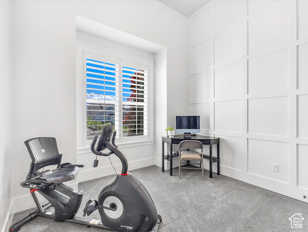
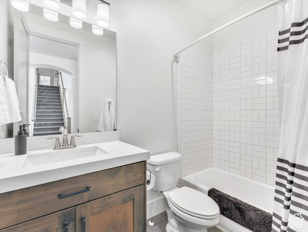
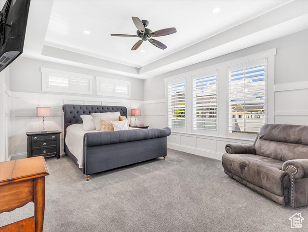
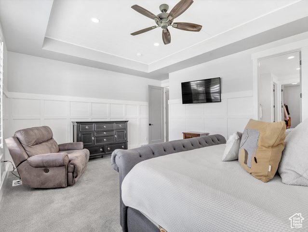
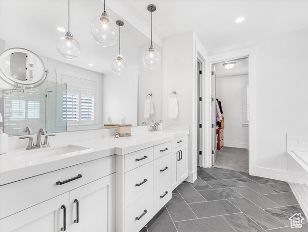
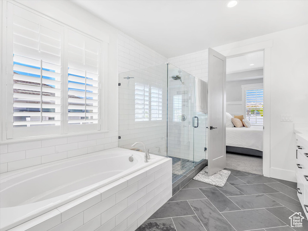
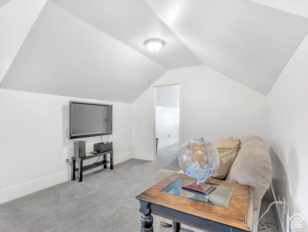
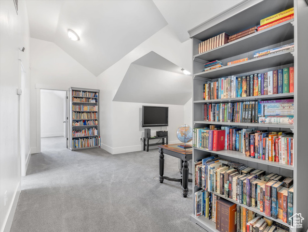
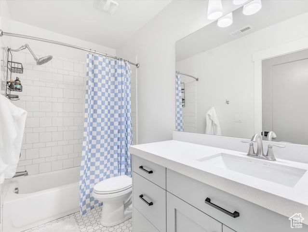
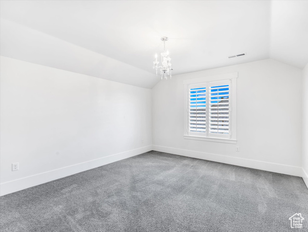
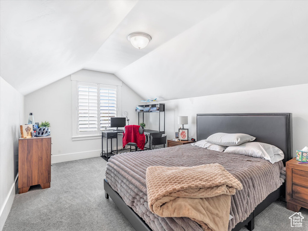
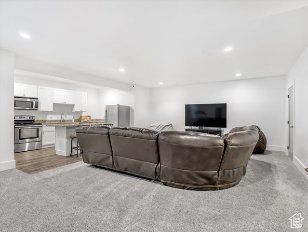
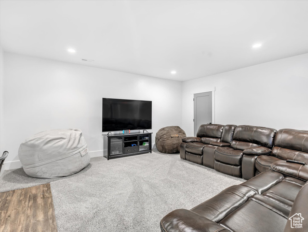
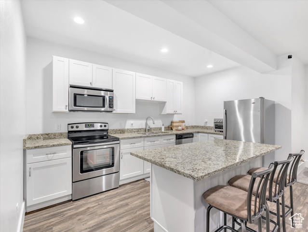
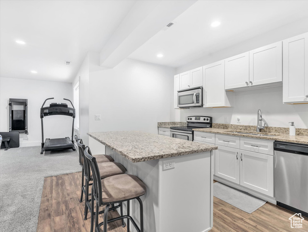
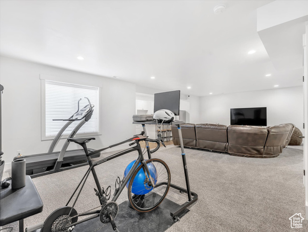
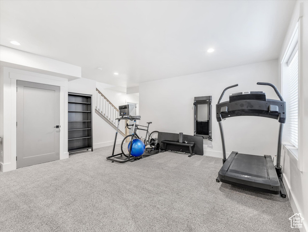
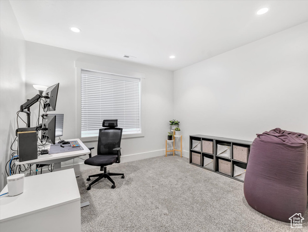
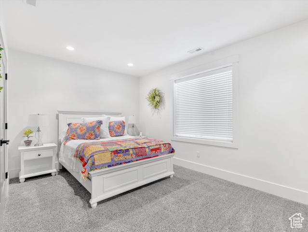
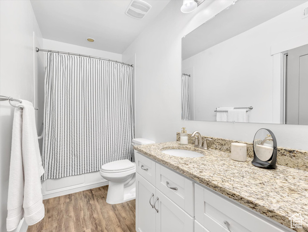
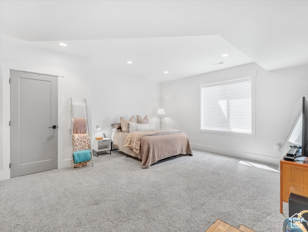
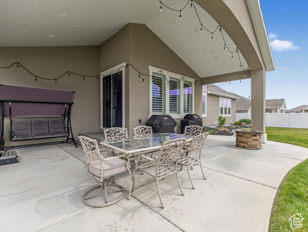
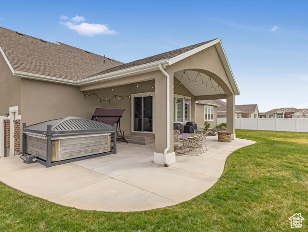

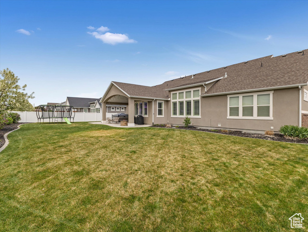
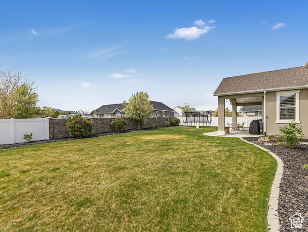
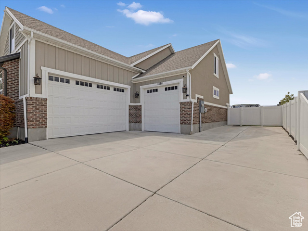
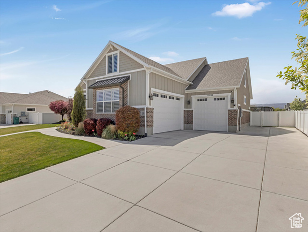
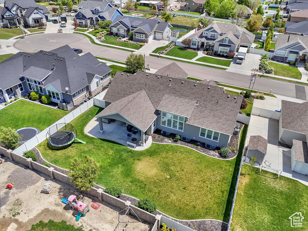
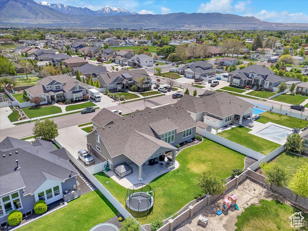
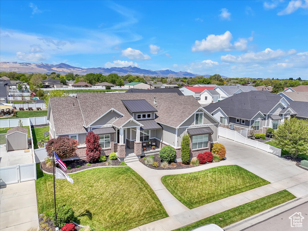
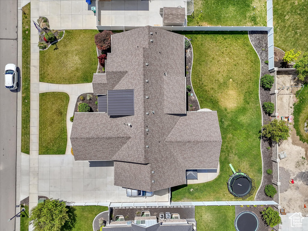
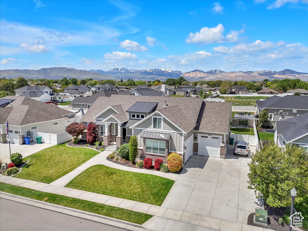
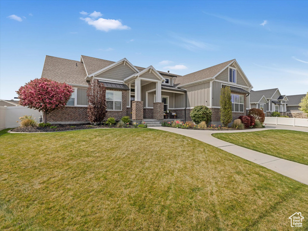
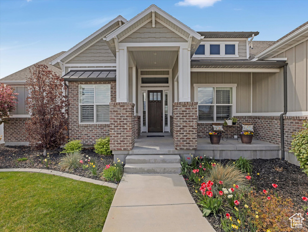
Stunning J-Craft Model Home in Prime Riverton Location Don't miss this incredible deal on a beautifully upgraded model home in one of Riverton's most desirable neighborhoods! Perfectly situated on a spacious 0.32-acre lot, this fully finished home offers nearly 5,800 sq ft of thoughtfully designed living space-plenty of room for everyone and everything. Inside, you'll find high-end finishes throughout, including vaulted ceilings, hardwood floors, custom built-ins, and a cozy gas fireplace. The chef's kitchen is a true showstopper with an oversized island, double ovens, and full-size separate fridge and freezer-perfect for entertaining. The main-floor primary suite is your private retreat with custom details and a spa-like ensuite bath. Upstairs, enjoy two oversized bedrooms, a full bath, and a large bonus room ideal for a game room, media space, or home office. The fully finished basement offers even more flexibility with a complete apartment featuring its own kitchen, living area, perfect for multigenerational living, a MIL suite, or rental potential. Step outside to a covered patio, RV parking, and an extra-deep 4-car garage with epoxy floors and EV-ready outlets. Smart upgrades like plantation shutters, dual HVAC systems, and a water softener make this home move-in ready and built for modern living. All of this in a prime Riverton location-close to everything you need but without being too far west. With this new price, this is an unbeatable opportunity to own a stunning, spacious home in a fantastic neighborhood.
Amenities
- Range Hood
- Refrigerator
- Water Softener Owned
Interior Features
- Cool System: Central Air
- Heat System: Forced Air
- Floors: Carpet, Hardwood, Tile, Slate
- Fireplaces: 1
- Interior: Basement Apartment, Bath: Primary, Bath: Sep. Tub/Shower, Closet: Walk-In, Disposal, Gas Log, Great Room, Mother-in-Law Apt., Oven: Double, Oven: Wall, Range: Countertop, Range: Gas, Range/Oven: Built-In, Vaulted Ceilings, Granite Countertops, Video Door Bell(s), Smart Thermostat(s)
Exterior Features
- Parking: Rv Parking
- Siding: Brick, Stucco, Cement Siding
- Roof: Asphalt
- Pool: false
- Exterior: Double Pane Windows, Entry (Foyer), Patio: Covered, Porch: Open, Sliding Glass Doors
Additional Features
- County: Salt Lake
- Property Type: Single Family Residence
- Tax Number: 27-27-104-018
- Water/Sewer: Sewer: Connected, Sewer: Public
- Stories: 3
- Year Built: 2016