
Location
Agent Comments
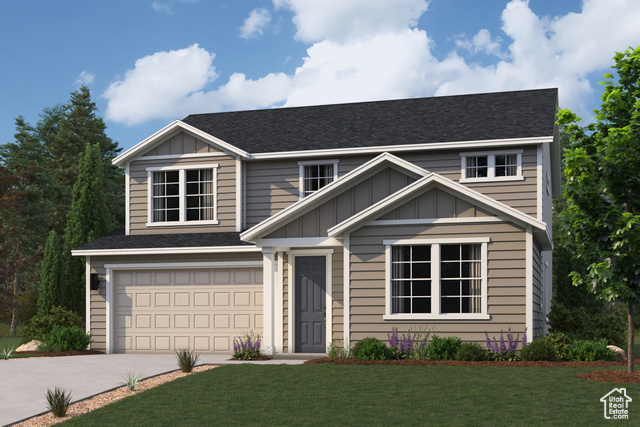
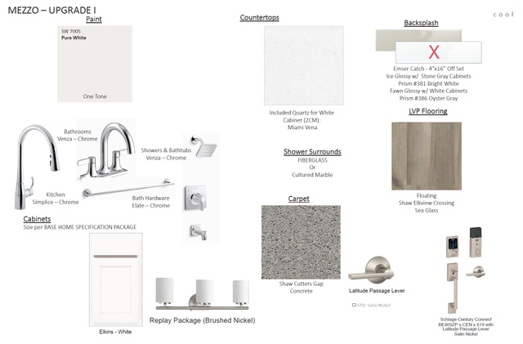
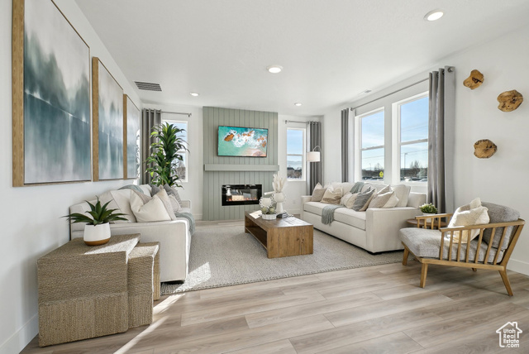
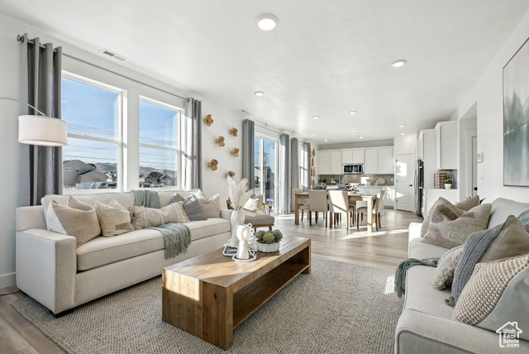
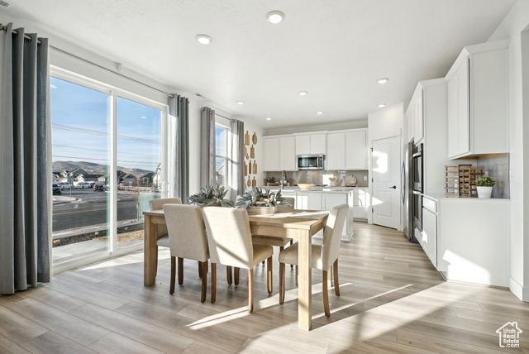
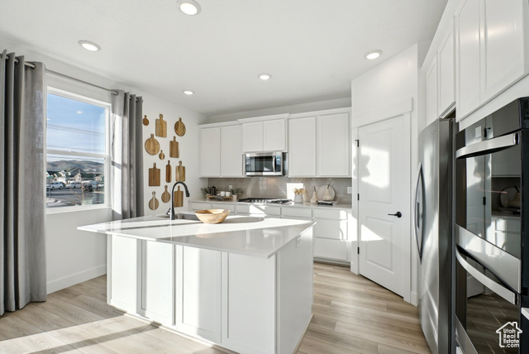
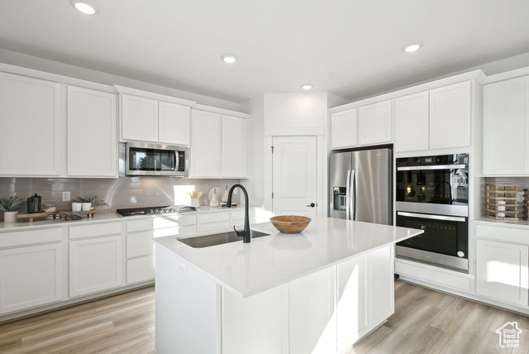
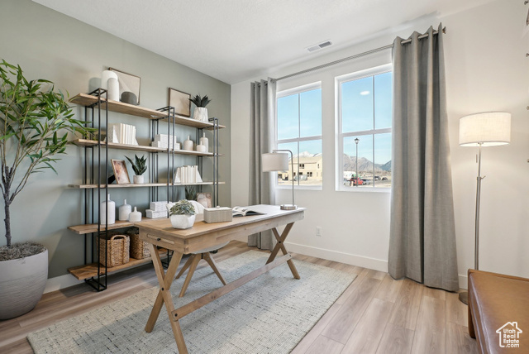
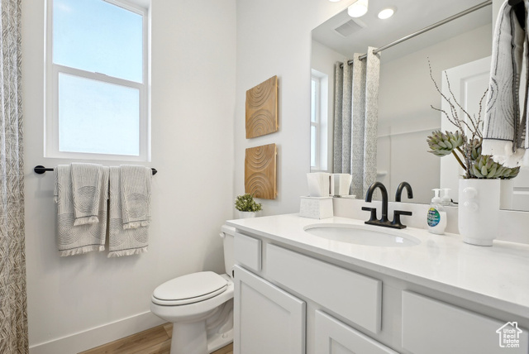
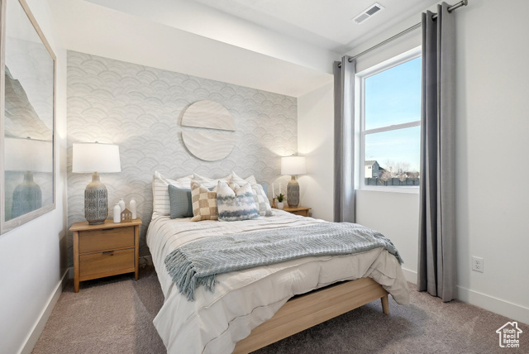
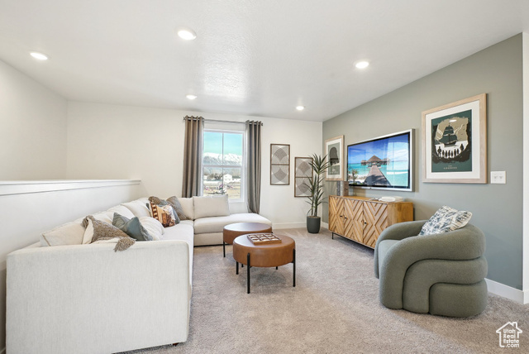
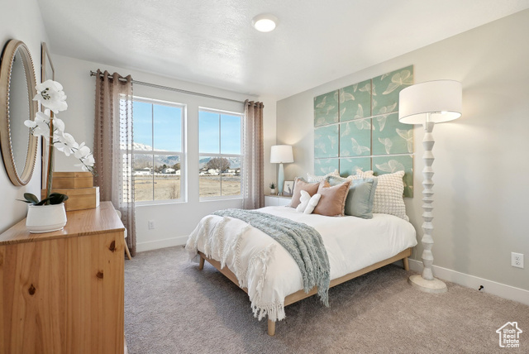
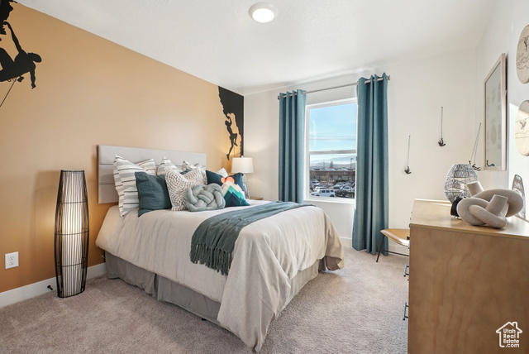
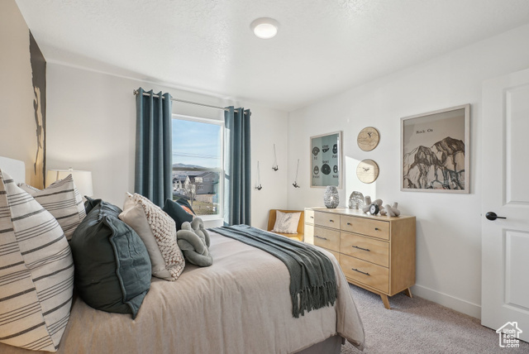
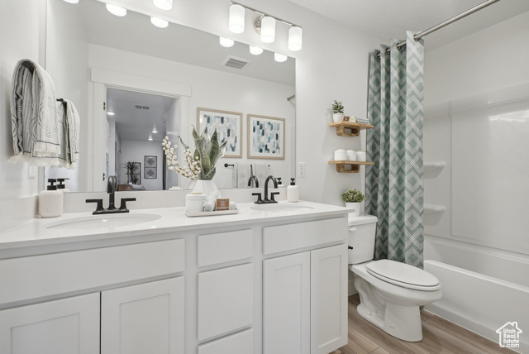
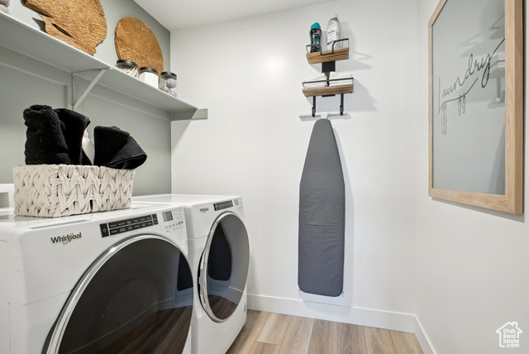
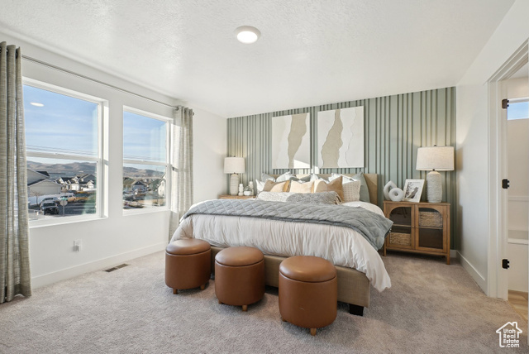
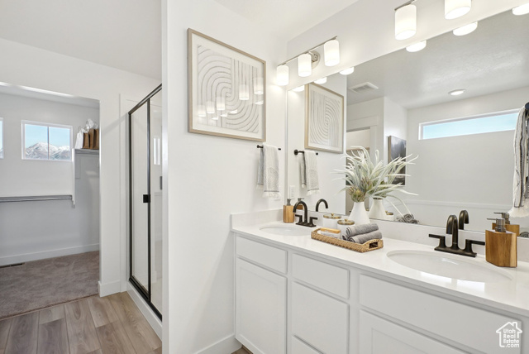
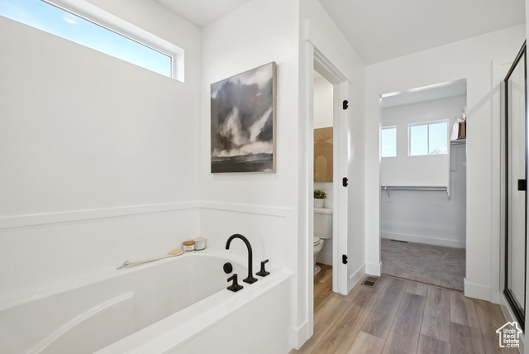
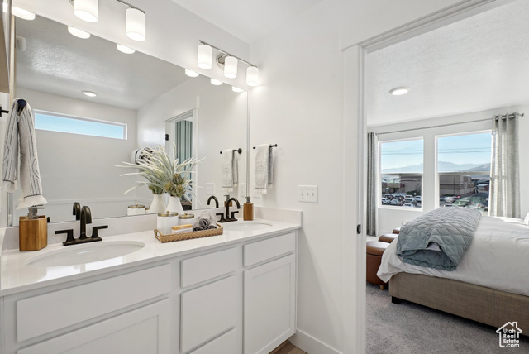
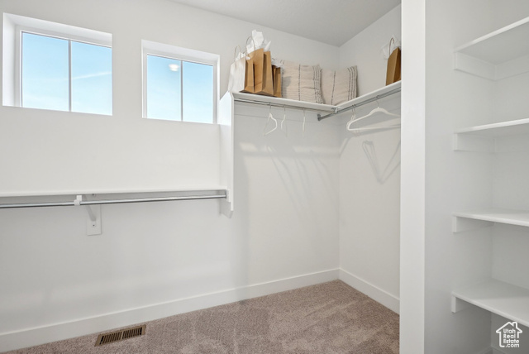
Huntington Floor Plan Homesite #49 in Pioneer Meadows by Century Communities! This 4-bed, 3-bath home boasts 9' ceilings, all-inclusive structural upgrades, and elegant finishes. The gourmet kitchen features white cabinets, white quartz countertops, a large island, and Whirlpool appliances, including a 5-burner gas cooktop and double ovens. Main level includes a study, bedroom, and full bath. Upstairs, enjoy a spacious loft, a luxurious primary suite with double sink vanity, separate tub/shower, and expansive walk-in closet, plus convenient laundry. Smart home system and landscaped front yard with sprinklers add exceptional value. Estimated completion: July/Aug 2025. Photos are a representation; finishes will vary. Tour the model home at Pioneer Meadows (Mon-Sat, 11am-6pm). Contact listing agent for details!
Interior Features
- Cool System: Central Air
- Heat System: Forced Air, Gas: Central
- Floors: Carpet
- Fireplaces: 1
- Interior: Bath: Primary, Bath: Sep. Tub/Shower, Closet: Walk-In, Den/Office, Oven: Double, Range: Countertop, Range: Gas, Range/Oven: Built-In
Exterior Features
- Siding: Stucco, Cement Siding
- Roof: Asphalt
- Pool: false
- Exterior: Double Pane Windows, Sliding Glass Doors
Additional Features
- County: Utah
- Property Type: Single Family Residence
- Water/Sewer: Sewer: Connected, Sewer: Public
- Stories: 2
- Year Built: 2025