
Location
Agent Comments
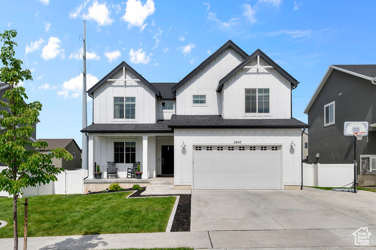
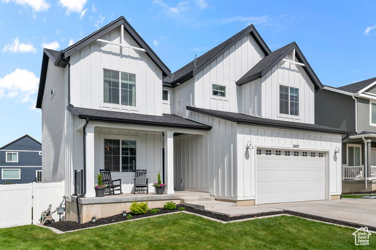
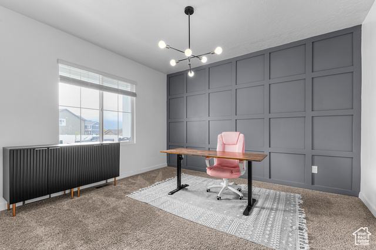
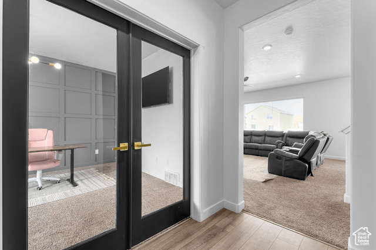
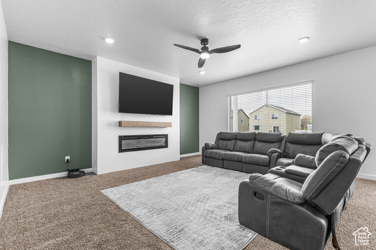
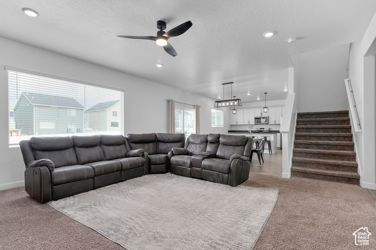
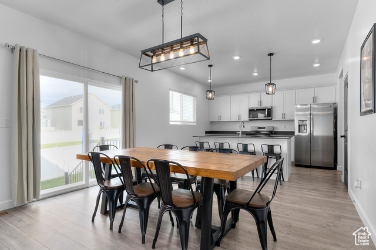
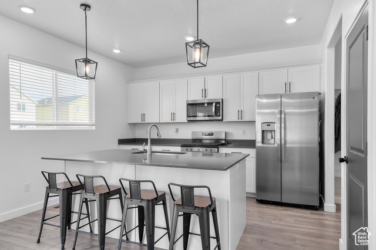
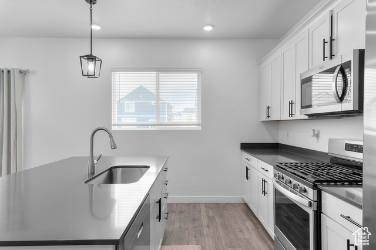
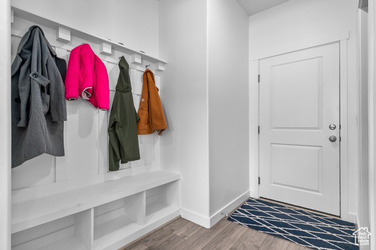
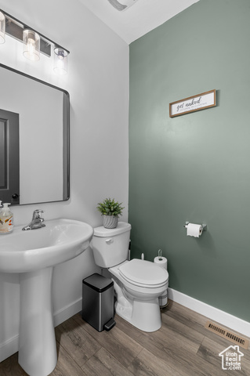
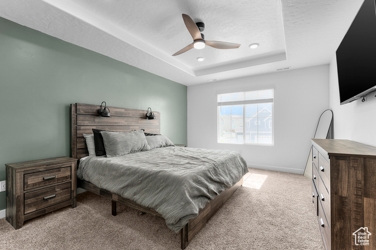
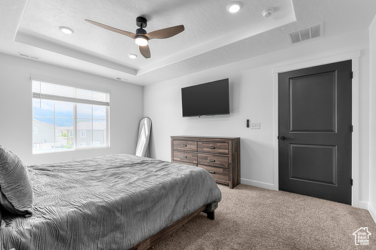
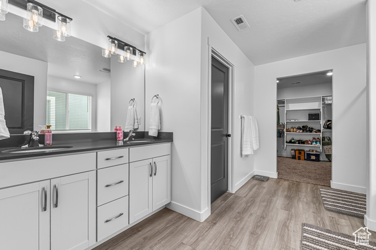
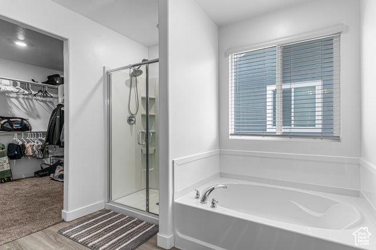
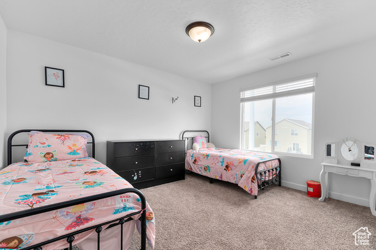
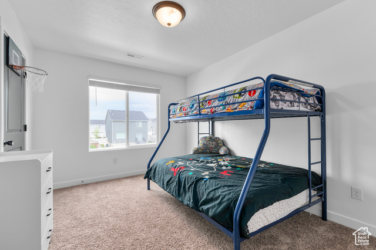
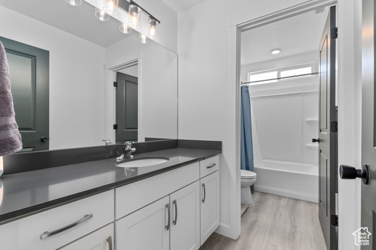
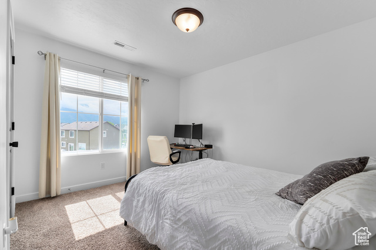
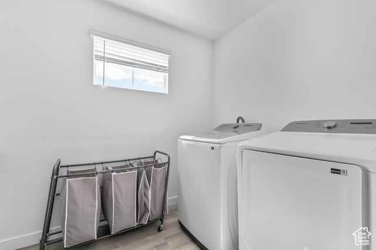
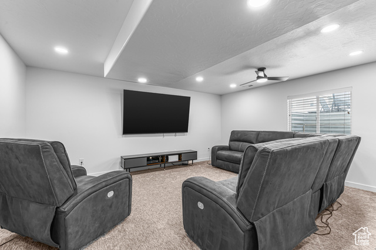
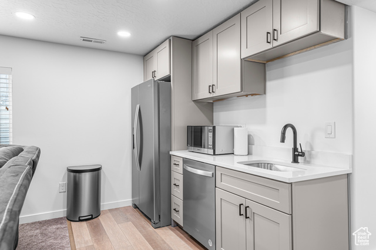
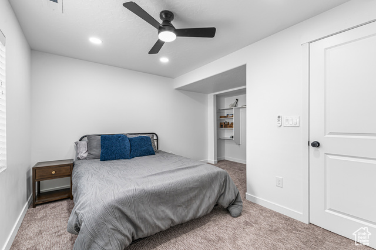
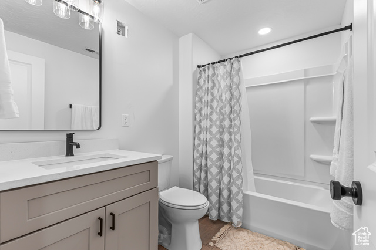
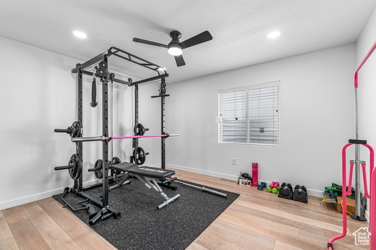
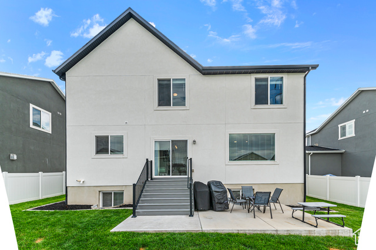
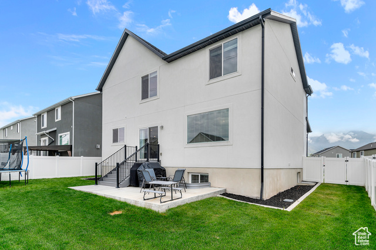
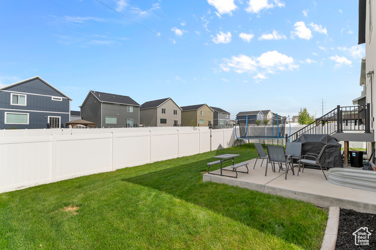
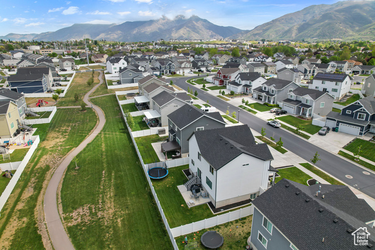
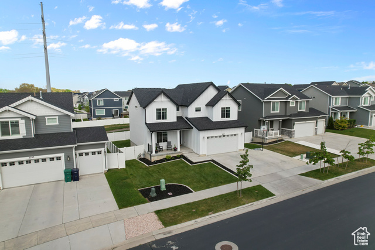
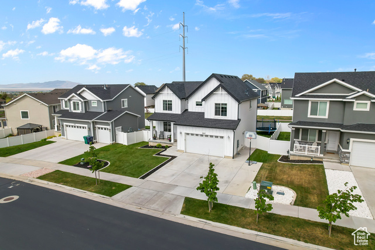
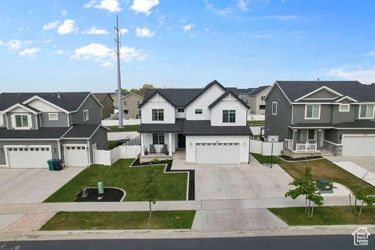
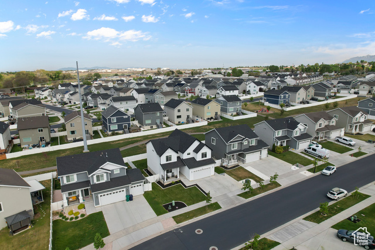
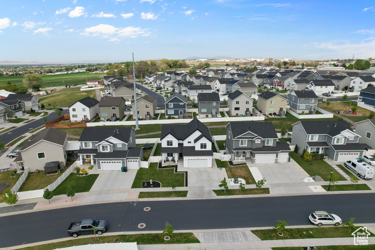
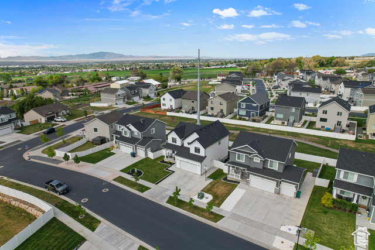
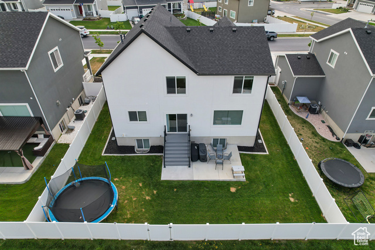
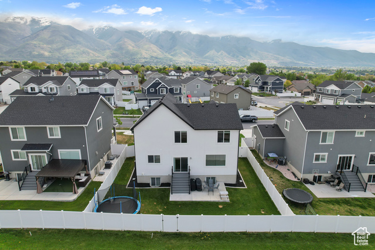
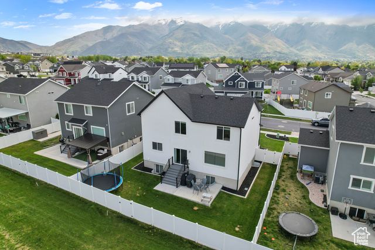
Cancelled Open House on May 31st. Please call agent to schedule private showing. Spacious East Layton Beauty with Versatile Living Spaces! Welcome to this stunning 5-bedroom, 4-bathroom home nestled in a desirable East Layton neighborhood! With 3,600 square feet of thoughtfully designed living space, this home offers the perfect blend of comfort, function, and style. The main floor features a bright and open concept where the kitchen flows seamlessly into the family room-ideal for everyday living and entertaining. Cozy up around the fireplace or get inspired in the dedicated home office just off the entry. Upstairs, you'll find generously sized bedrooms and a relaxing primary suite. Head down to the fully finished basement where you'll discover a private bedroom, a convenient kitchenette, and a spacious family gathering area-perfect for guests, teens, or multi-generational living. Fitness enthusiasts will love the downstairs gym, and with a full-price offer, the seller is including the workout cage! Don't miss this opportunity to own a beautiful home with room to grow, gather, and enjoy-inside and out. No backyard neighbors, house backs up against community walking trail. Community has 3 tot lots. Schedule your private tour today! Square footage figures are provided as a courtesy estimate only and were obtained from an appraisal . Buyer is advised to obtain an independent measurement.
Amenities
- Ceiling Fan
- Portable Dishwasher
- Microwave
- Range Hood
- Water Softener Owned
Interior Features
- Cool System: Central Air
- Heat System: Gas: Central
- Floors: Carpet, Laminate
- Fireplaces: 1
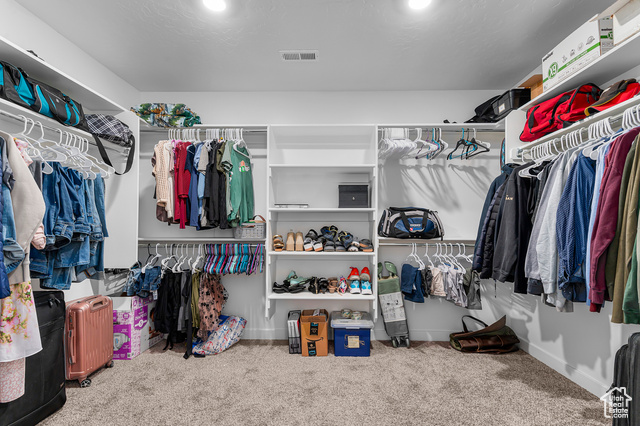
- Interior: Bar: Wet, Bath: Primary, Bath: Sep. Tub/Shower, Closet: Walk-In, Den/Office, Disposal, Floor Drains, French Doors, Great Room, Oven: Gas, Range: Gas, Vaulted Ceilings
Exterior Features
- Parking: Covered, Parking: Uncovered
- Siding: Stucco, Cement Siding
- Roof: Asphalt
- Pool: false
- Exterior: Double Pane Windows, Sliding Glass Doors, Patio: Open
Additional Features
- County: Davis
- Property Type: Single Family Residence
- Tax Number: 09-445-0328
- Water/Sewer: Sewer: Connected
- Stories: 3
- Year Built: 2021