
Location
Agent Comments
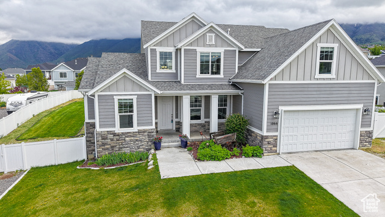
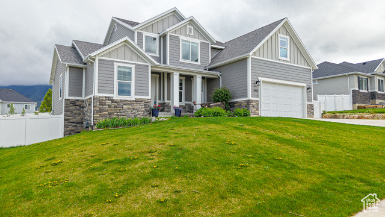
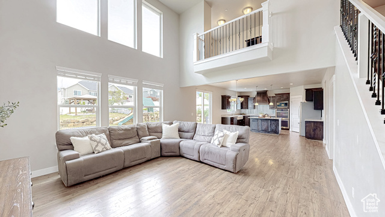
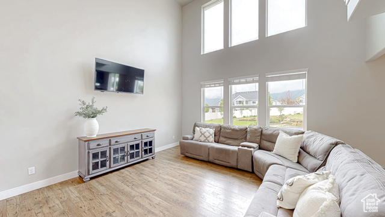
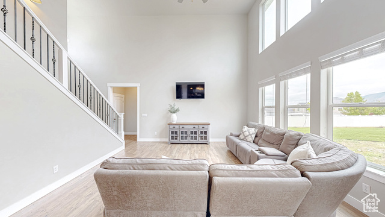
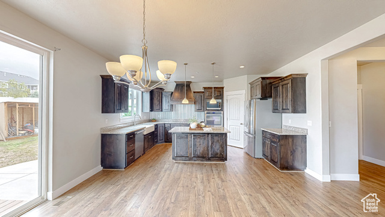
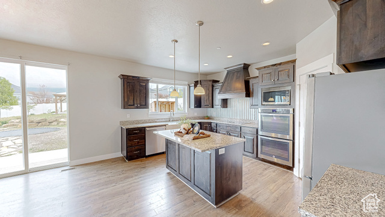
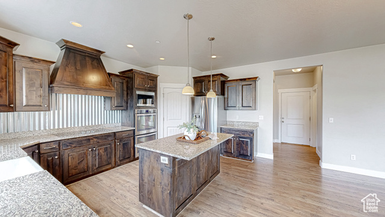
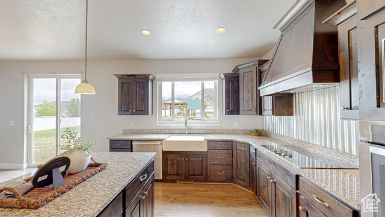
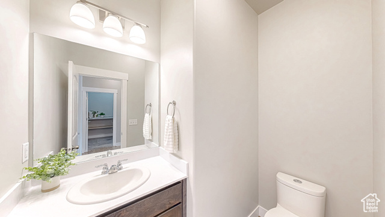
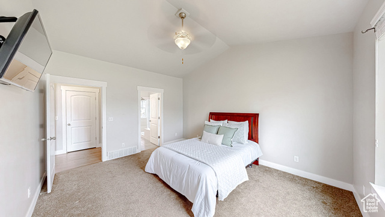
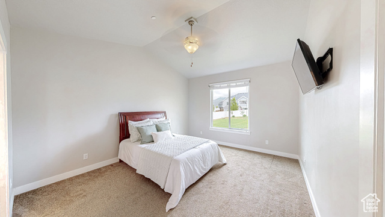
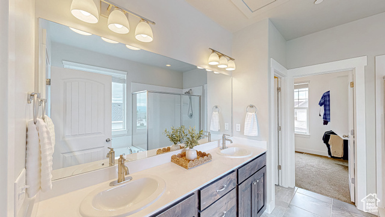
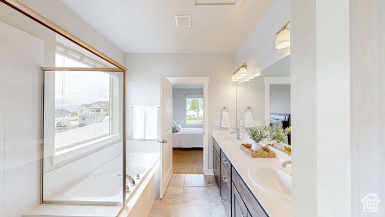
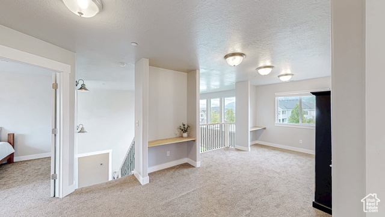
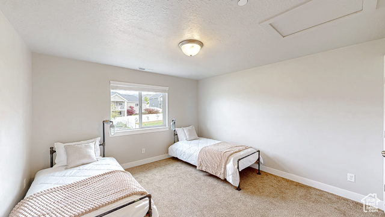
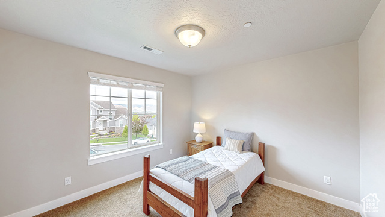
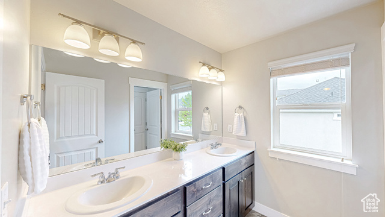
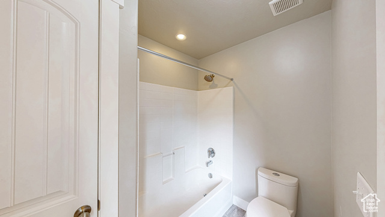
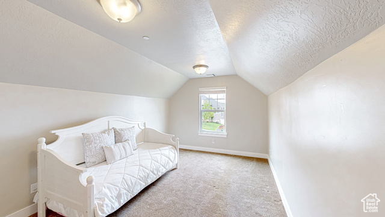
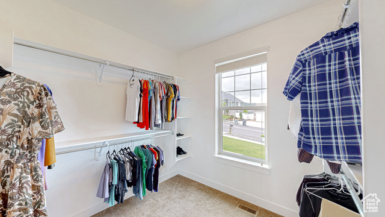
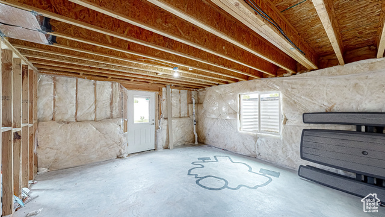
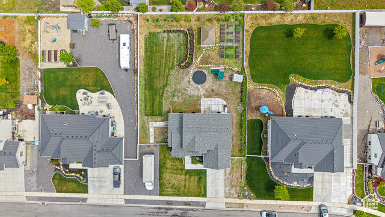
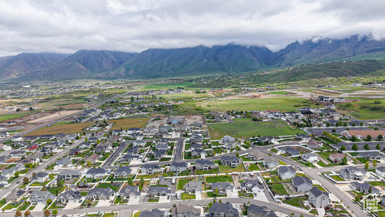
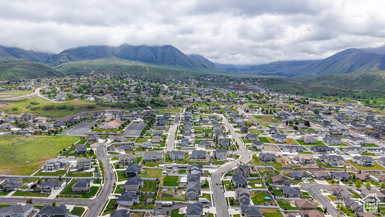
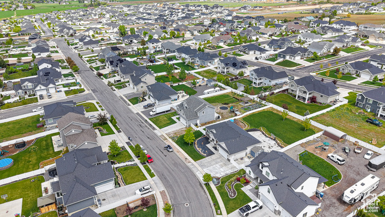
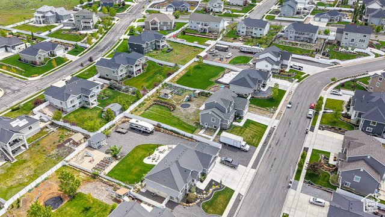
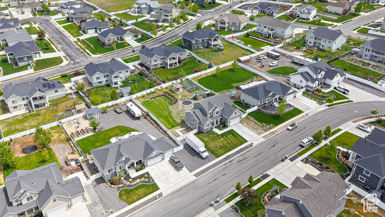

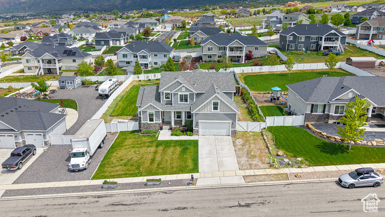
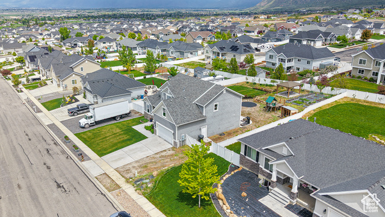
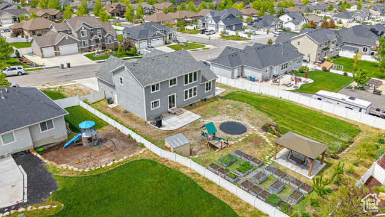
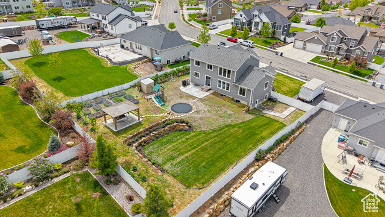
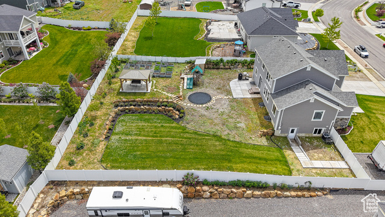
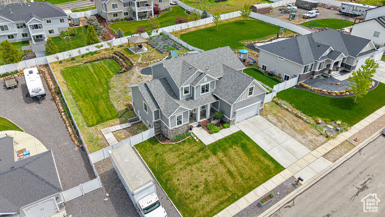
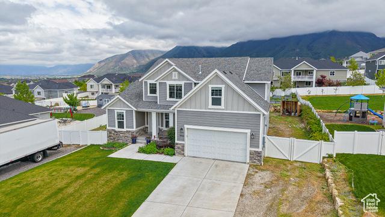
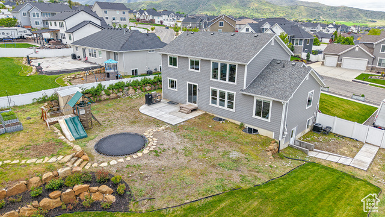
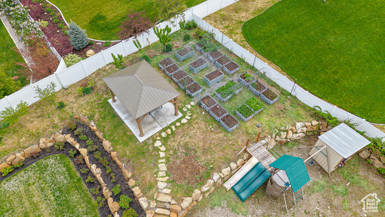
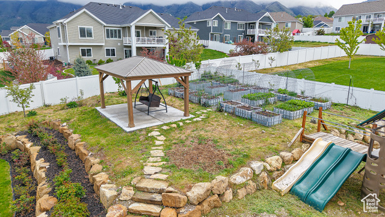
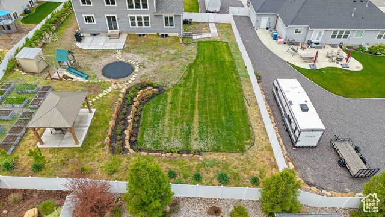
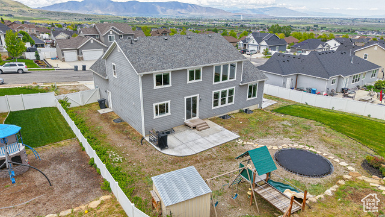
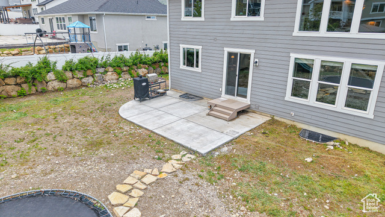
Be sure to click on the 3D Tour button for a personal walk-through tour of the home. Welcome to your serene retreat in the heart of Elk Ridge, where space, views, and thoughtful design come together on a beautifully landscaped lot. This well-maintained home features 4 spacious bedrooms, 2.5 bathrooms, and 9-foot ceilings on the main floor, creating an open, airy atmosphere throughout. Enjoy granite countertops, a stylish farm sink, laminate flooring, floor to ceiling east facing windows in great room, double ovens, and an electric cooktop - all designed for comfort and functionality. Separate tub and shower in primary bathroom, full walk-in closet. Vaulted ceilings in primary bedroom and main floor great room. The side walk-out basement offers a separate entrance with a sidewalk ramp that could accommodate wheelchair access and presents a great opportunity for a future ADU (accessory dwelling unit) or separate apartment. Facing west, the home captures stunning mountain views to the east and provides cool backyard shade in the hot summer months - perfect for relaxing under the brand-new gazebo as you enjoy the peaceful setting and valley views. House has a fire suppression system installed by the builder. Outside, it's a gardener's paradise. You'll find the following fruit trees and bushes: 4 cherry, 2 elderberry, 1 nectarine, 3 peach, 2 apple, 4 grapevines, 100 feet of raspberries, 20+ rose bushes, 23 garden beds with automatic watering systems for effortless care. This property also includes limited animal rights (buyers to verify details with the city), opening the door to a small homestead or hobby farm. Note: Square footage figures are provided as a courtesy estimate from Utah County records. Buyers are encouraged to obtain an independent measurement.
Amenities
- Ceiling Fan
- Microwave
- Range Hood
- Refrigerator
Interior Features
- Cool System: Central Air
- Heat System: Forced Air, Gas: Central
- Floors: Carpet, Laminate, Tile
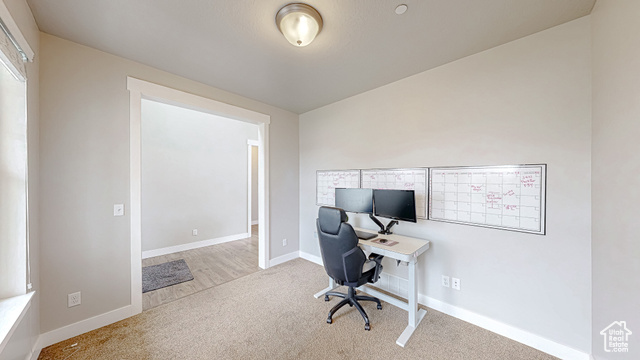
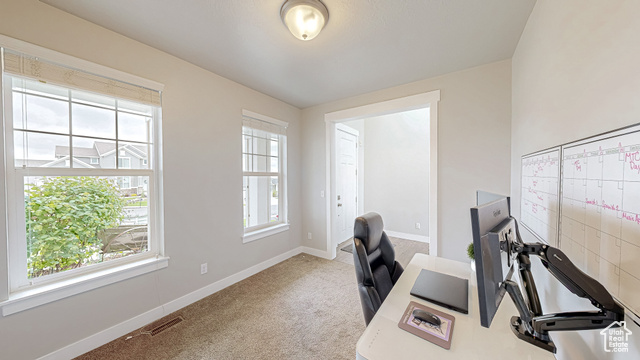
- Interior: Alarm: Fire, Bath: Sep. Tub/Shower, Closet: Walk-In, Den/Office, Disposal, Great Room, Oven: Double, Range/Oven: Built-In, Vaulted Ceilings, Granite Countertops
Exterior Features
- Parking: Parking: Uncovered, Rv Parking
- Siding: Asphalt, Stone, Cement Siding
- Roof: Asphalt
- Pool: false
- Exterior: Basement Entrance, Double Pane Windows, Sliding Glass Doors, Walkout, Patio: Open
Additional Features
- County: Utah
- Property Type: Single Family Residence
- Tax Number: 41-821-0040
- Water/Sewer: Sewer: Connected
- Stories: 3
- Year Built: 2017