
Location
Agent Comments
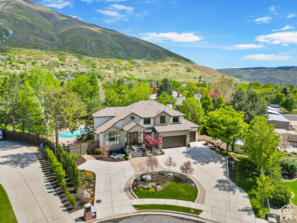
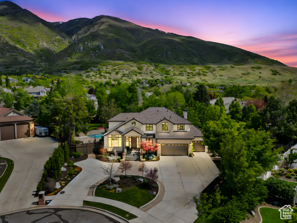
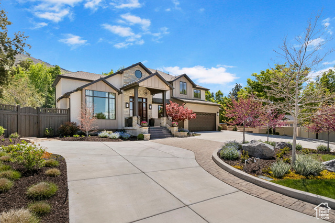
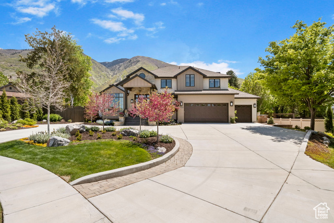
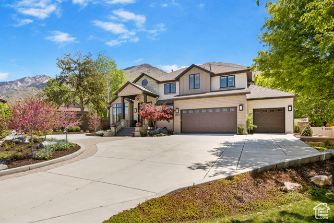
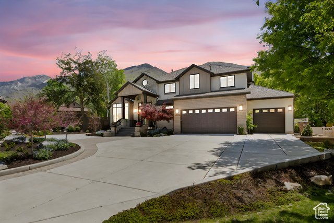
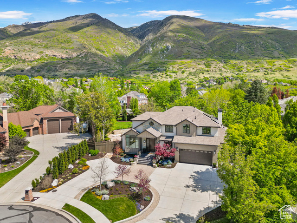
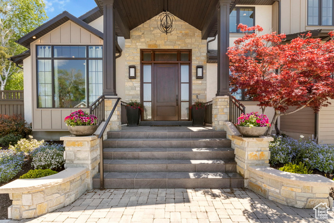
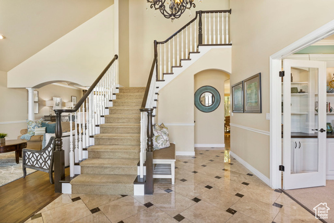
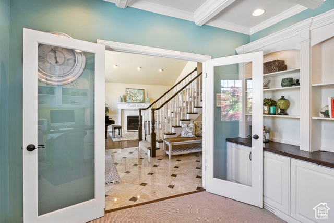
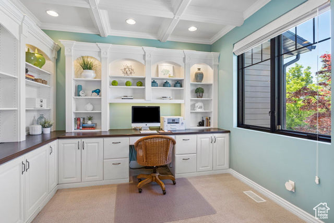
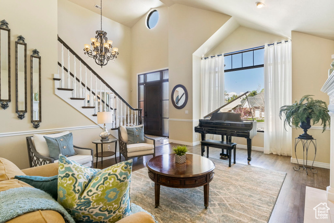
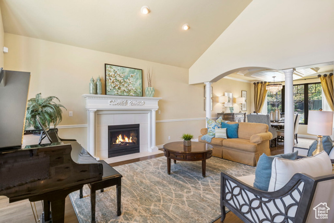
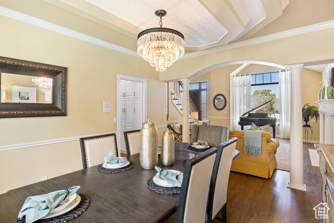
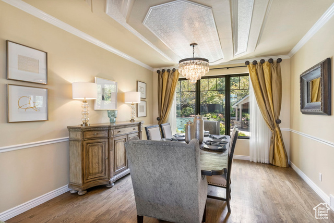
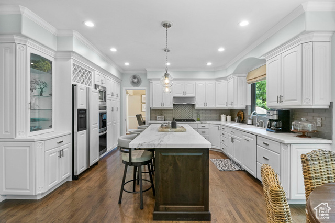
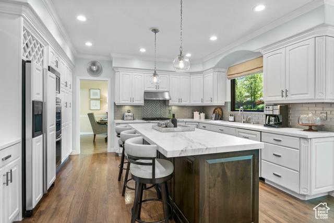
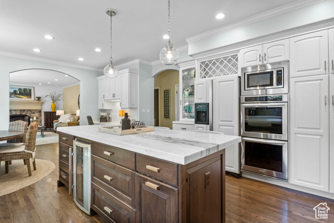
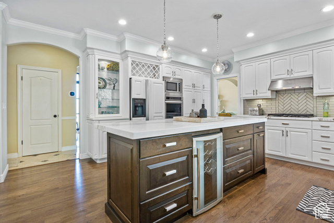
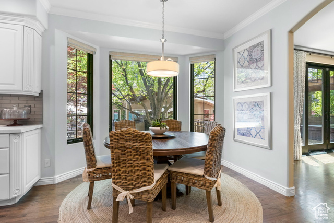
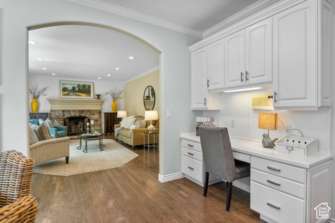
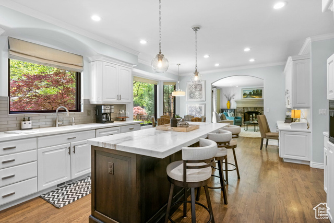
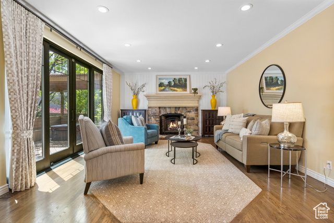
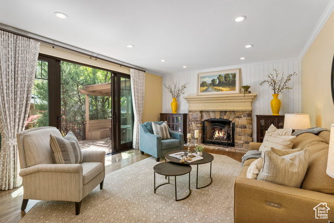
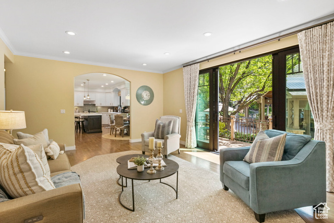
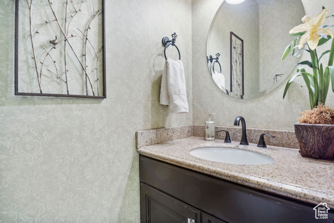
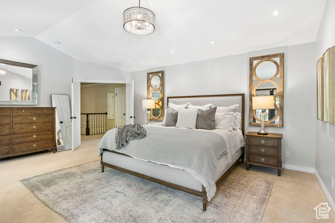
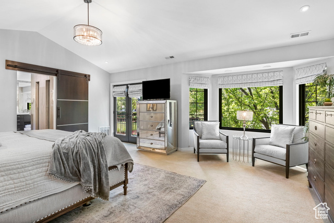

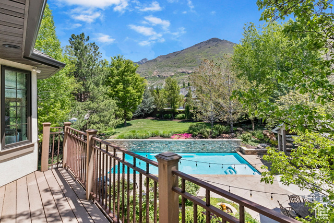
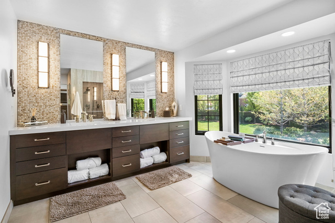
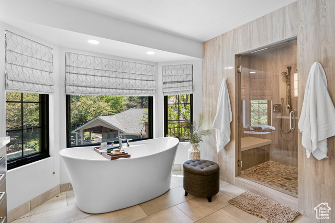
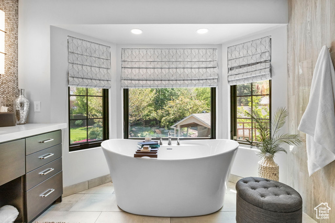
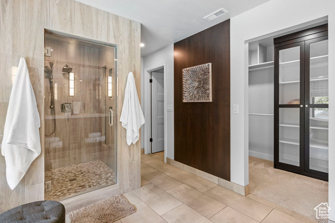
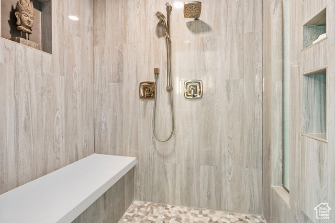
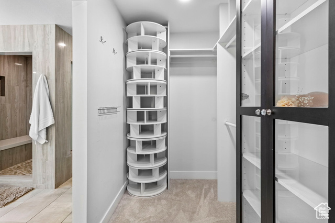
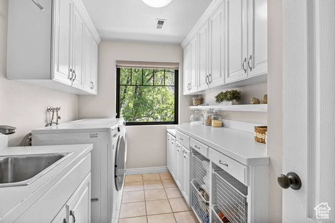
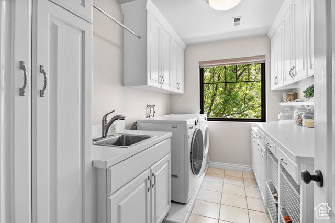
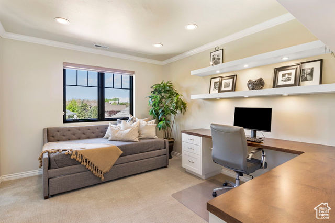
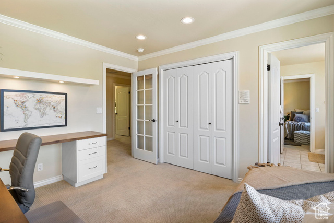
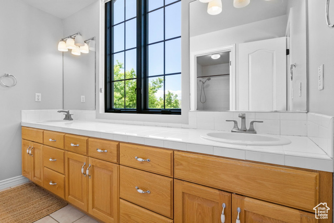
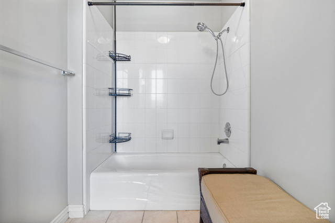
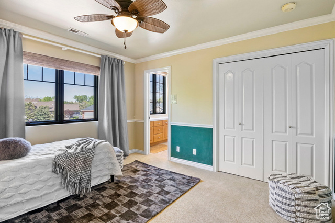
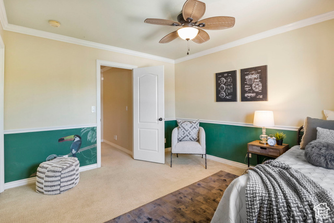
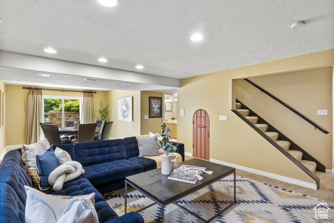
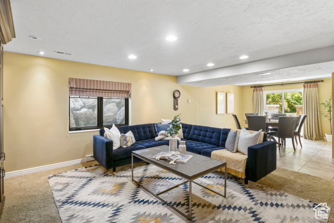
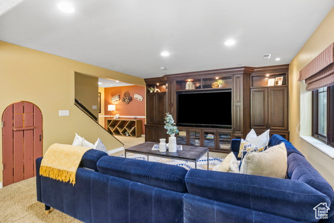
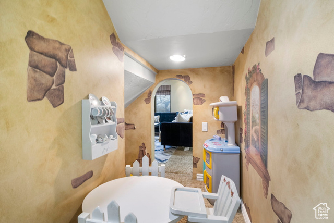
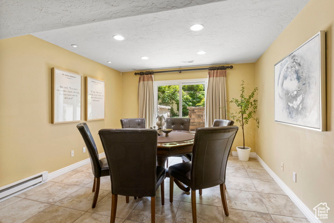
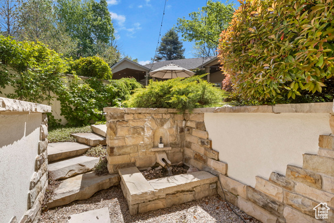
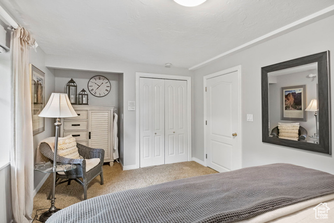
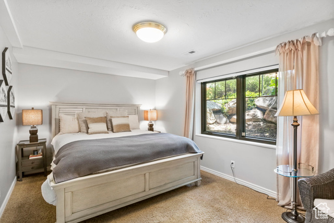
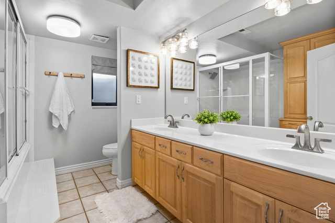
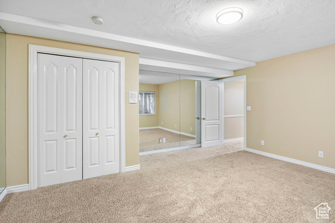
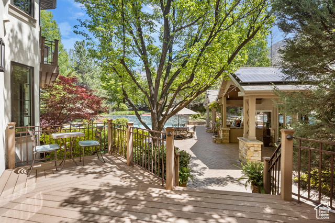
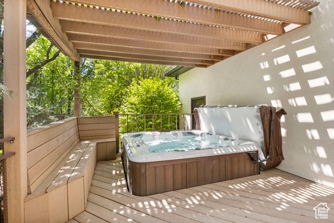
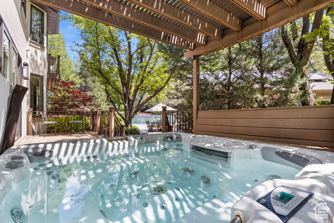
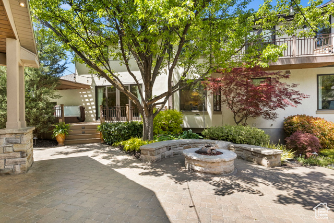
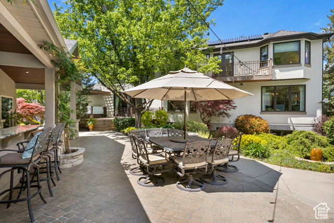
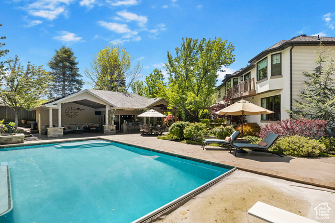
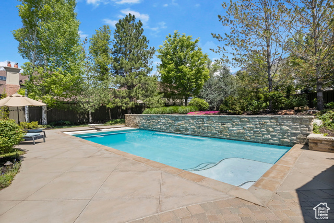
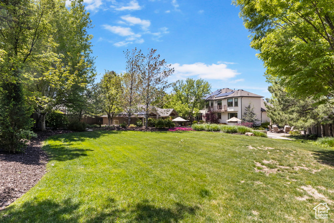
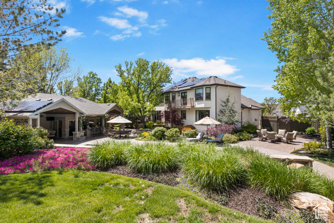
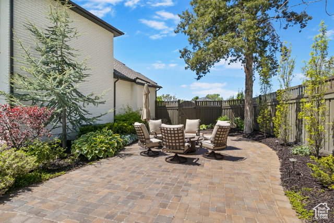
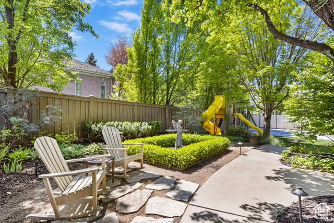
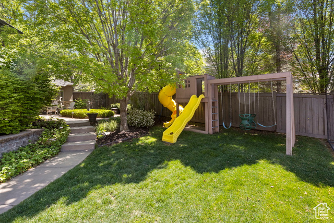
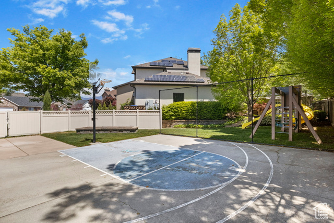
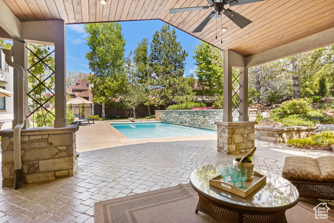
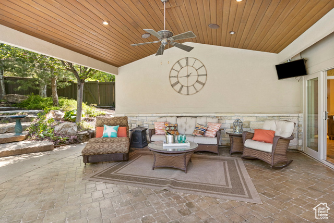
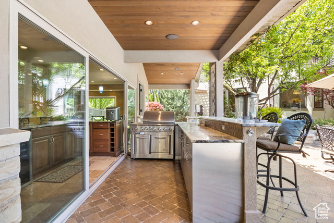
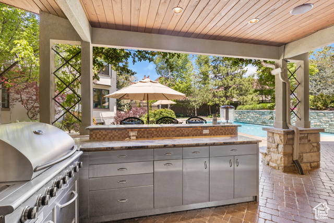
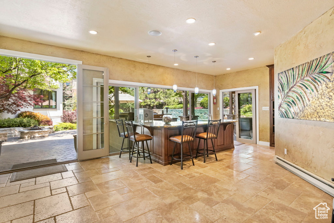
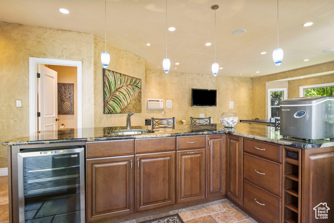
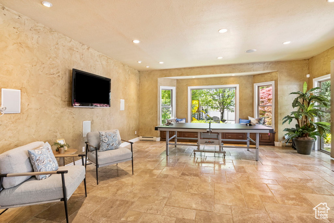
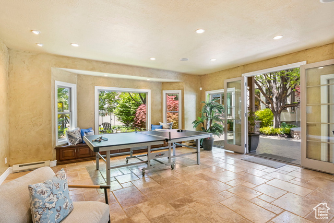
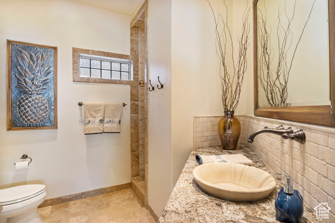
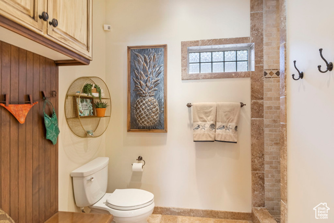
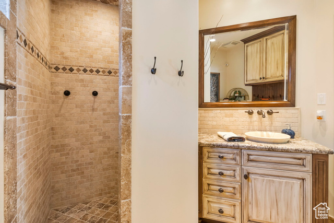
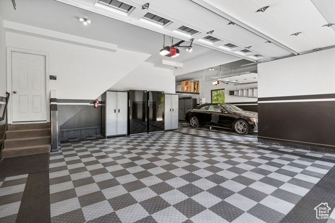
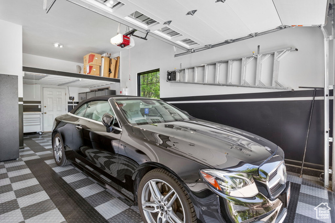
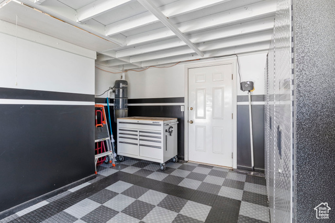
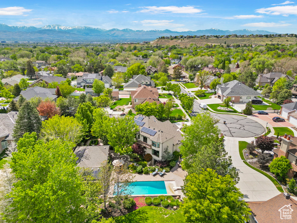
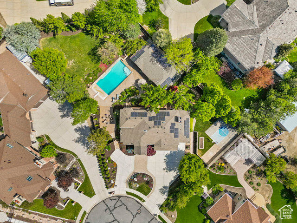
Tucked away on an exquisitely landscaped .61-acre lot, this one-of-a-kind property has been lovingly enhanced for over 20 years, creating a private retreat. Featured in multiple magazines for its remarkable grounds, the property boasts a sparkling pool & a luxurious 1,800 sq ft climate-controlled pool house complete with a kitchenette, bar dining, TV lounge, 3/4 bath-ideal for year-round entertaining or use as a guest house. Enjoy a large covered patio w an outdoor kitchen, bar seating & views of the pool, plus a sport court, serene garden spaces, grassy play area, built-in fire pit, hot tub with pergola, & multiple lounging zones that make the backyard feel like your own private resort. Recent exterior updates include new Pella windows & doors, modernized stone & cement siding, a walk-out basement addition, & a tranquil water feature. Inside, the 5,000+ sq ft home features a beautifully renovated chef's kitchen with marble countertops, a gas range, double ovens, wine fridge, warming drawer, & custom storage-all open to a spacious family room with stunning views of the yard. Additional living spaces include a formal dining room, sitting room, & a built-in office with French doors. Upstairs, the completely renovated primary suite offers a spa-like bath with a steam shower & soaking tub, plus access to a private deck overlooking the backyard. Three additional bedrooms include a junior suite & two bedrooms with a Jack & Jill bath, along with a conveniently located laundry room. The finished lower level offers two more large bedrooms, a full bath, a gaming/family room with backyard access, & a second laundry room in the large storage area. The oversized garage features checkerboard flooring, gunmetal storage cabinets, loft storage, EV charging, & tandem parking in the third bay, while a circular driveway provides ample guest parking & convenient trailer parking with hidden lawn block. Don't miss seeing this extraordinary property & experience the lifestyle this rare estate has to offer!
Amenities
- Microwave
- Range Hood
- Refrigerator
Interior Features
- Cool System: Central Air
- Heat System: Forced Air, Gas: Central
- Floors: Carpet, Hardwood, Tile
- Fireplaces: 2
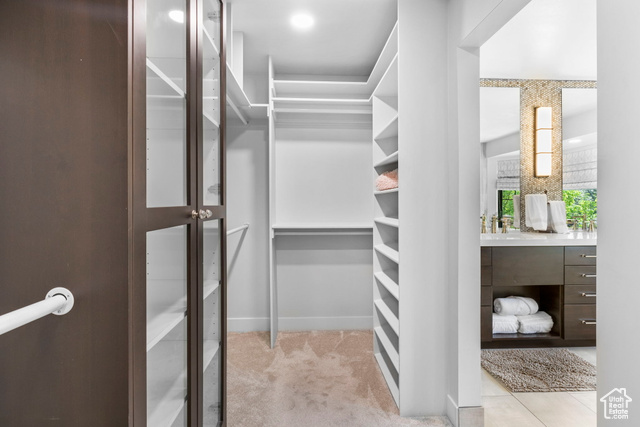
- Interior: Accessory Apt, Alarm: Security, Bath: Primary, Bath: Sep. Tub/Shower, Central Vacuum, Closet: Walk-In, Den/Office, Disposal, Gas Log, Great Room, Jetted Tub, Kitchen: Updated, Oven: Double, Oven: Wall, Range: Countertop, Range: Gas, Vaulted Ceilings
Exterior Features
- Siding: Stone, Stucco, Cement Siding
- Roof: Asphalt
- Pool: true
- Exterior: Balcony, Basement Entrance, Bay Box Windows, Double Pane Windows, Entry (Foyer), Lighting, Patio: Covered, Sliding Glass Doors, Walkout, Patio: Open
Additional Features
- County: Salt Lake
- Property Type: Single Family Residence
- Tax Number: 28-28-426-047
- Water/Sewer: Sewer: Connected, Sewer: Public
- Stories: 3
- Year Built: 1995