
Location
Agent Comments
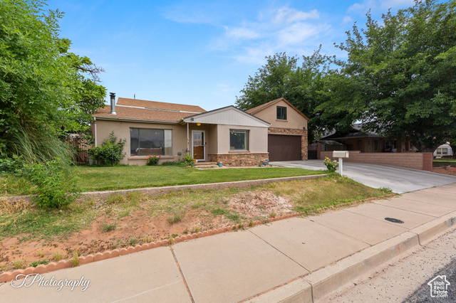
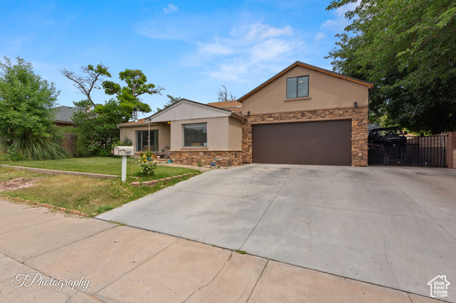
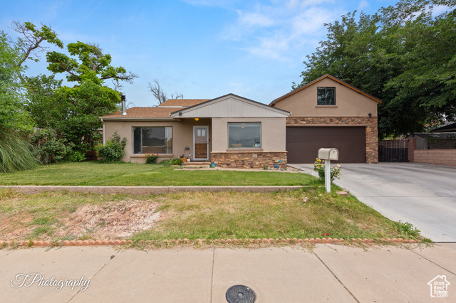
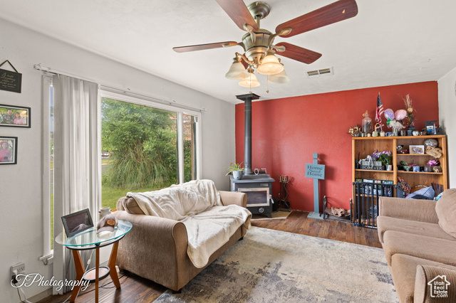
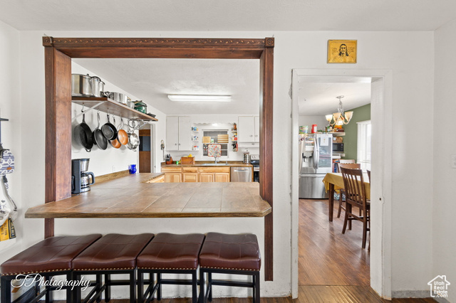
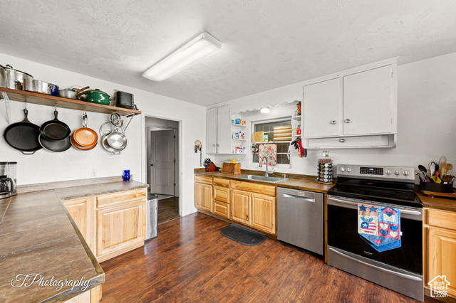
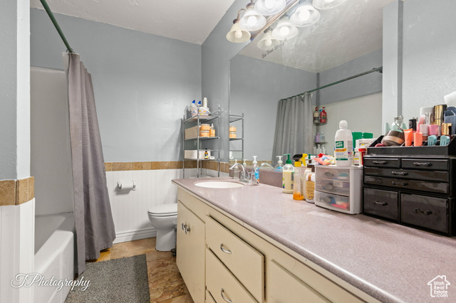
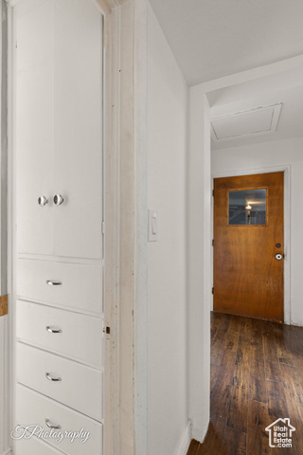
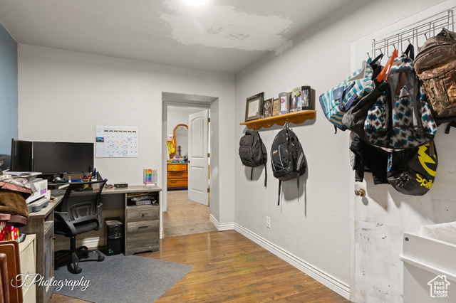
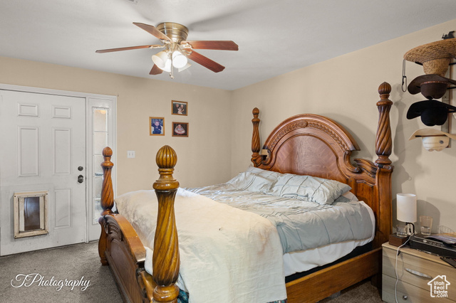
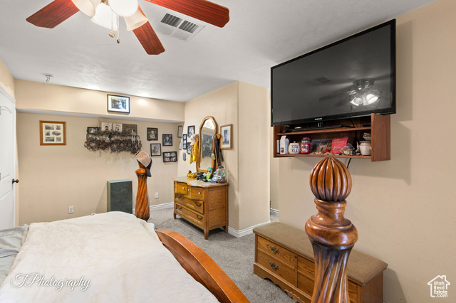
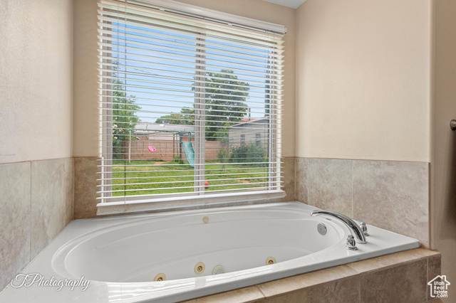
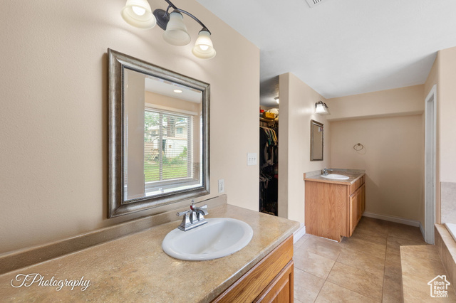
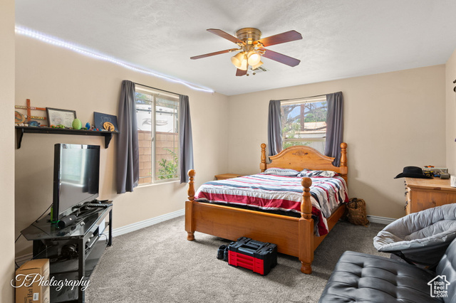
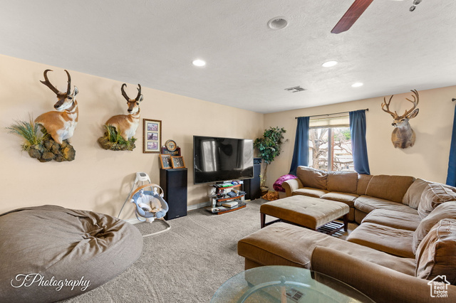
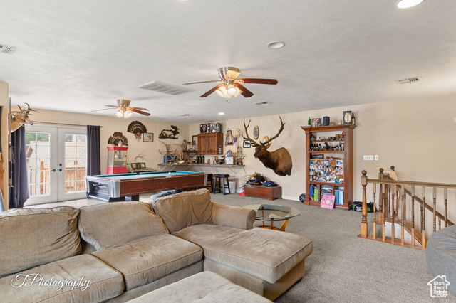
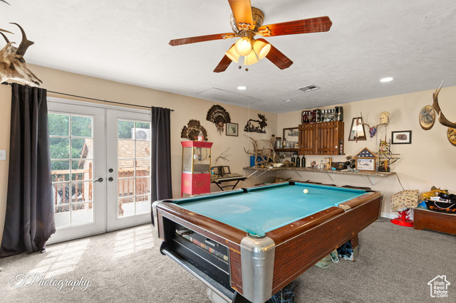
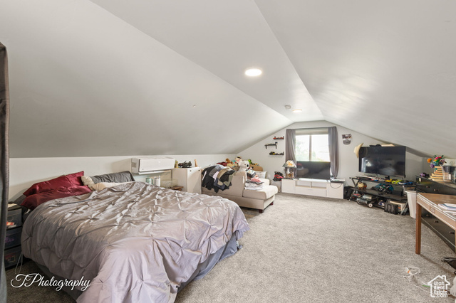
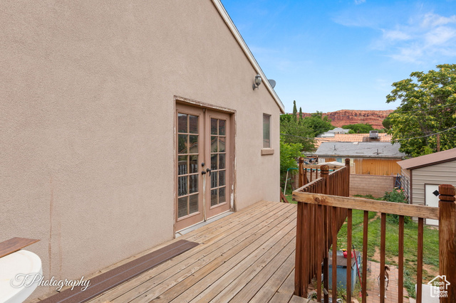
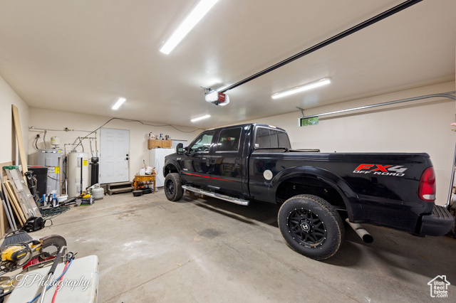
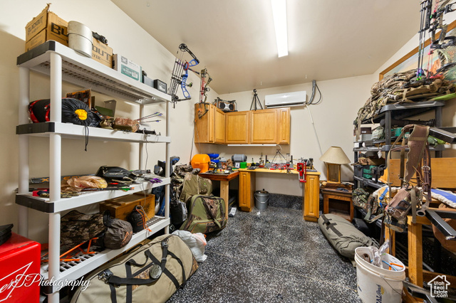
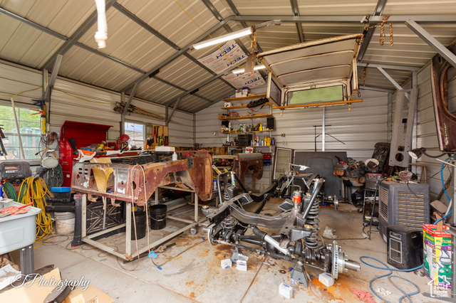
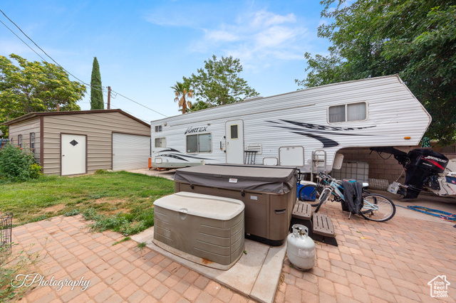
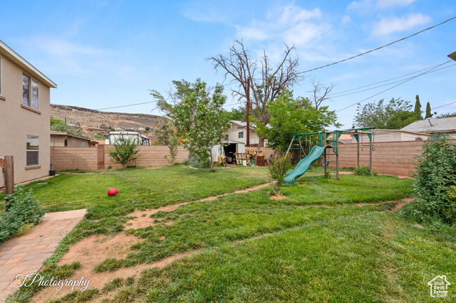
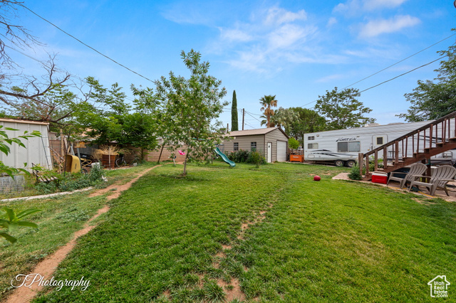
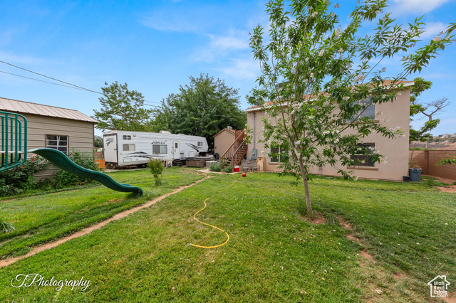
Tucked beneath mature shade trees, this expanded single-level home includes a main-level addition, attached garage addition, and a versatile loft space. The main living area features wood-style flooring, a ceiling fan, and a wood-burning stove. A passthrough opens into the kitchen, which offers a mix of cabinetry, stainless steel appliances, and wall-mounted storage. Beyond the kitchen, you'll find access to the oversized attached garage. The upstairs loft provides additional square footage that can suit a variety of needs. Out back, the fully fenced yard includes green space, a swing set, and a detached metal shop with roll-up door access, and RV parking. With a rock-accented exterior, covered entry, and a corner lot setting, this home combines functional layout with expanded potential inside and out.
Interior Features
- Cool System: Central Air
- Heat System: Electric
- Floors: Carpet, Vinyl
Exterior Features
- Siding: Asphalt, Stucco
- Roof: Asphalt
- Pool: false
- Exterior: Deck; Covered
Additional Features
- County: Washington
- Property Type: Single Family Residence
- Tax Number: SG-555-B
- Water/Sewer: Sewer: Connected
- Stories: 2
- Year Built: 1958