
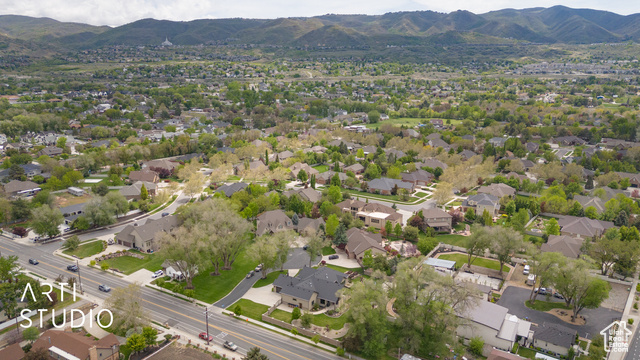
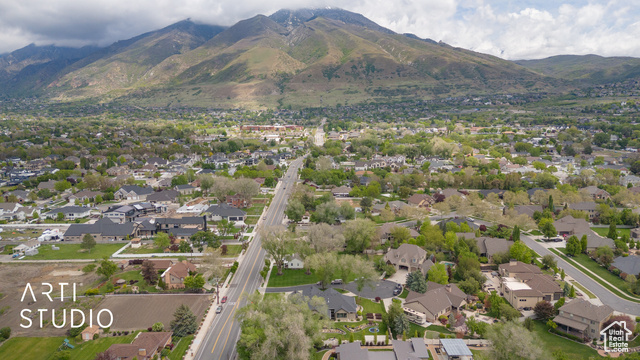
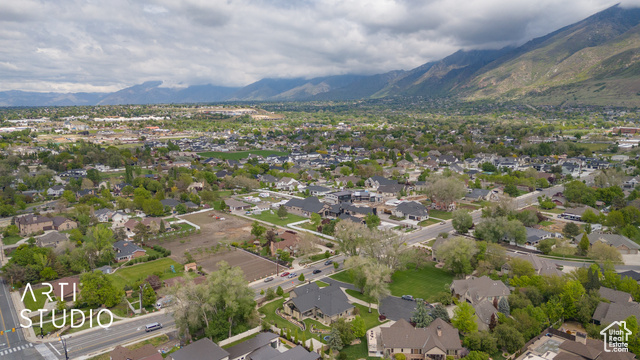
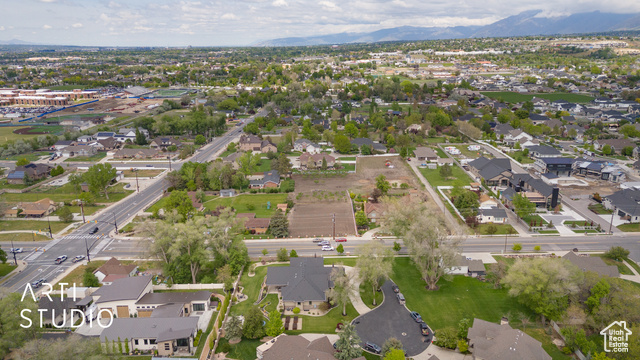
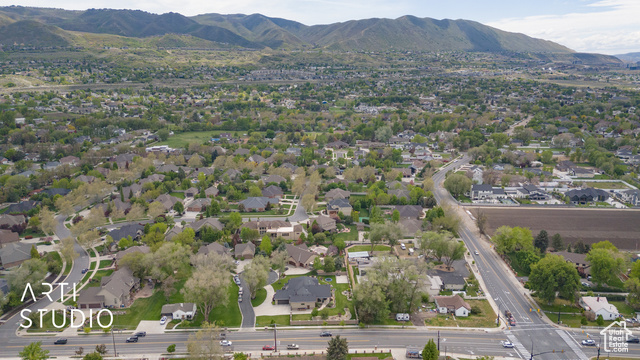
Location
Agent Comments
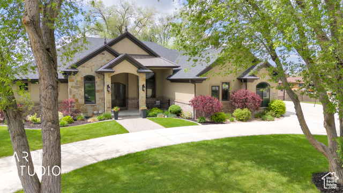
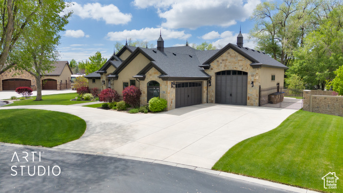
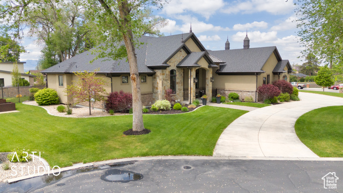
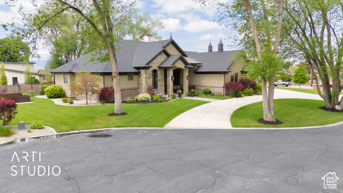
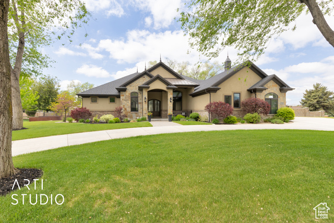
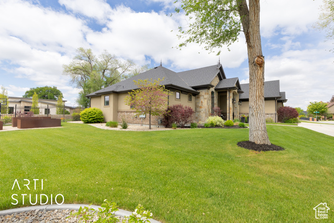
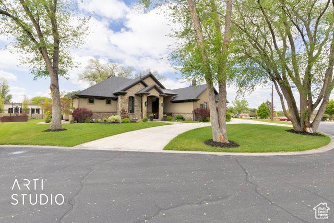
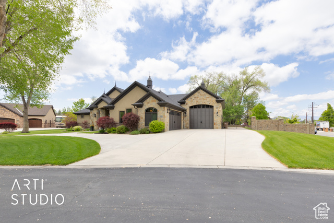
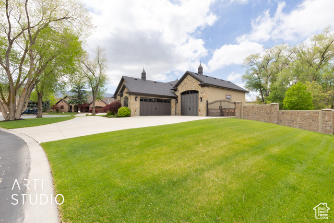
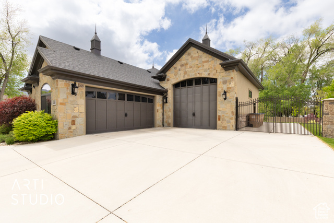
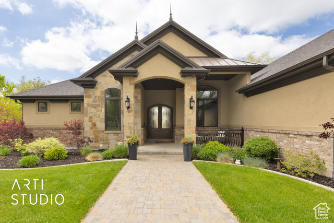
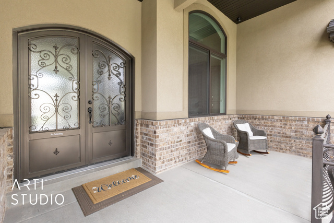
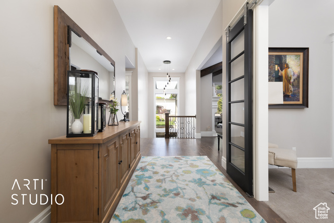
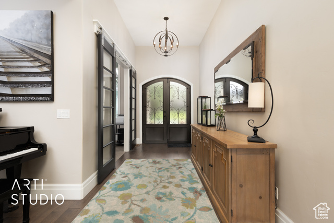
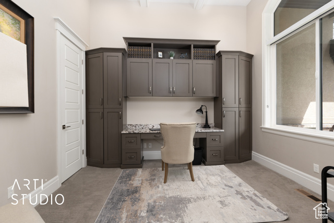
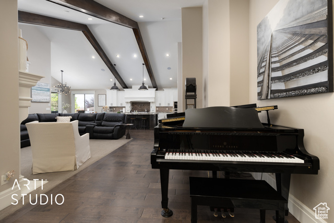
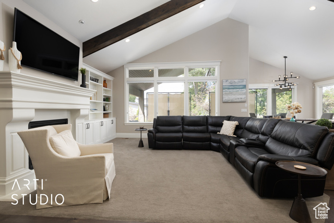
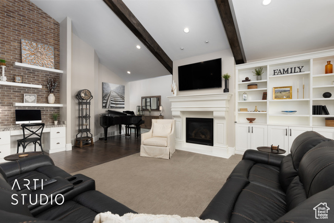
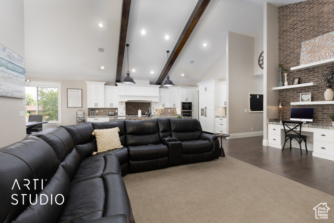
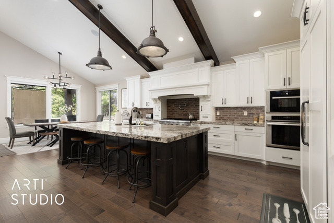
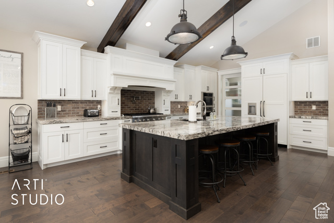
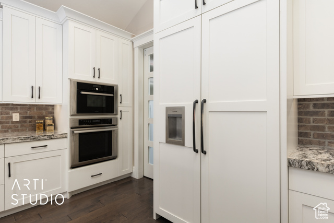
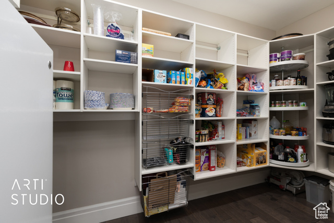
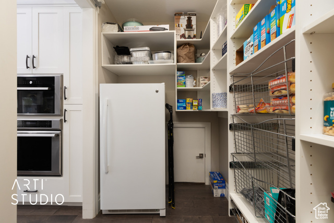
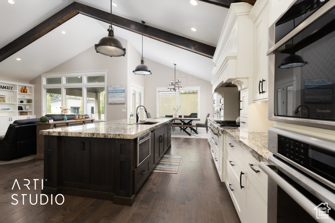
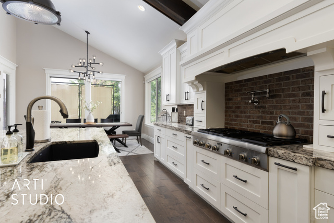
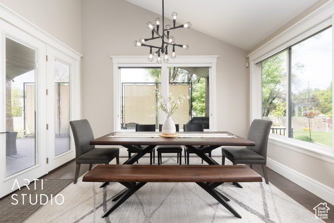
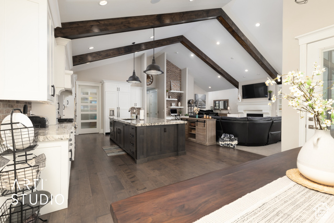
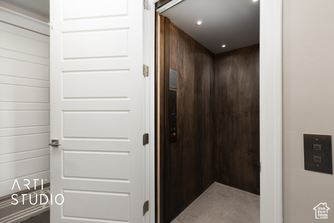
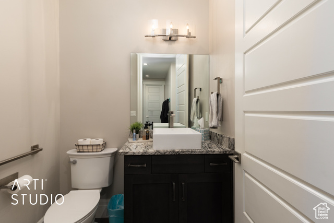
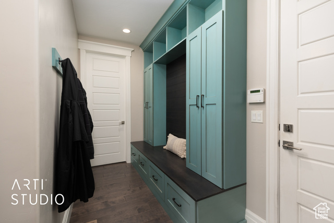
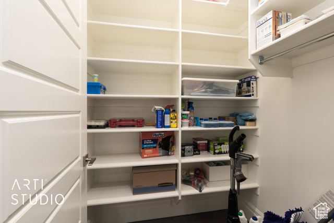
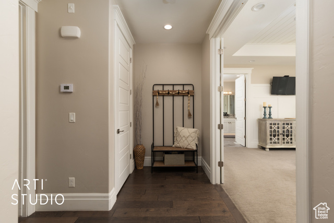
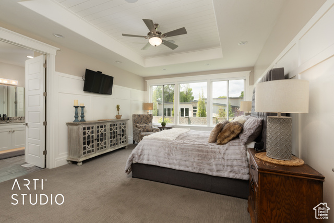
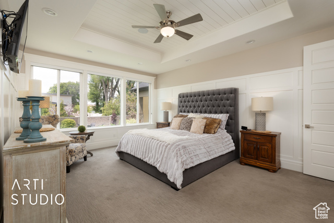
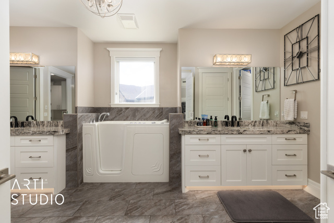
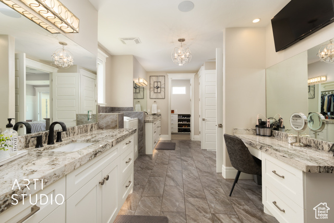
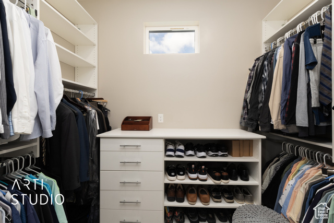
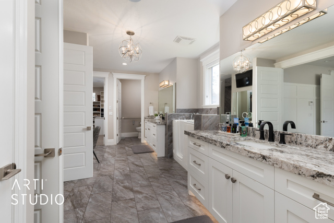
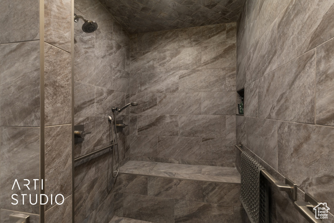
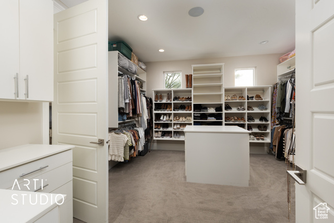
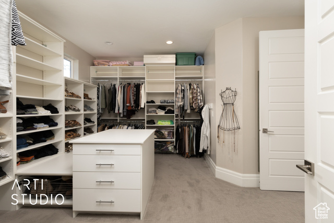
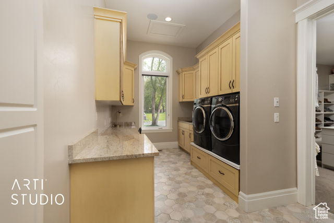
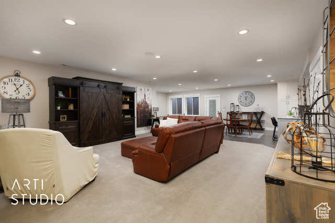
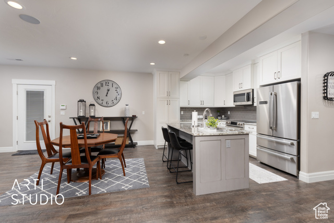

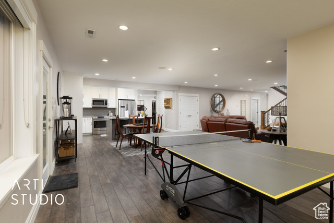
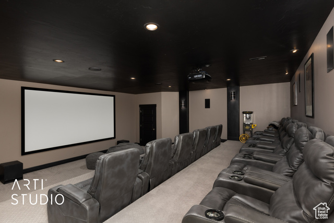
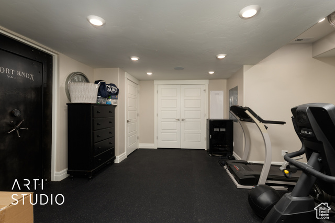
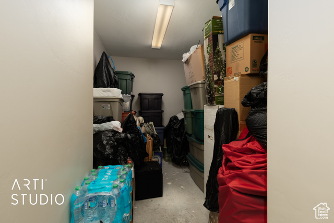
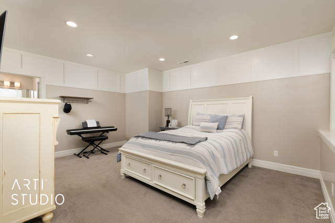
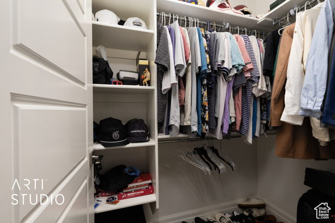
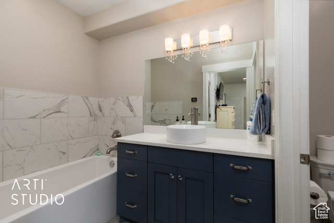
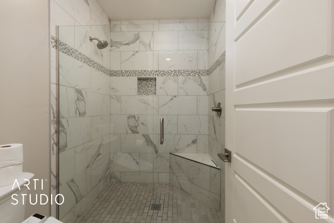

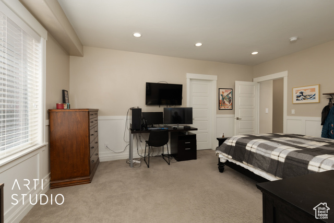
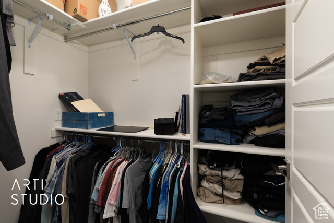
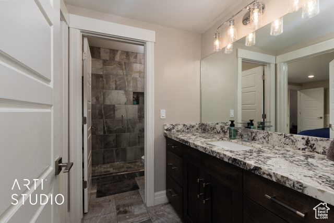
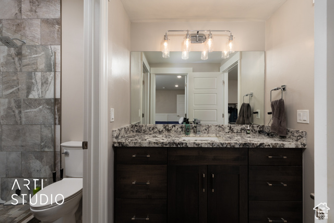
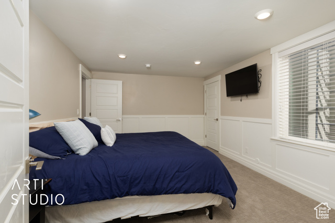
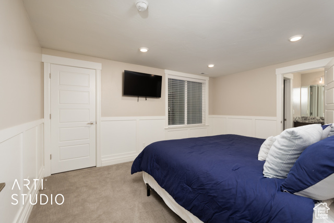
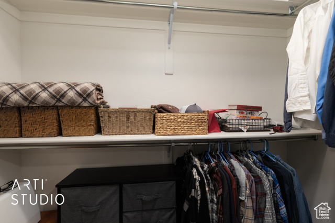
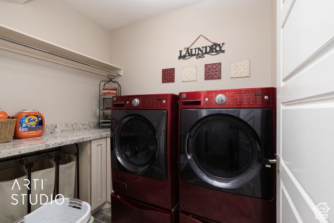
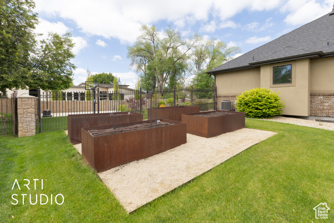
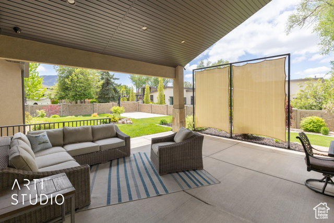
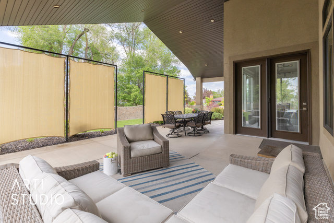
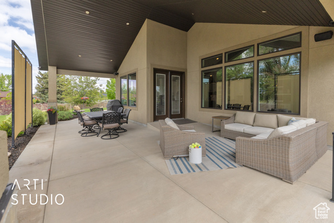
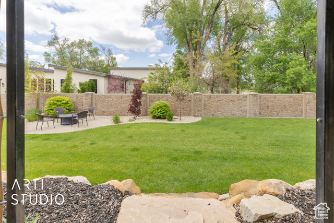
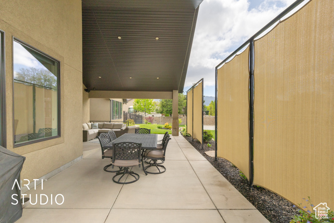
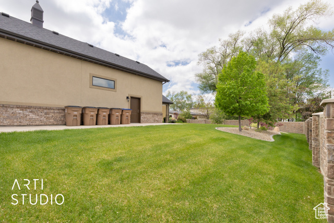
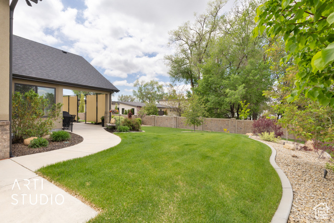
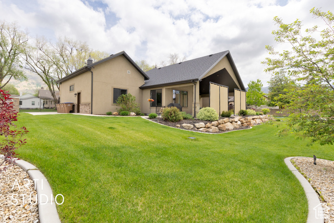
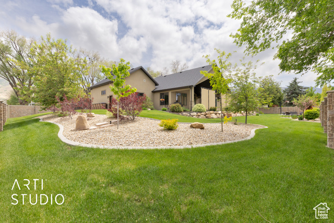
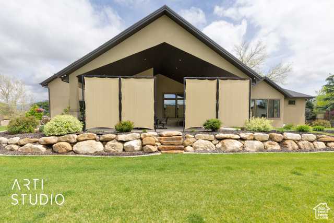
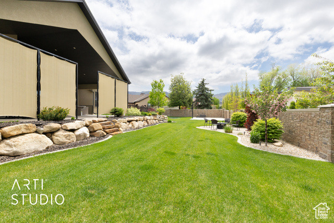
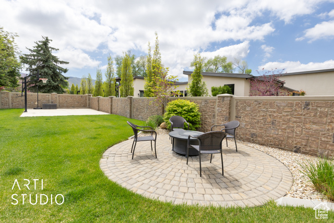
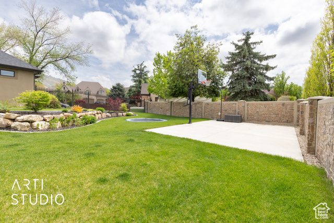
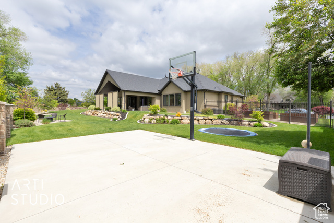
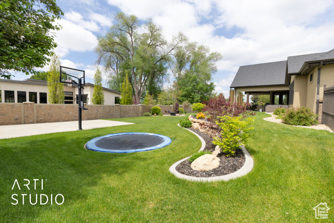
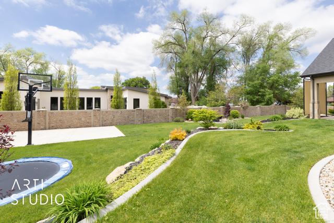
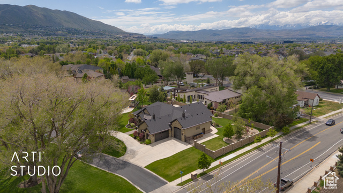
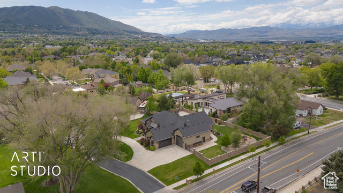
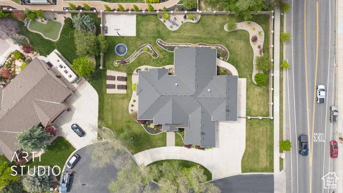
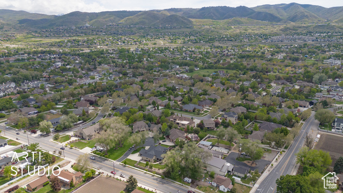
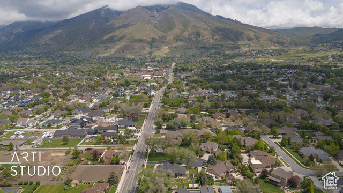
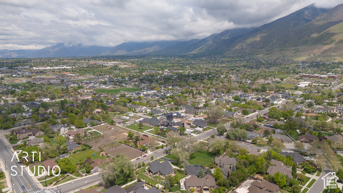
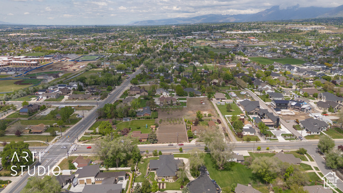

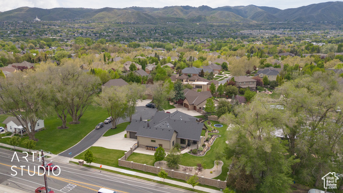
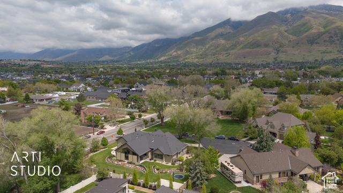
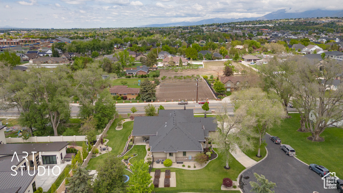
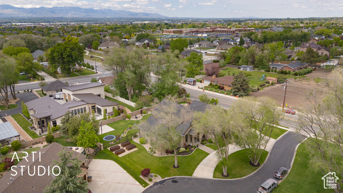
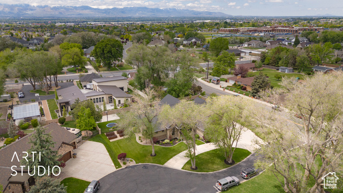
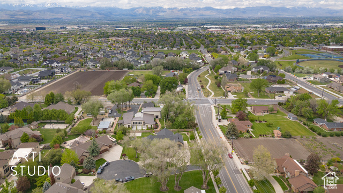
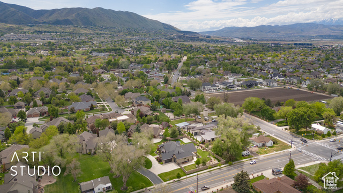
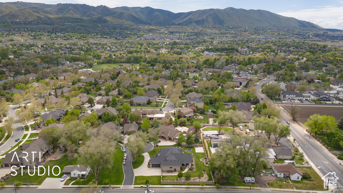
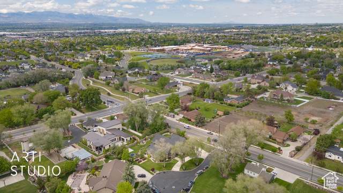
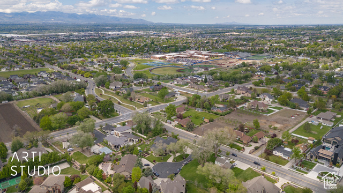
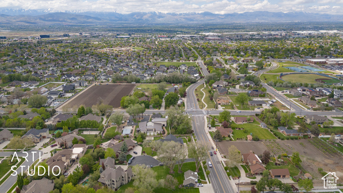
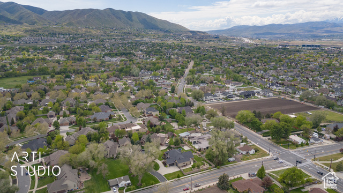
GREAT NEW PRICE! This is it! The one you've been waiting for! Welcome Home to this BEAUTIFUL custom rambler on exclusive and much-loved Bench Cove in the heart of Draper. Previously featured in the Salt Lake Parade of Homes, this lovely home is filled with MORE UPGRADES AND EXTRAS than you can count! A truly wonderful floor plan with delightful surprises around every corner, you will love the luxurious main floor primary suite, with roll in shower, walk-in tub, heated floors and closets beyond your wildest dreams! The main level also includes a lovely, vaulted gathering area with wood beams, an elegant fireplace, and huge windows that bring in abundant natural light. The gourmet kitchen is a dream with a party-sized island, designer details and an extra-large walk-in pantry with an additional freezer, giant Lazy Susan and the ever-popular Costco door from the garage. Other main floor highlights include office/work spaces, several additional storage closets, fantastic mudroom with built in lockers, and AN ELEVATOR! The fully finished basement includes walk-out access from the garage, a super nice full kitchen, dedicated laundry room, gathering space for fun and games, a giant theater room (with included chairs), an exercise room, built-in safe, storage and did I mention, AN ELEVATOR?! This well-appointed lower level offers three large bedrooms with walk-in closets, including one with an upgraded ensuite bathroom. All these basement amenities provide opportunities galore for visiting guests, a possible ADU rental or multi-generational living with aging parents or young adults. The beautiful yard features custom grow boxes, basketball hoop with concrete pad, in ground trampoline, gas firepit, custom shades, RV pad, precast concrete fencing with rod iron gates, large covered back and front porches and beautifully manicured, easy-care landscaping. The oversized 3 car garage includes built-in cabinets and epoxy flooring. Meticulously cared for and perfectly located near wonderful schools and recreation, this is truly a special home and one you don't want to miss! With TOO MANY UPGRADES AND EXTRAS to list, you should make an appointment to see this wonderful home in person TODAY!
Amenities
- Ceiling Fan
- Freezer
- Refrigerator
- Water Softener Owned
Interior Features
- Cool System: Central Air
- Heat System: Gas: Central, >= 95% efficiency
- Floors: Carpet, Hardwood, Laminate, Tile
- Fireplaces: 1
- Interior: Bath: Sep. Tub/Shower, Central Vacuum, Closet: Walk-In, Den/Office, Disposal, Gas Log, Great Room, Jetted Tub, Kitchen: Second, Oven: Double, Range/Oven: Free Stdng., Vaulted Ceilings, Granite Countertops, Theater Room
Exterior Features
- Parking: Rv Parking
- Siding: Asphalt, Brick, Stone, Stucco, Metal Siding
- Roof: Asphalt,Metal
- Pool: false
- Exterior: Basement Entrance, Double Pane Windows, Entry (Foyer), Patio: Covered, Porch: Open
Additional Features
- County: Salt Lake
- Property Type: Single Family Residence
- Tax Number: 28-32-377-033
- Water/Sewer: Sewer: Connected, Sewer: Public
- Stories: 2
- Year Built: 2017