
Location
Agent Comments
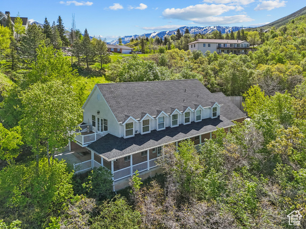
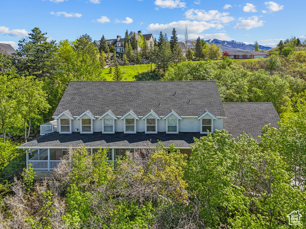
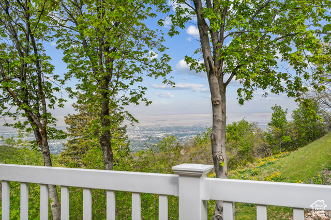
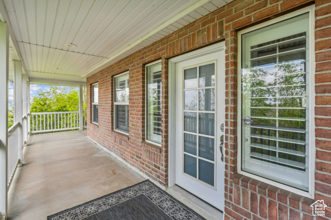
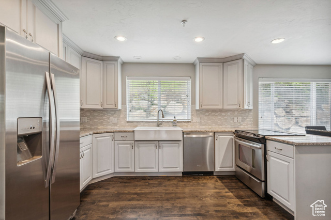
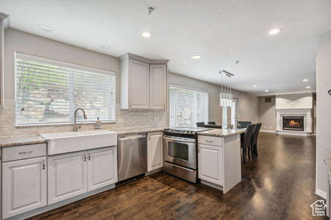
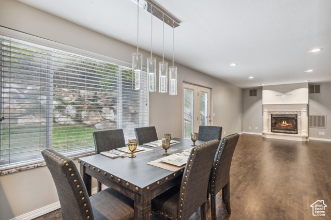
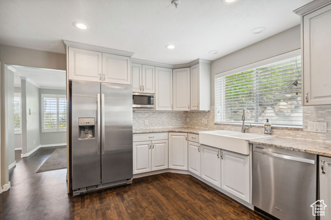
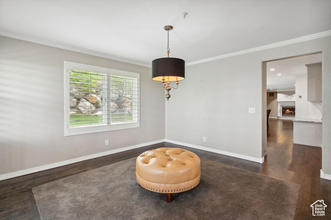
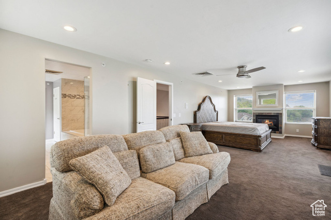
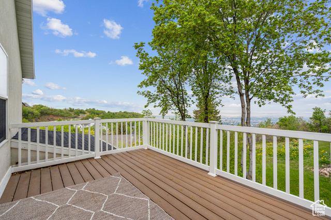
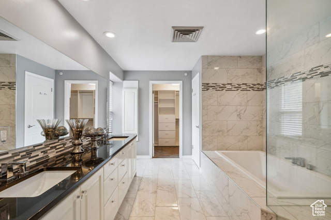
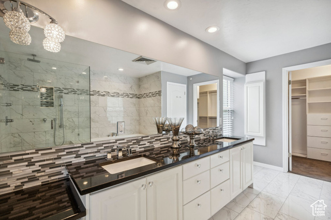
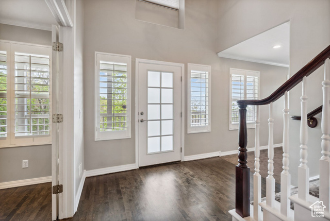
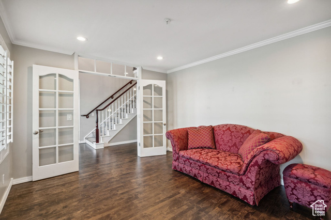
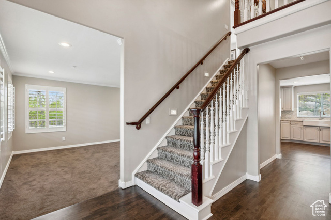

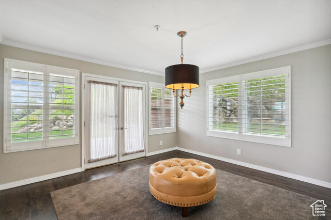
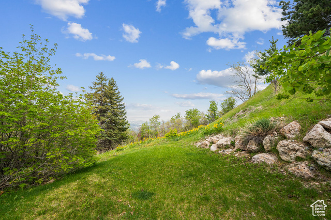
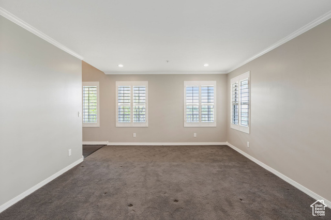
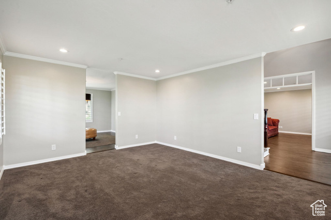
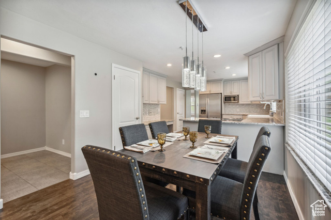
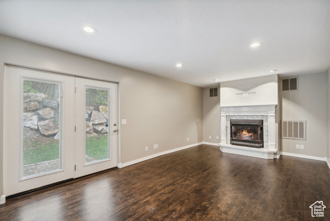
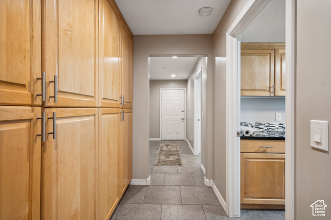
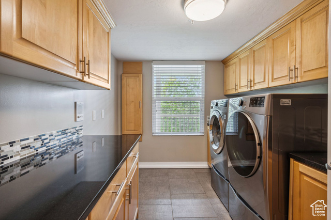
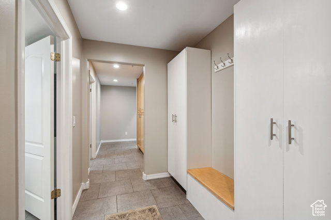
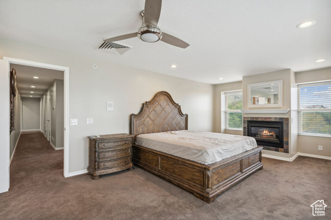
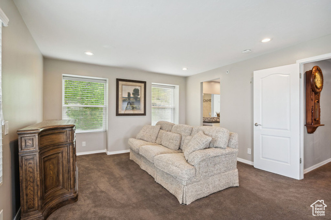
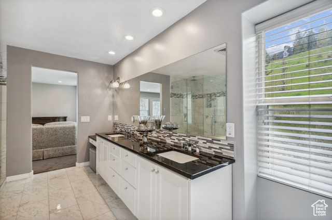
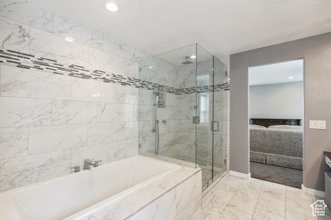
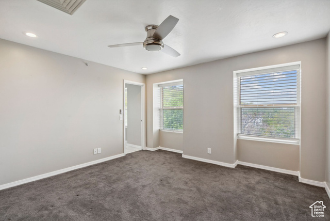
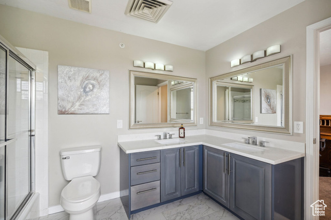
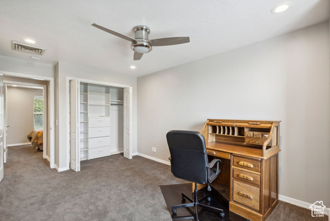
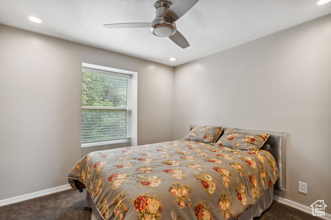
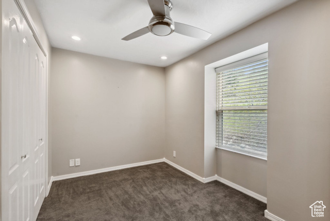
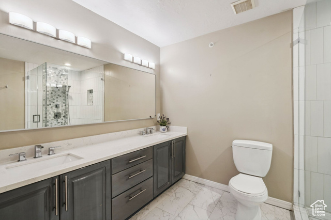
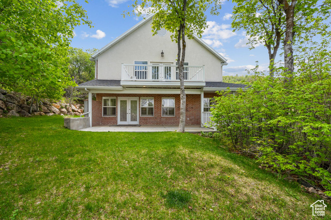
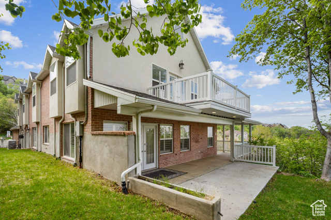
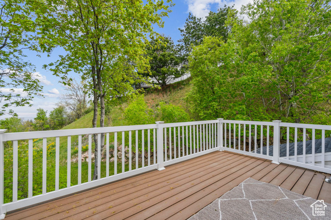
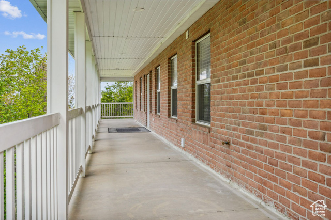
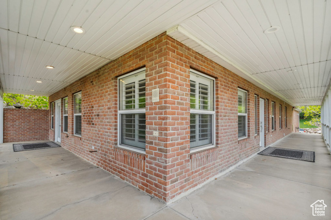
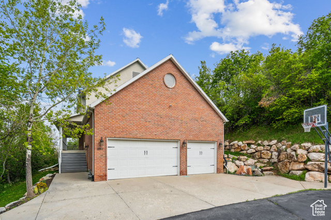
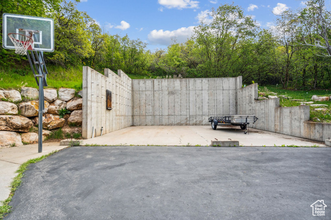
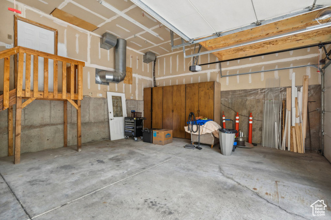
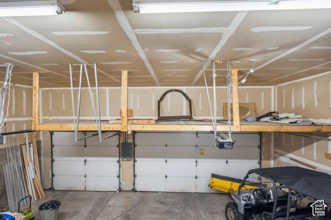
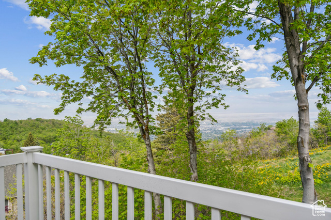
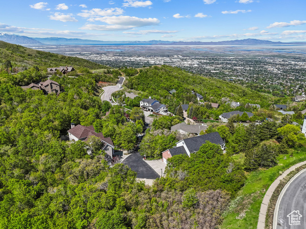
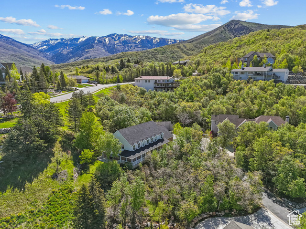
Stunning East Bench Retreat with Unrivaled Views and Custom Luxury Features. Welcome to 2863 S Cove Lane a private, tranquil haven perched on Bountiful's prestigious East Bench. Tucked away on a secluded lane, this five-bedroom, four-bath estate offers breathtaking panoramic views of the valley, Great Salt Lake and Oquirrh Mountains. Whether you're gathering with friends and family on the wraparound porch or enjoying sunsets from your private master deck, every angle offers a postcard-worthy view. Step inside and experience beautifully designed living space, featuring a grand master suite, formal dining room, dedicated office, and spacious entertaining areas. The chef-inspired kitchen boasts custom cabinetry, modern finishes, and flows seamlessly into the heart of the home. Built for comfort and efficiency, this residence is equipped with a premium hydronic radiant floor heating system, tankless water heaters, LED lighting, Nest thermostats, Alexa integration, and a fire sprinkler system throughout. A rare bonus is the expansive detached structure foundation, perfect for a large workshop, RV garage, or potential in-law apartment-ready for your personal finishing touch. Enjoy direct access to outdoor adventure with Mueller Park just minutes away for hiking, biking, and trail running. With downtown Salt Lake City and international airport only 15 minutes away, this home perfectly balances serene mountain living with urban convenience. Don't miss your chance to own this exceptional property where luxury, technology, and nature converge.
Interior Features
- Cool System: Central Air
- Heat System: Hydronic, >= 95% efficiency, Radiant Floor
- Floors: Carpet, Hardwood, Tile
- Fireplaces: 2
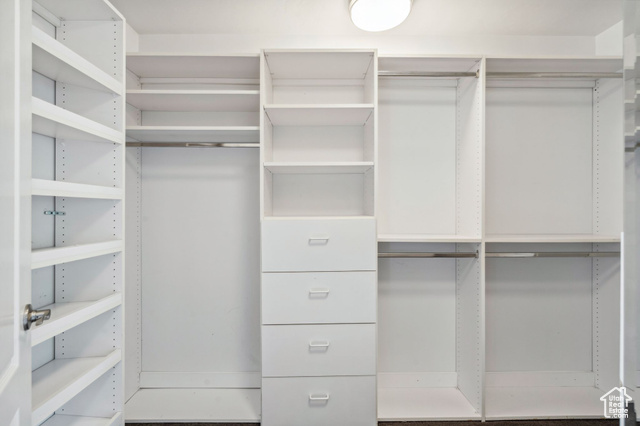
- Interior: Bath: Primary, Bath: Sep. Tub/Shower, Central Vacuum, Closet: Walk-In, Den/Office, Disposal, Floor Drains, French Doors, Gas Log, Great Room, Intercom, Jetted Tub, Kitchen: Updated, Laundry Chute, Range/Oven: Built-In, Range/Oven: Free Stdng., Granite Countertops, Smart Thermostat(s)
Exterior Features
- Parking: Parking: Uncovered, Rv Parking
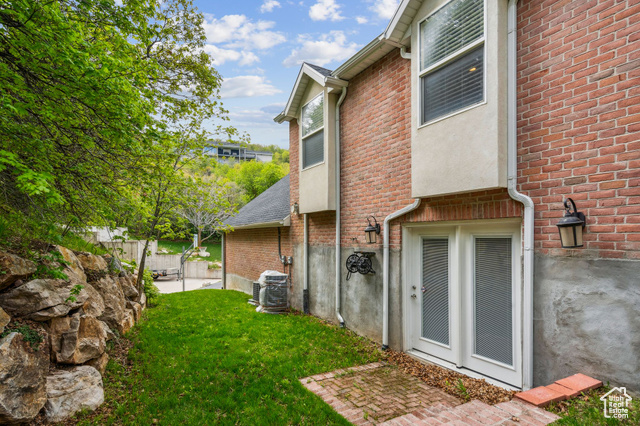
- Siding: Brick, Stucco
- Roof: Asphalt
- Pool: false
- Exterior: Balcony, Deck; Covered, Double Pane Windows, Entry (Foyer), Out Buildings, Lighting, Patio: Covered, Porch: Open, Walkout
Additional Features
- County: Davis
- Property Type: Single Family Residence
- Tax Number: 05-098-0065
- Water/Sewer: Sewer: Connected, Sewer: Public
- Stories: 2
- Year Built: 1995