
Location
Agent Comments
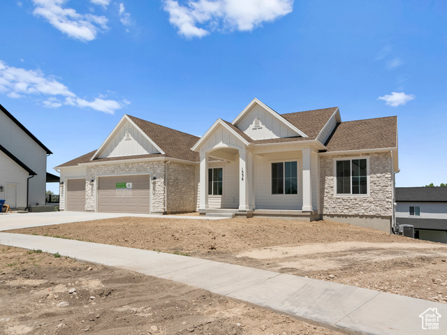
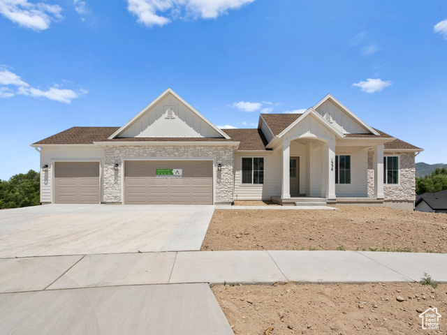
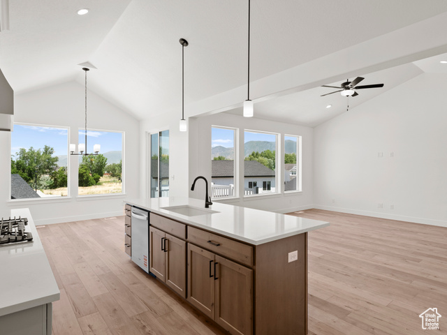
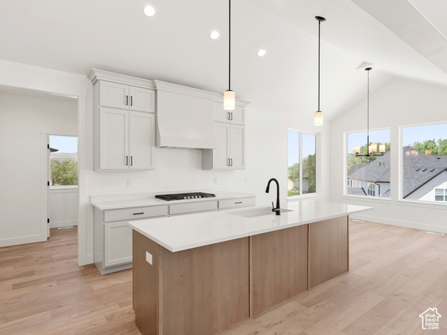
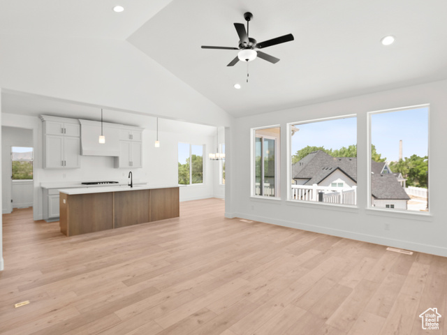
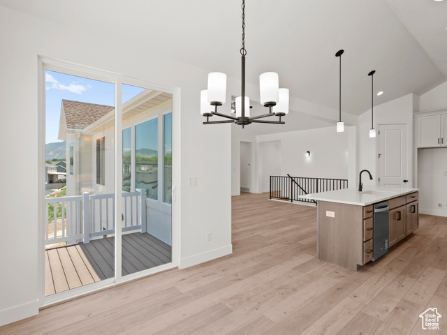
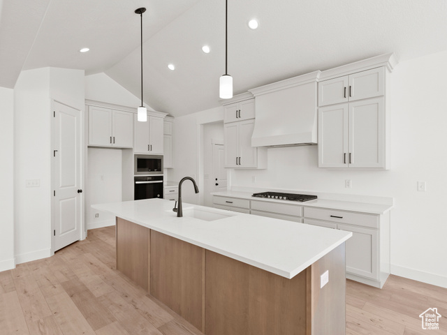
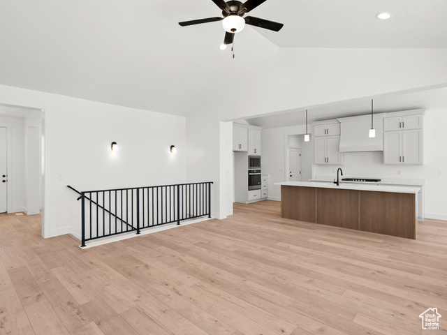
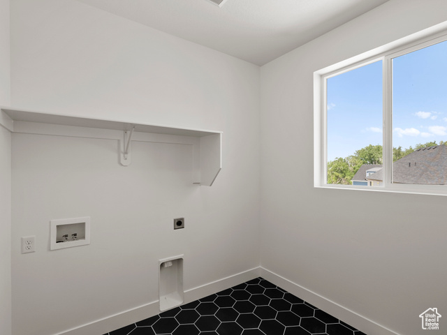
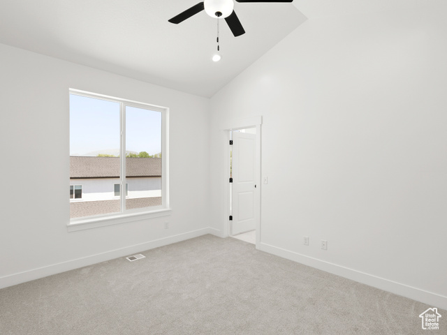
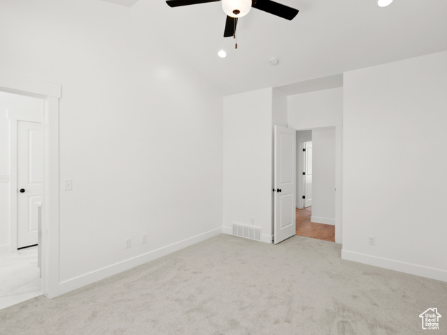
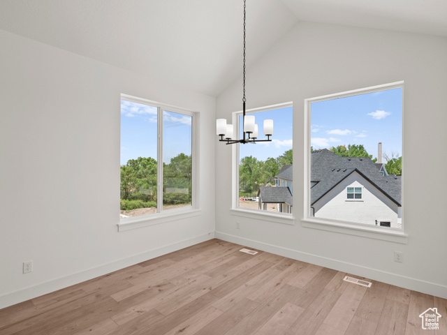
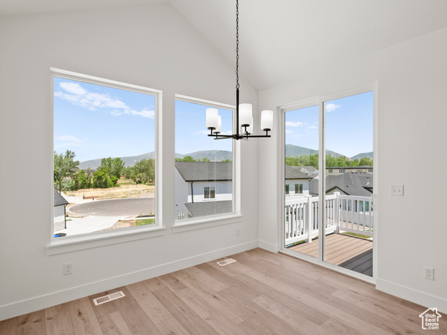
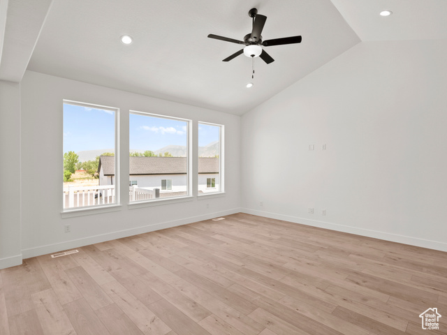
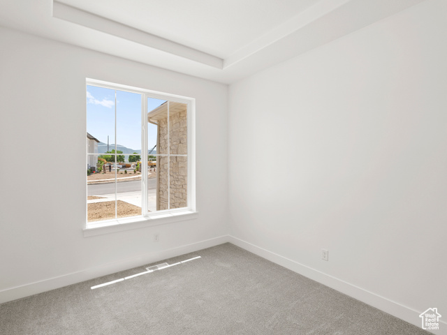
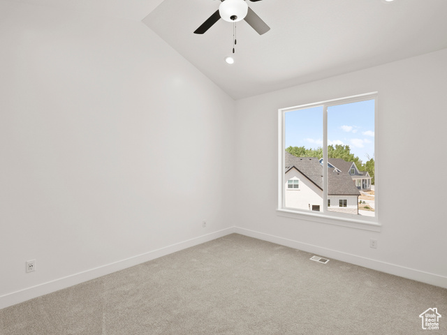
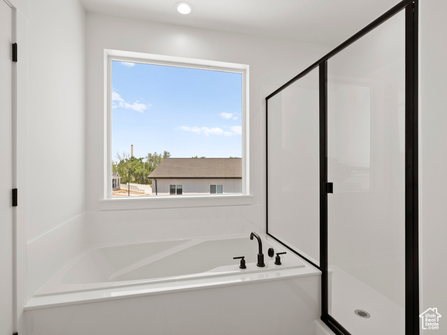
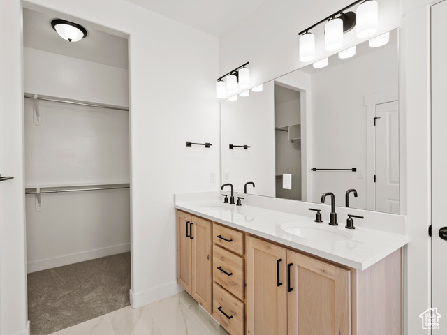
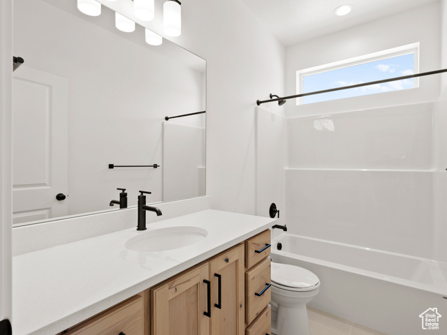
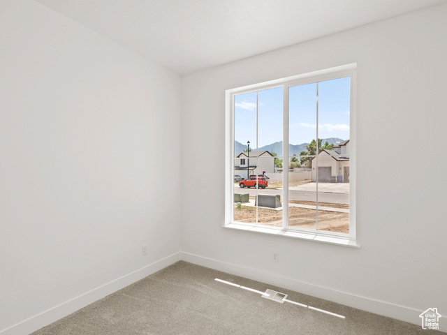
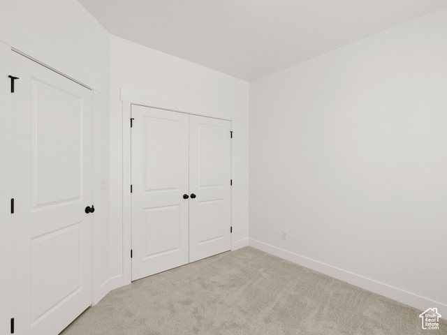
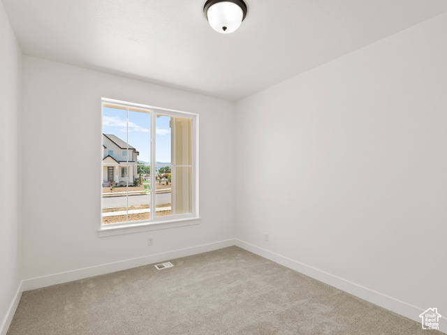
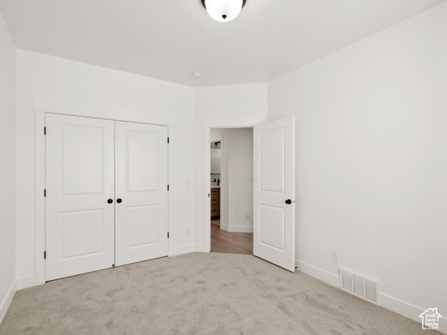
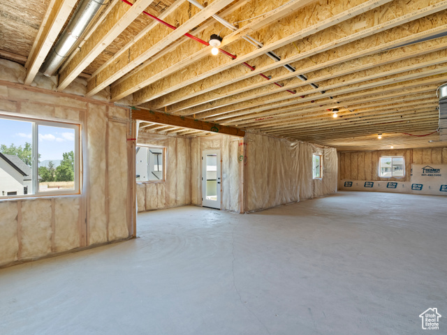
Check out our Addison Floorplan! 3 generously sized bedrooms and 2.5 luxurious baths, this home provides abundant room for comfortable living and effortless growth. The extended dining area, enhanced with a 2-foot addition, welcomes an abundance of natural light through expansive windows-an ideal setting for gatherings and entertaining. A thoughtfully appointed laundry room, complete with a window, offers a bright and practical space with the potential for custom cabinetry or shelving. The expansive 3-bay garage provides ample space for vehicles, storage, or a dedicated workshop. Adding even more potential, the unfinished walkout basement is a rare gem-granting direct backyard access and a perfect opportunity for future expansion or personalized enhancements.
Interior Features
- Cool System: Central Air
- Heat System: Forced Air, Gas: Central, >= 95% efficiency
- Floors: Carpet, Laminate, Tile
- Interior: Bath: Primary, Bath: Sep. Tub/Shower, Disposal, Great Room
Exterior Features
- Siding: Asphalt, Stone, Stucco, Cement Siding
- Roof: Asphalt
- Pool: false
- Exterior: Double Pane Windows
Additional Features
- County: Utah
- Property Type: Single Family Residence
- Tax Number: 51-718-0022
- Water/Sewer: Sewer: Connected
- Stories: 2
- Year Built: 2025