
Location
Agent Comments
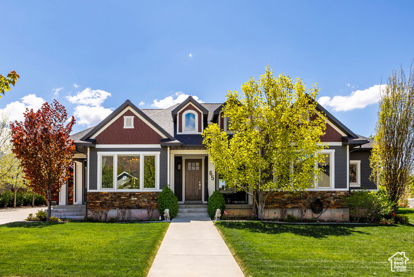
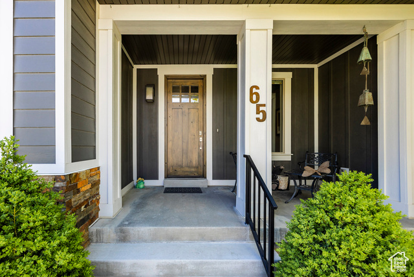
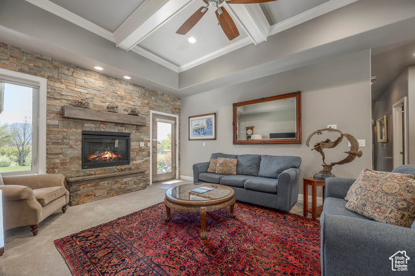
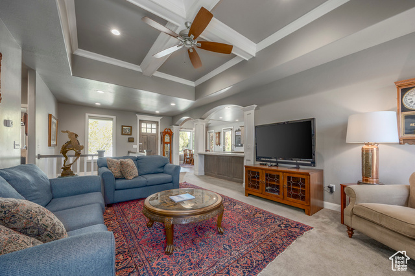
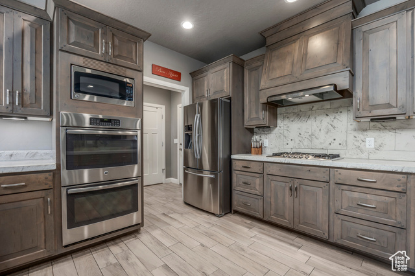
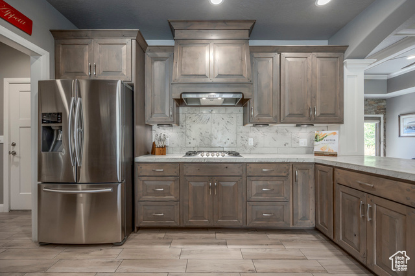
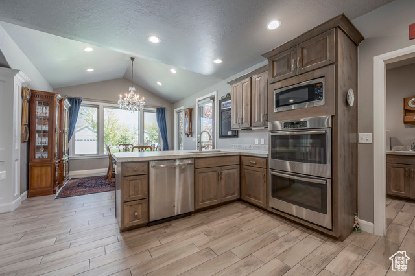
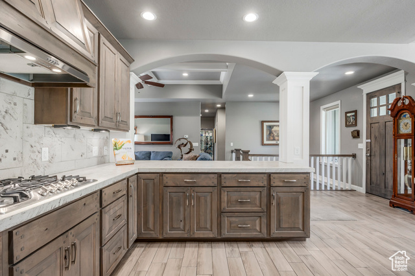
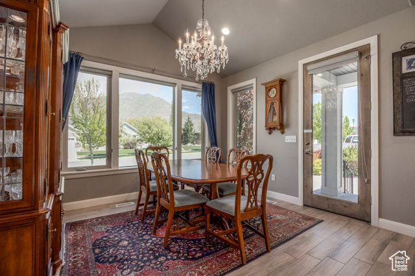
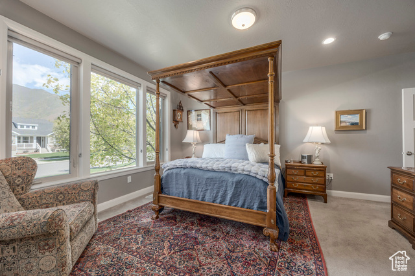
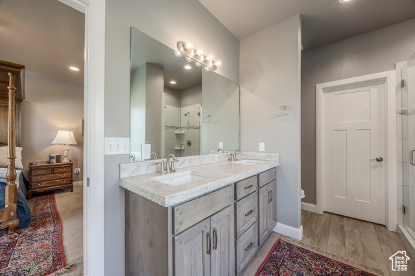
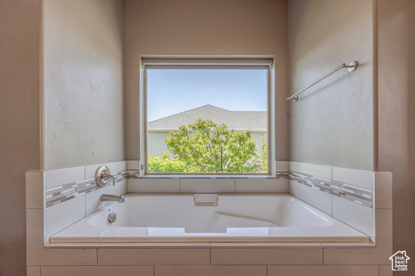
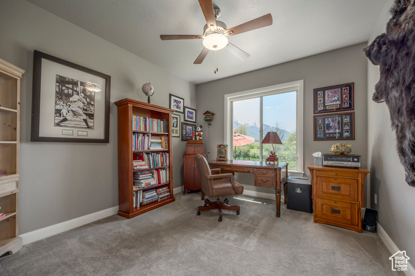
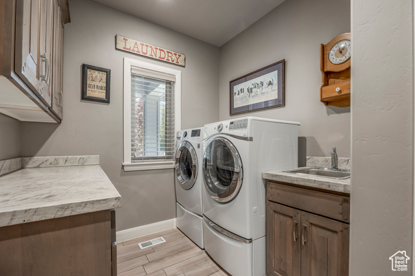
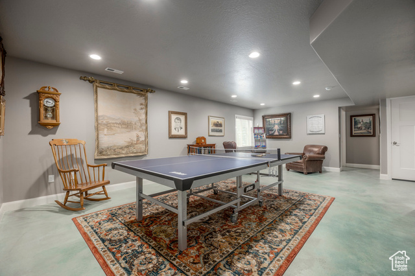
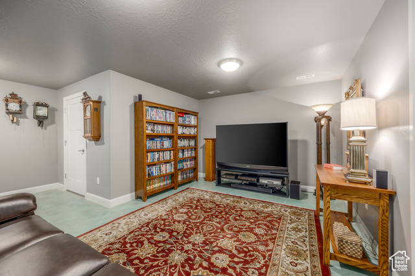
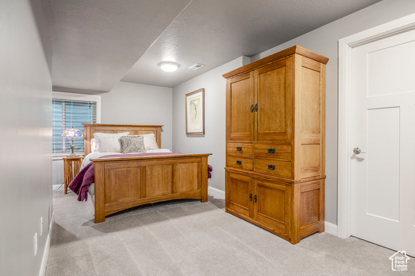
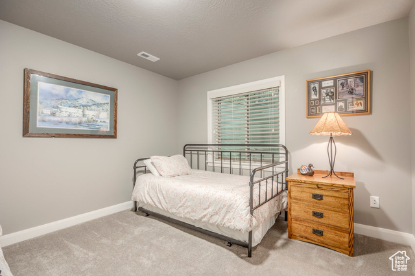
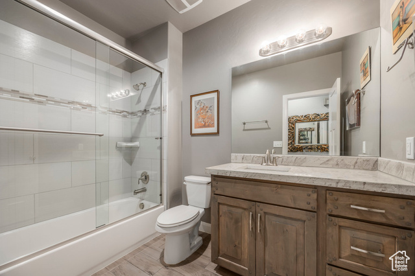
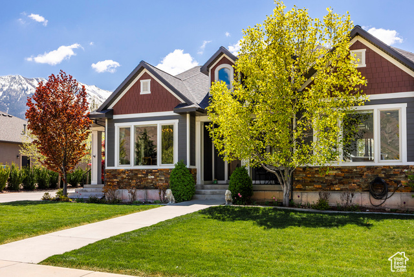
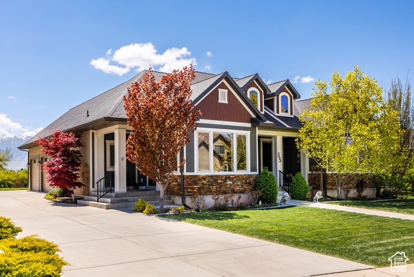
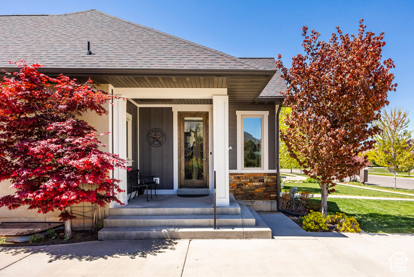
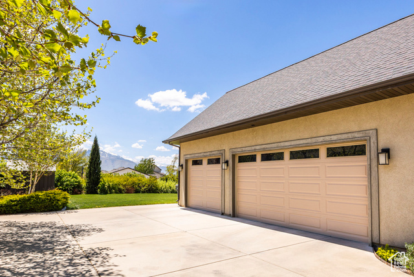
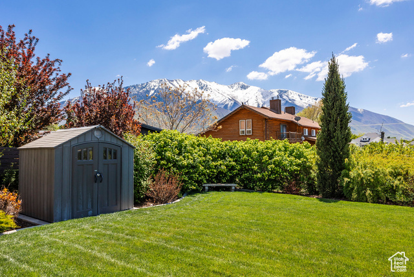
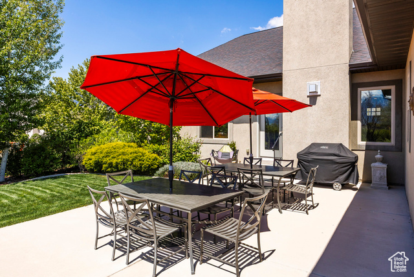
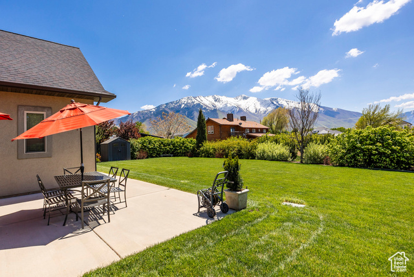
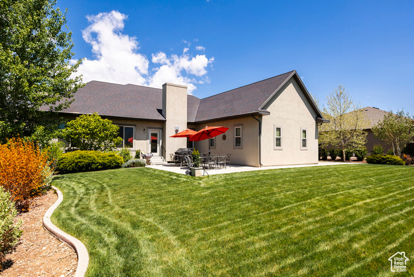
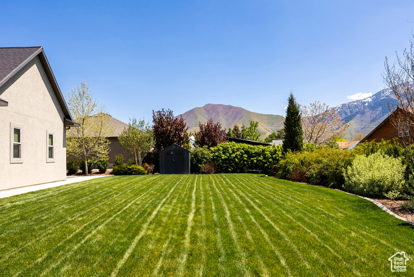
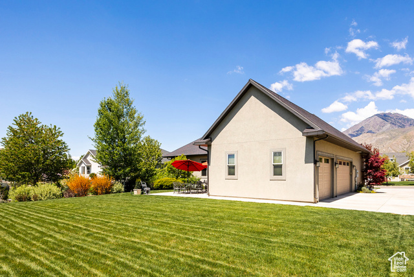
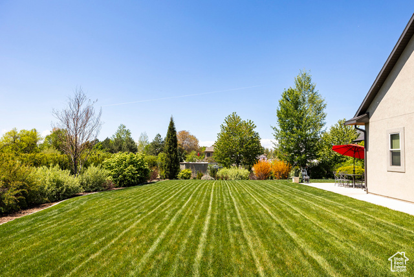
Welcome to Orchard Estates, in a quiet and highly sought after Cul-de-Sac in the heart of Mapleton. This elegant custom-built home is reminiscent of a Craftsman-style with all the modern amenities one desires including single level living. Upon entering, you are immediately greeted with a beautiful foyer and open concept floor plan. The stone wall, built-in fireplace, and custom woodwork in the family room showcase the attention to detail in this home. The spacious kitchen with gourmet appliances overlook the dining room with windows framing the mountain range. The primary suite featuring a spa-like bathroom with an oversized tub separate from the shower and a large walk-in closet equipped with custom built-ins is. With two more bedrooms on the main floor, this is perfect for a family or in-home office. The fully finished lower level with 2 additional bedrooms include a large family room, game room, and additional spaces that are perfect for a craft or listening room. This home has no shortage of storage! Situated on 0.35 flat acres of pristine landscaping with more than $200K in mature landscaping, this is a rarity with the new construction in the area. The seller has spared no expense adding outdoor space ideal for enjoying mountain views and the privacy of the backyard. For outdoor enthusiasts, Hobble Creek Canyon is less than a 15 minute drive and if you love to walk or bike, there are a number of trails and pathways nearby!
Amenities
- Ceiling Fan
- Portable Dishwasher
- Dryer
- Microwave
- Range Hood
- Refrigerator
- Washer
Interior Features
- Cool System: Central Air
- Heat System: Forced Air, Gas: Central, >= 95% efficiency
- Floors: Carpet, Tile, Concrete
- Fireplaces: 1
- Interior: Bath: Primary, Bath: Sep. Tub/Shower, Closet: Walk-In, Disposal, Floor Drains, Gas Log, Great Room, Kitchen: Updated, Oven: Double, Oven: Gas, Range: Gas, Range/Oven: Built-In, Vaulted Ceilings
Exterior Features
- Parking: Parking: Uncovered
- Siding: Stone, Stucco, Cement Siding
- Roof: Asphalt
- Pool: false
- Exterior: Double Pane Windows, Entry (Foyer), Lighting, Porch: Open, Patio: Open
Additional Features
- County: Utah
- Property Type: Single Family Residence
- Tax Number: 65-253-0002
- Water/Sewer: Sewer: Connected, Sewer: Public
- Stories: 2
- Year Built: 2016