


Location
Agent Comments
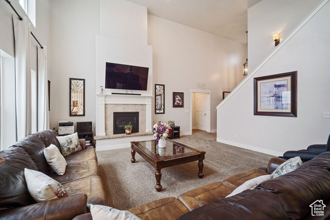
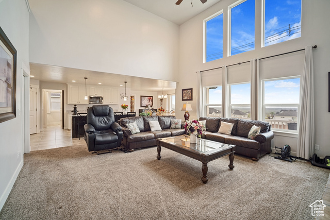
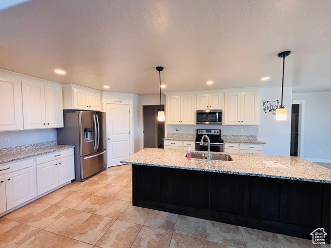
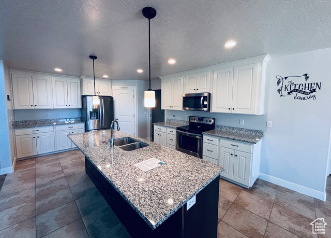
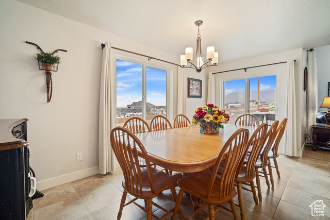
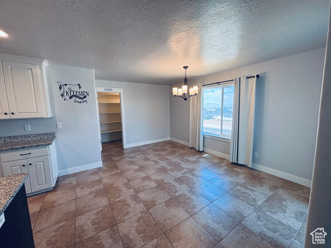
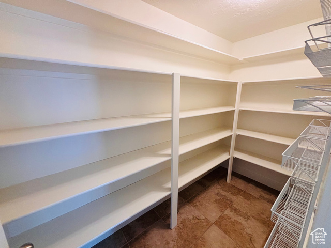
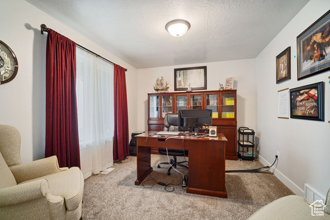
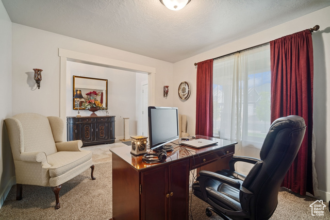
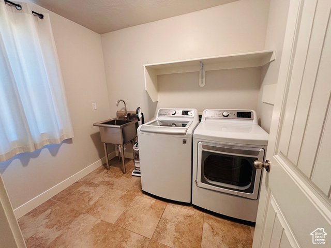
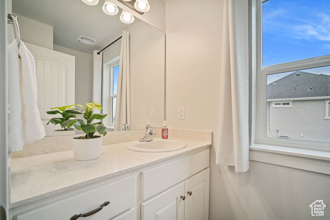
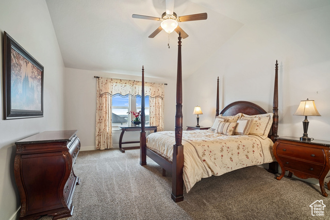
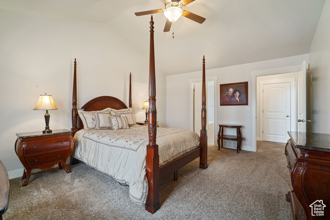
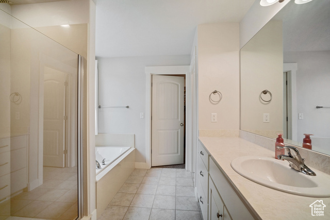
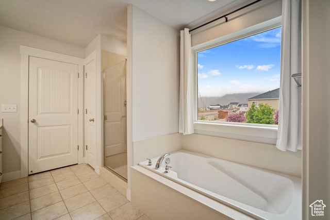
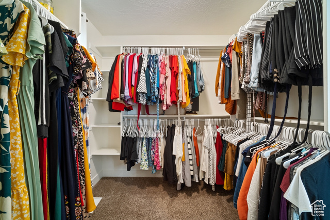
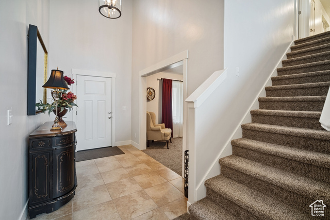
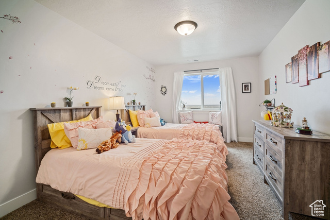
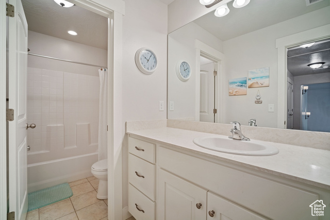
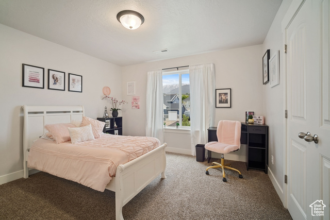
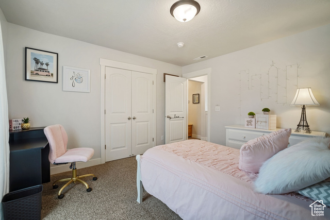
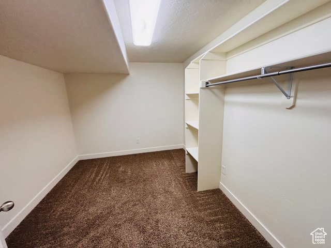
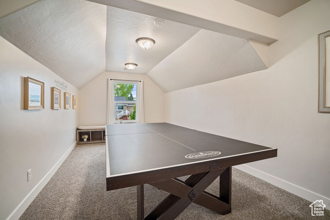
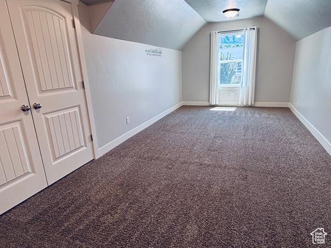
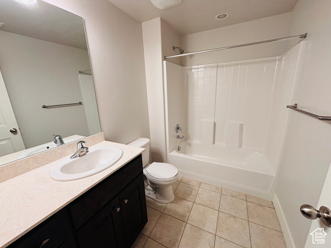
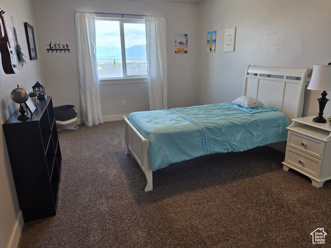
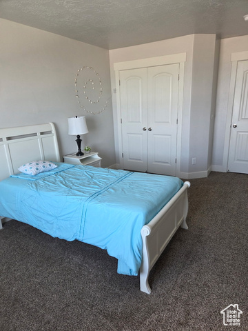
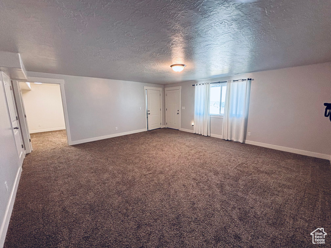
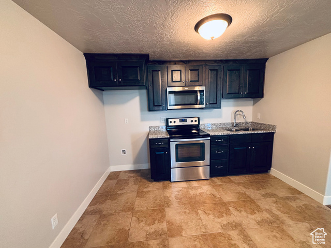
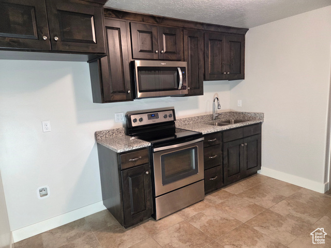
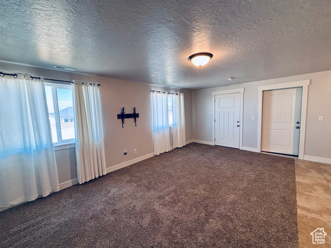
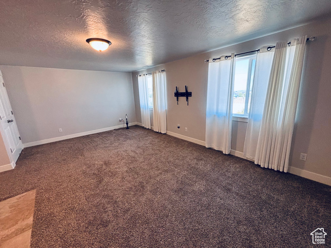
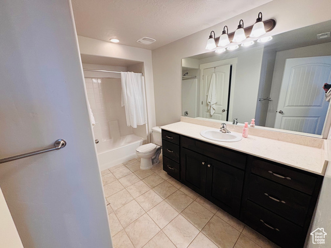
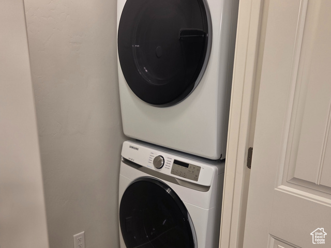
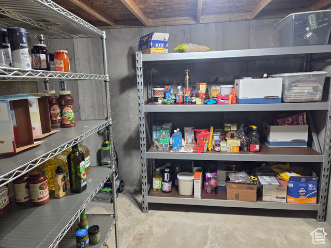
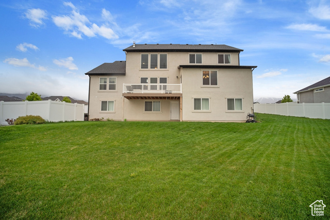
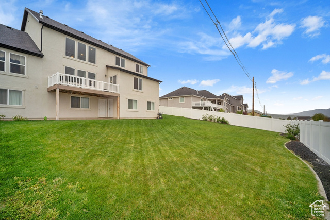
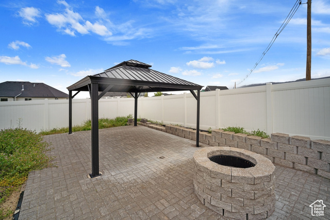
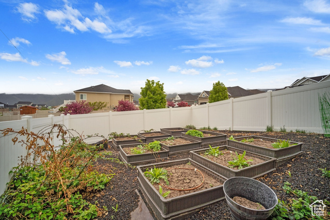
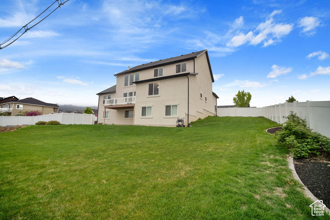
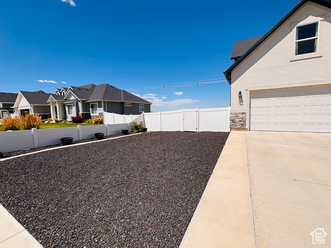
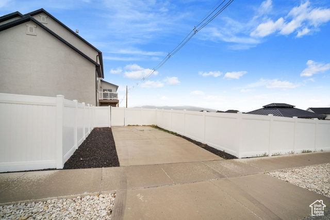
($20,000 Closing Credit for closing costs, a rate buydown or for customizing the home to your taste) Welcome to this beautifully maintained 6-bedroom, 4.5-bathroom home, on the border of Elk Ridge and Salem, perfectly situated to capture breathtaking mountain views to the south and sweeping valley views to the north. This home is better than new, with a finished basement and fenced and landscaped yard! An added bonus is the separate basement apartment complete with its own kitchen, laundry, and private entrance-ideal for guests, extended family, or rental income. (The whole walk-out basement could be a 3 bedroom apartment or divided and used as a separate studio apartment) Conveniently located on the border of Salem and Elk Ridge. This spacious and inviting residence offers thoughtful design, modern comforts, and exceptional outdoor living spaces. The main floor features a large great room with soaring picture windows, a cozy fireplace, and seamless flow into the large kitchen and dining area-ideal for entertaining (don't miss the big bonus 2nd pantry). The main-level primary suite boasts a spa-like ensuite with a separate tub and shower, plus a generous walk-in closet. A versatile front room provides the perfect space for a home office or music room. You can step out onto the deck and enjoy panoramic views-perfect for relaxing or hosting guests. Upstairs, you'll find three well-sized bedrooms, a full bathroom, and a spacious game room over the garage. The fully finished walk-out basement offers even more living space with a large recreation room, two additional bedrooms, a full bathroom and huge warm and cold storage rooms. You'll love the fully fenced backyard, complete with a covered patio, gazebo, fire pit, and a secret garden featuring 9 raised garden beds with drip irrigation-an oasis for garden enthusiasts. This home truly offers space, functionality, and beauty both inside and out.
Amenities
- Ceiling Fan
- Dryer
- Microwave
- Washer
Interior Features
- Cool System: Central Air
- Heat System: Forced Air, Gas: Central
- Floors: Carpet, Tile
- Fireplaces: 1
- Interior: Basement Apartment, Bath: Primary, Bath: Sep. Tub/Shower, Closet: Walk-In, Den/Office, Disposal, Gas Log, Great Room, Kitchen: Second, Range/Oven: Free Stdng., Vaulted Ceilings, Granite Countertops
Exterior Features
- Parking: Rv Parking
- Siding: Brick, Stucco
- Roof: Asphalt,Pitched
- Pool: false
- Exterior: Basement Entrance, Double Pane Windows, Entry (Foyer), Lighting, Patio: Covered, Walkout
Additional Features
- County: Utah
- Property Type: Single Family Residence
- Tax Number: 41-865-0057
- Water/Sewer: Sewer: Connected, Sewer: Public
- Stories: 3
- Year Built: 2018