
Location
Agent Comments
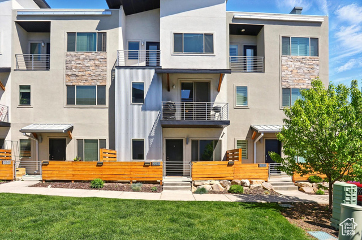
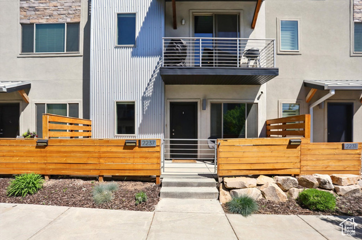
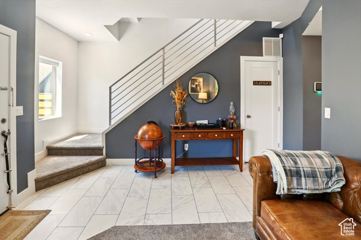
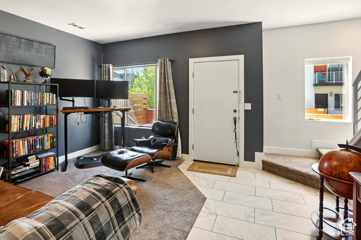
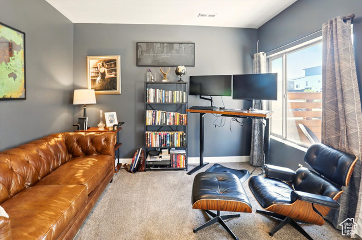
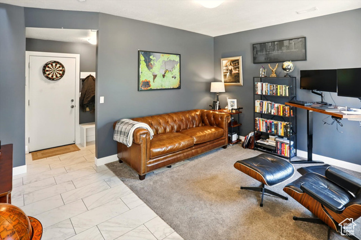
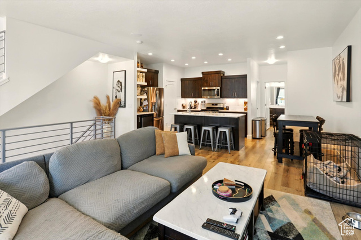
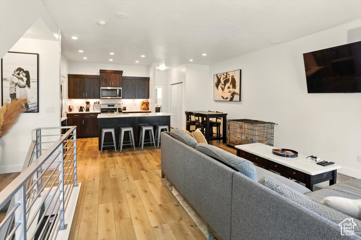
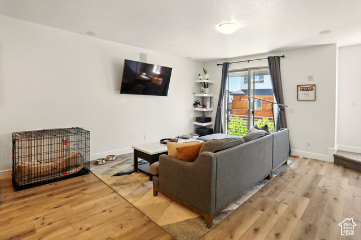
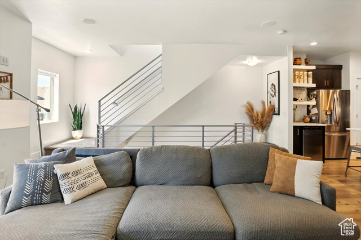
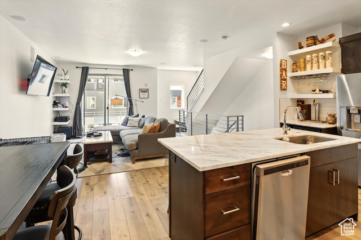
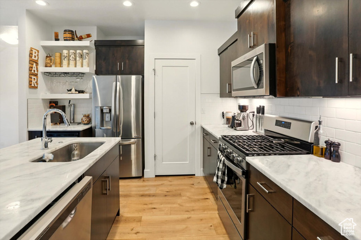
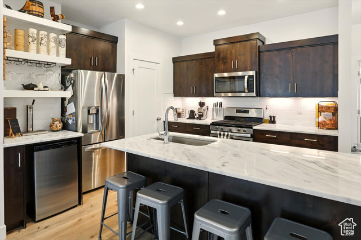
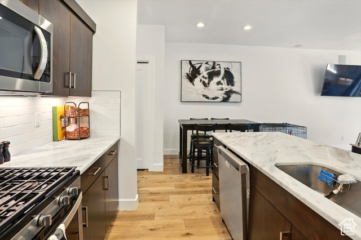
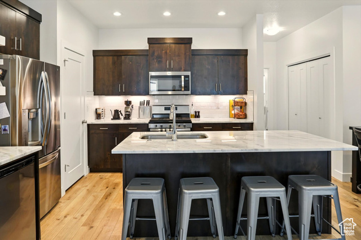
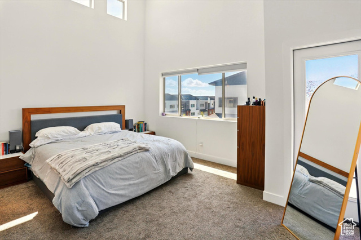
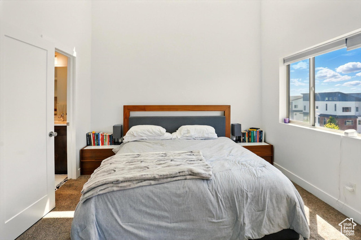
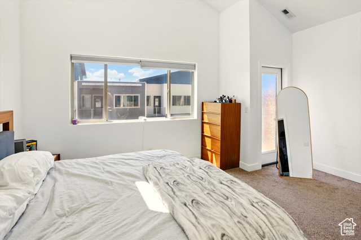
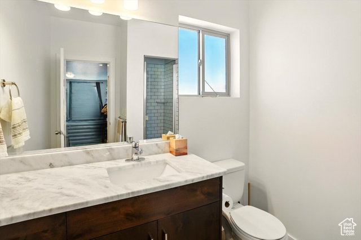

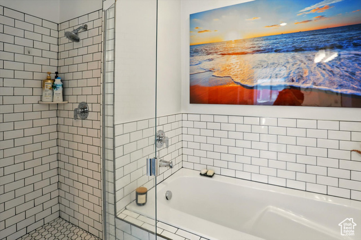
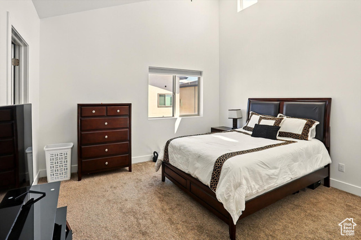
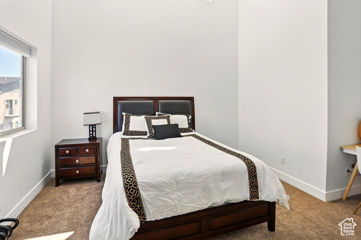
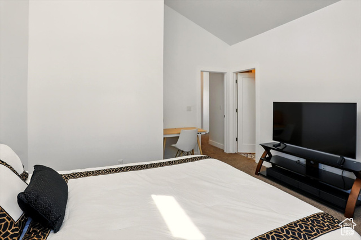
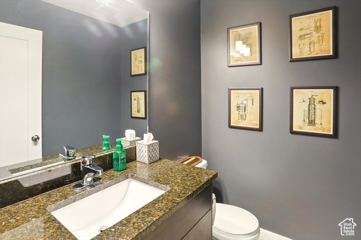
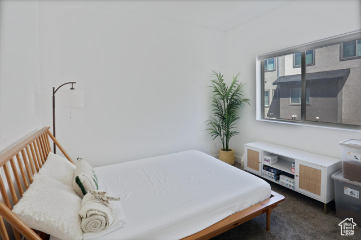
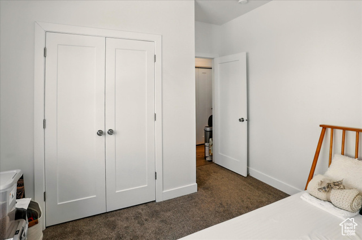
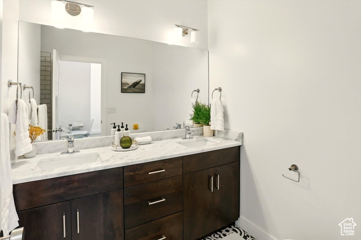
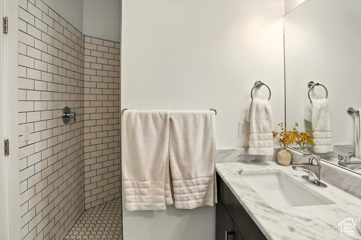
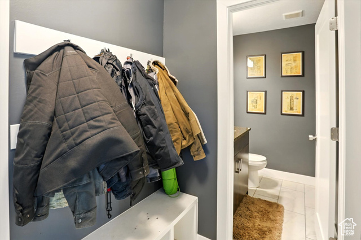
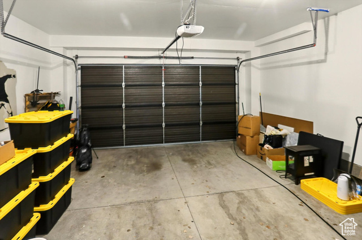
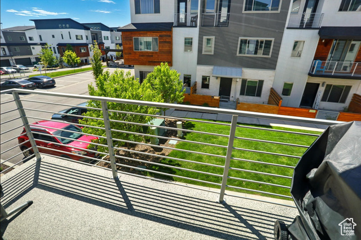
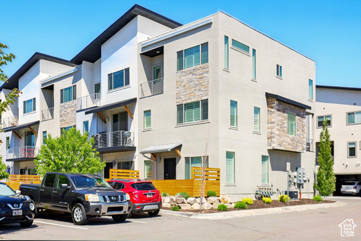
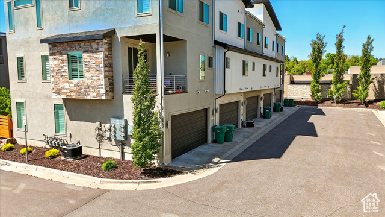
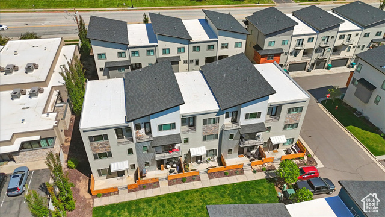
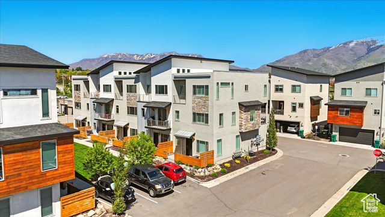
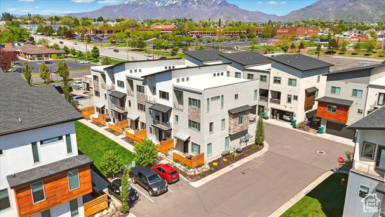
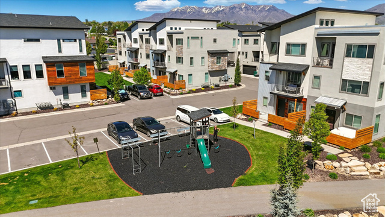
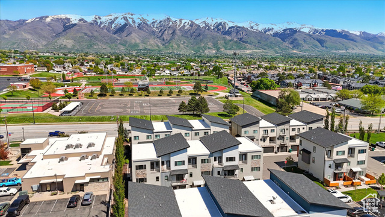
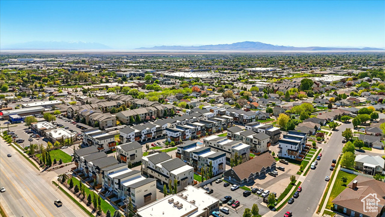
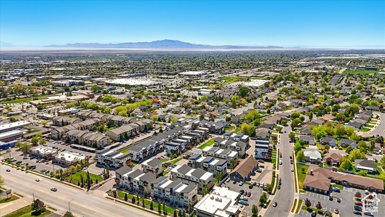
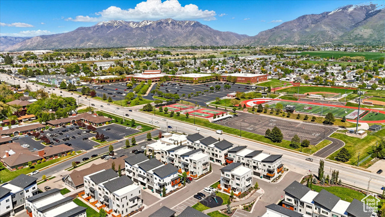
Rare Dual Master Suite Floor Plan in Prime Layton Location! Discover this exceptional home featuring two spacious master suites-a rare and sought-after layout perfect for multigenerational living or added privacy. The main level offers a versatile open space ideal for a home office or second living room, complete with a convenient half bath. Upstairs, the second floor boasts an open-concept kitchen with a gas range, sleek dry bar with mini fridge, modern railings, stylish LVP flooring, and a welcoming balcony perfect for relaxing. A guest bedroom or office with its own bath and a dedicated laundry area complete this level. The upper level features two stunning master suites-each with vaulted ceilings and walk-in closets. One suite includes a full bath and private balcony, while the other offers a walk-in shower. The community amenities include walking and biking trails (currently under construction-details to be provided by Layton City), a pickleball court, picnic pavilion with BBQ grill, and open grassy areas for kids and furry friends to enjoy. Situated in a prime location near Hill Air Force Base, local coffee shops, entertainment, schools, city parks, and I-15 access-this home has it all! Square footage figures are provided as a courtesy estimate only. Buyer is advised to obtain an independent measurement.
Amenities
- Dryer
- Refrigerator
- Washer
Interior Features
- Cool System: Central Air
- Heat System: Forced Air, Gas: Central
- Floors: Carpet, Tile
- Fireplaces: 1
- Interior: Bar: Dry, Closet: Walk-In, Den/Office, Disposal, Oven: Gas, Range: Gas, Range/Oven: Built-In, Vaulted Ceilings
Exterior Features
- Siding: Stucco, Metal Siding
- Roof: Asphalt,Membrane
- Pool: false
- Exterior: Double Pane Windows, Lighting, Sliding Glass Doors, Patio: Open
Additional Features
- County: Davis
- Property Type: Townhouse
- Tax Number: 09-423-0014
- Water/Sewer: Sewer: Available
- Stories: 3
- Year Built: 2019