
Location
Agent Comments
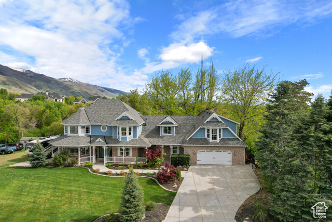
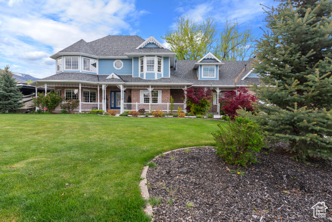
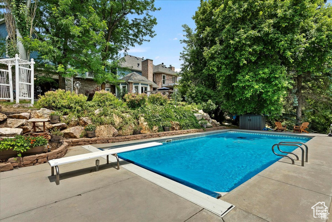
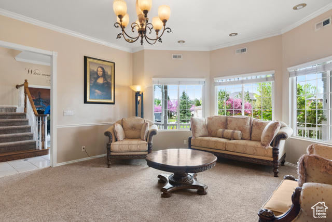
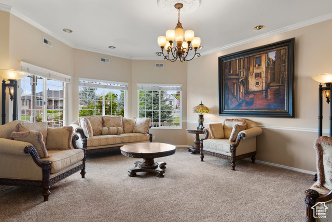
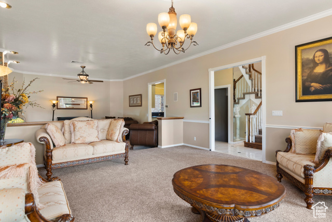
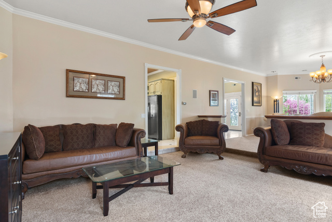
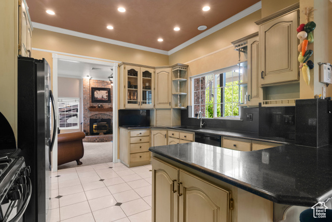
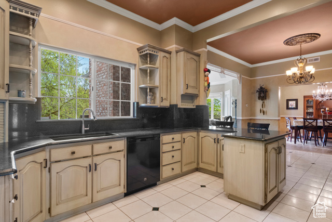
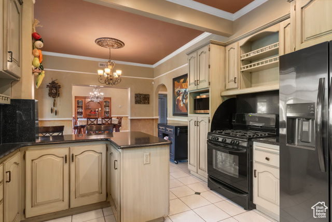
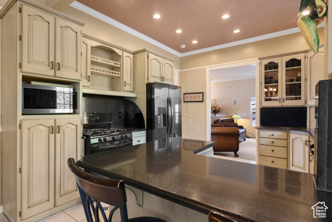
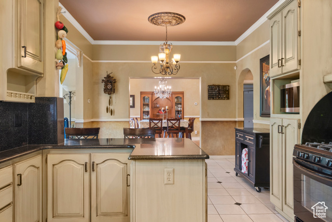
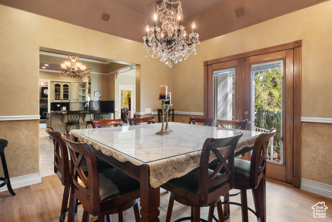
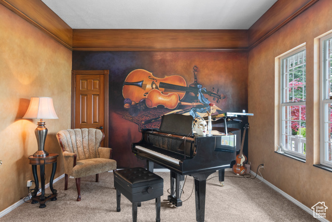
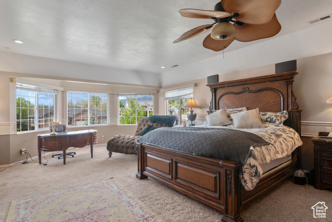
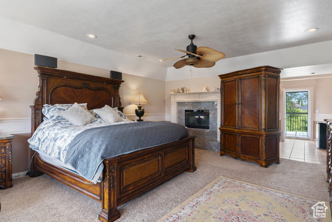
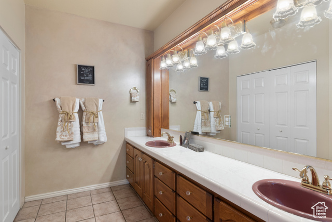
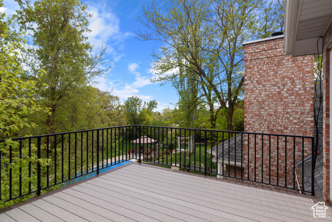
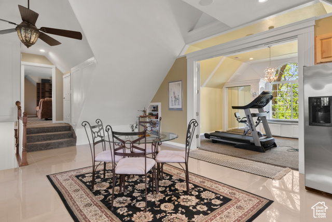
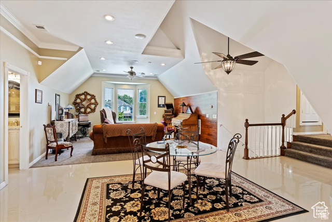
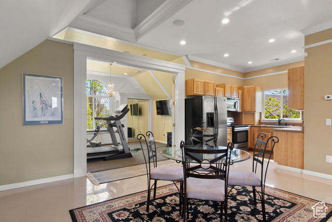
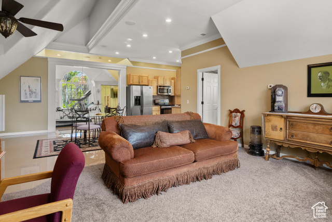
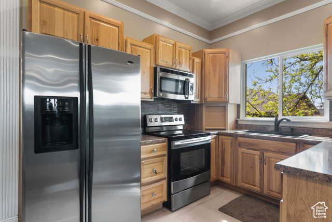
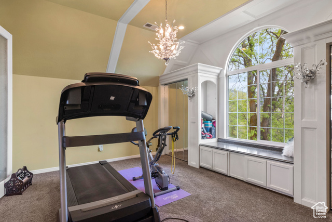
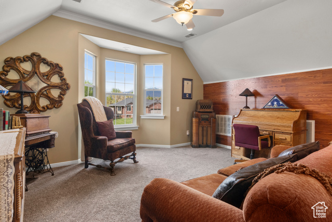
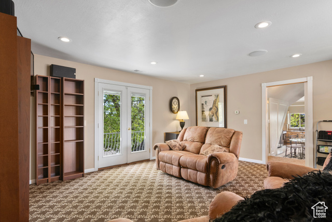
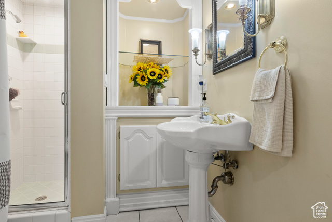
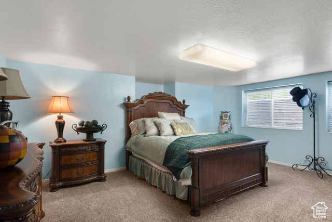
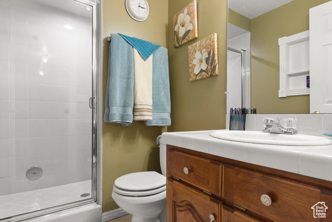
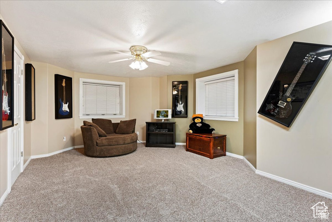
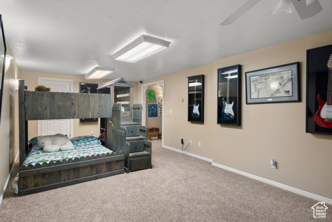
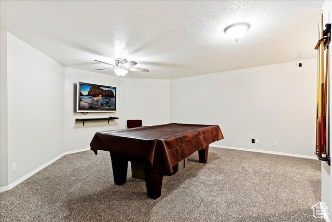
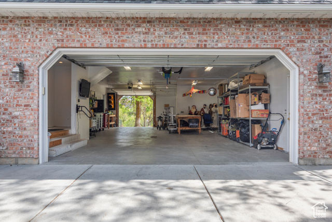
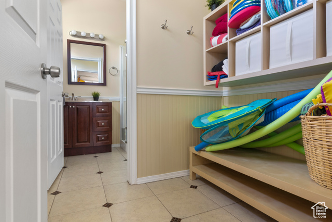
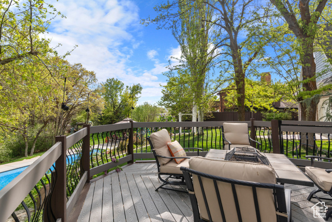
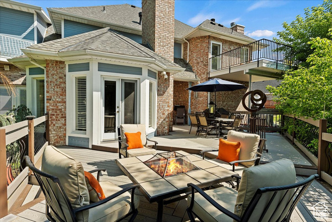
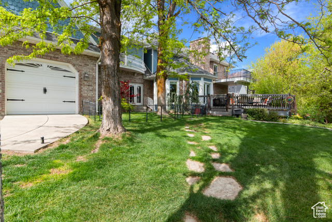
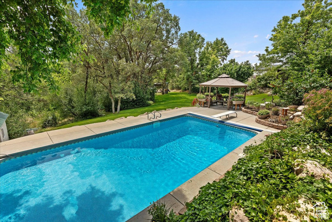
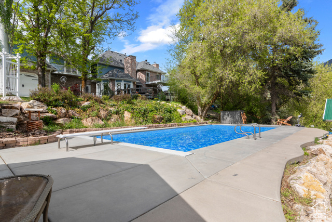
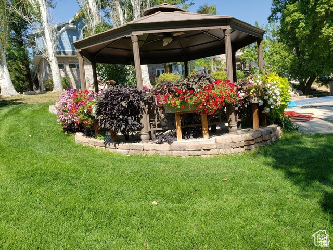
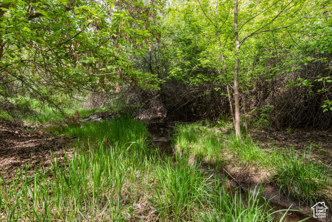
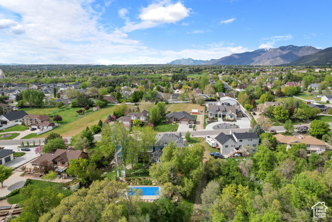
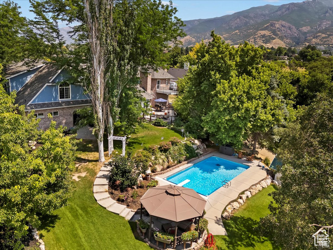
With 1.38 acres of lush landscape, this exceptional estate offers the perfect blend of luxury, privacy, and functionality. A year-round stream winds through the private backyard, creating a tranquil setting for outdoor living. Multiple decks, a charming gazebo, and an in-ground swimming pool add to your private oasis, while a detached shop and additional storage sheds cater to every lifestyle need. The oversized four-car garage is a true highlight, offering ample room for vehicles, an additional workshop space, and a dedicated bathroom and pool room, not included in the home's room count, for effortless transitions from outdoor to indoor living. The garage also features a convenient pull-through entrance to the backyard, adding both utility and ease. Inside, superior comfort is ensured by dual heating systems-forced air and radiant in-floor heating-combined with spray foam and batt insulation for optimal efficiency. The radiant system has been recently upgraded with a new heating manifold and ten high-efficiency Grundfos circulation pumps. A newer 50-year roof, rebar-reinforced and heat-ready driveway, and permanent Jellyfish exterior lighting further elevate the home's lasting value and elegance. The upper level includes a private mother-in-law suite, complete with a full kitchen, bathroom, bedroom, and living area-ideal for extended family or guests. Located within close proximity to several schools, including Morgan Elementary, home to a French Immersion program, this property combines timeless craftsmanship with modern convenience in one of the area's most desirable settings.
Interior Features
- Cool System: Central Air
- Heat System: Forced Air, Gas: Radiant, Radiant Floor
- Floors: Carpet, Tile
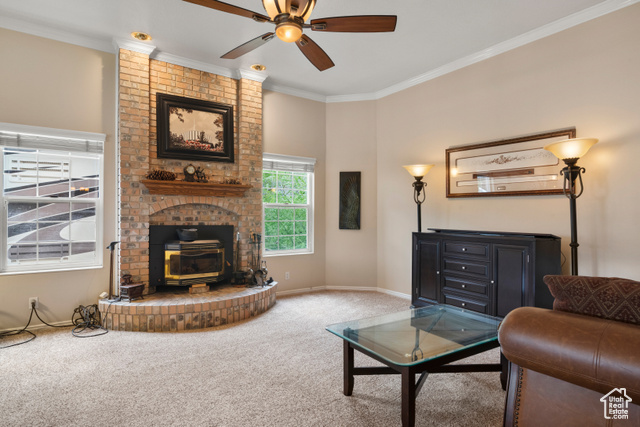
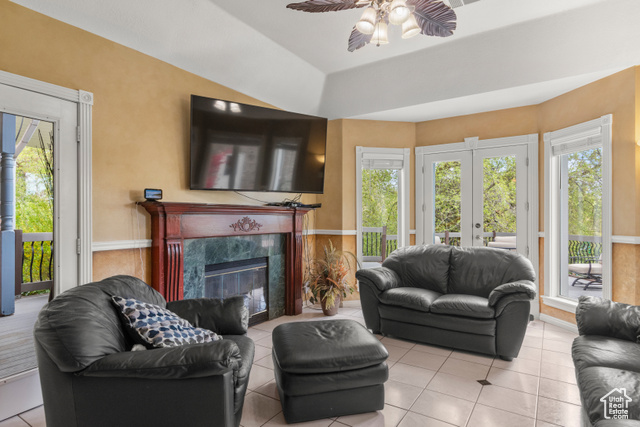
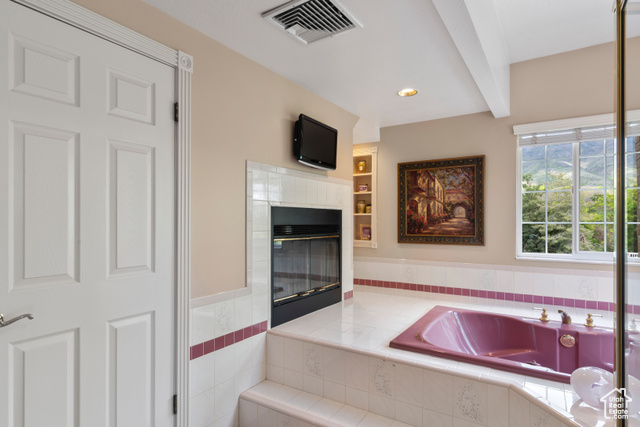
- Fireplaces: 4
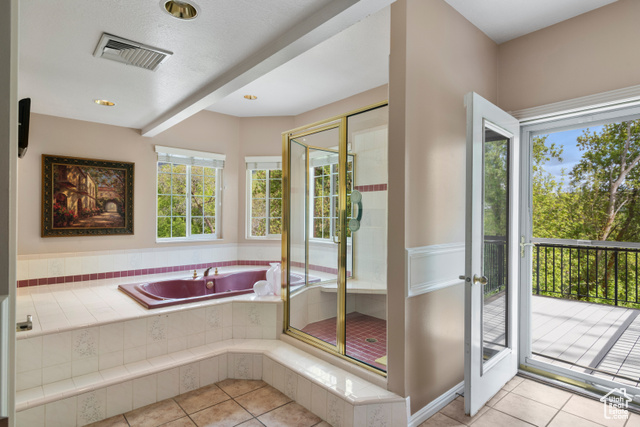
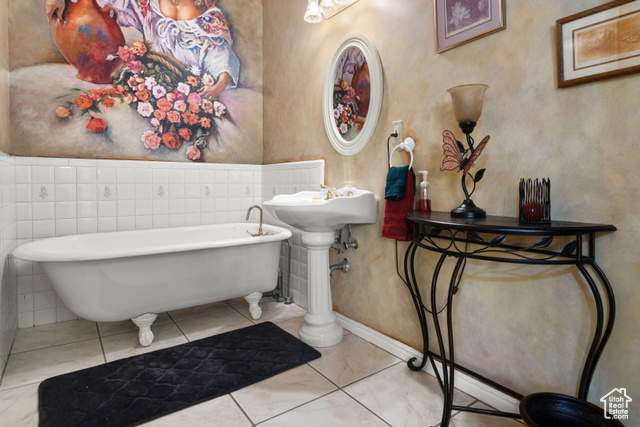
- Interior: Bath: Primary, Bath: Sep. Tub/Shower, Closet: Walk-In, Disposal, French Doors, Gas Log, Jetted Tub, Kitchen: Second, Mother-in-Law Apt., Range: Gas, Range/Oven: Free Stdng.
Exterior Features
- Parking: Parking: Uncovered, Rv Parking
- Siding: Brick, Cement Siding
- Roof: Asphalt
- Pool: true
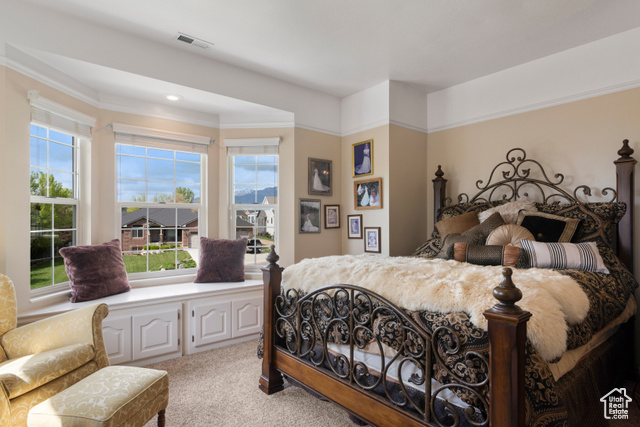
- Exterior: Balcony, Bay Box Windows, Double Pane Windows, Entry (Foyer), Lighting, Patio: Covered, Porch: Open, Patio: Open
Additional Features
- County: Davis
- Property Type: Single Family Residence
- Tax Number: 11-039-0064
- Water/Sewer: Sewer: Connected, Sewer: Public
- Stories: 3
- Year Built: 1990