
Location
Agent Comments
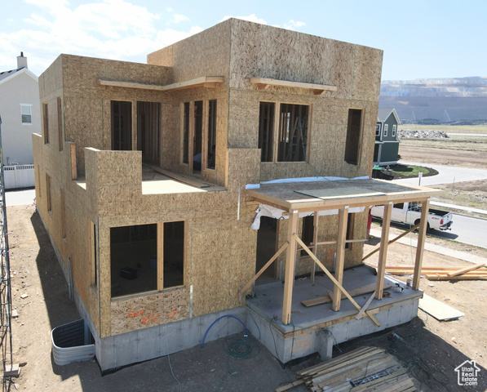
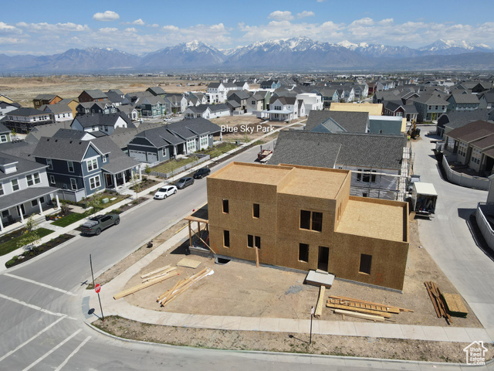
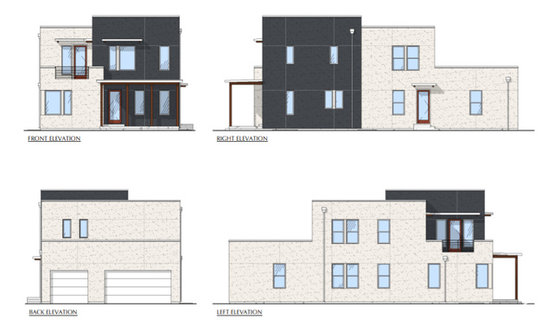
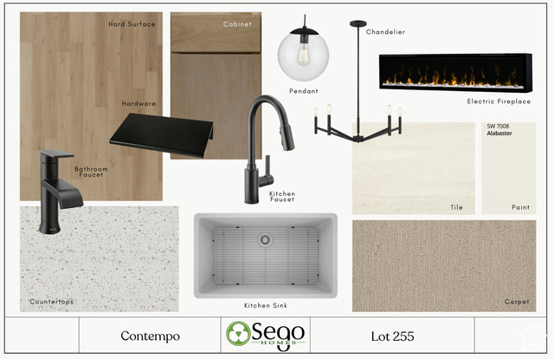
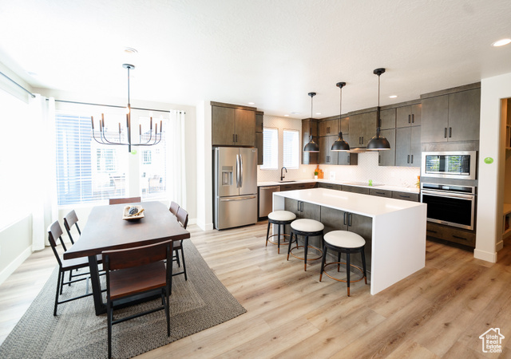
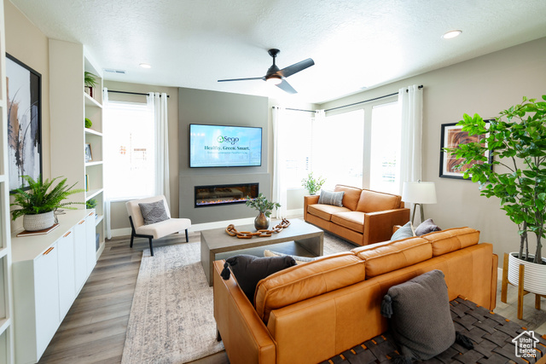
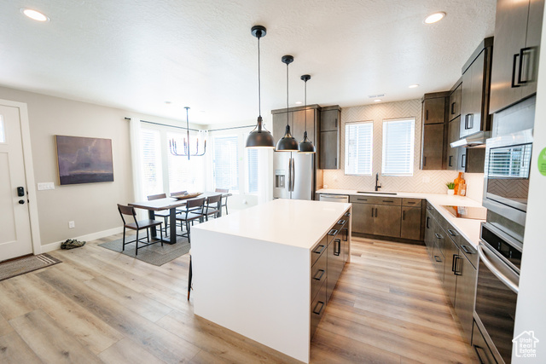
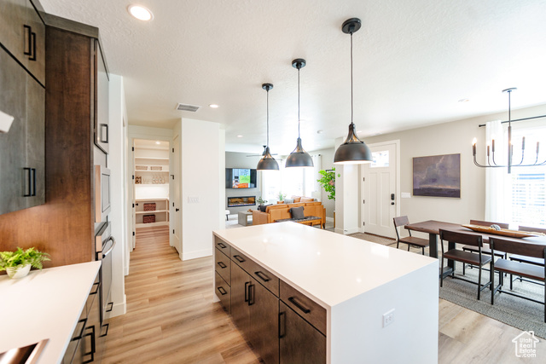
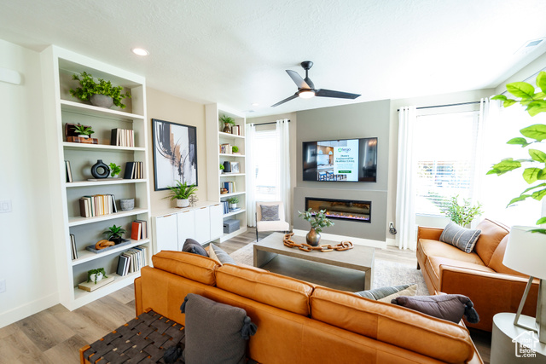
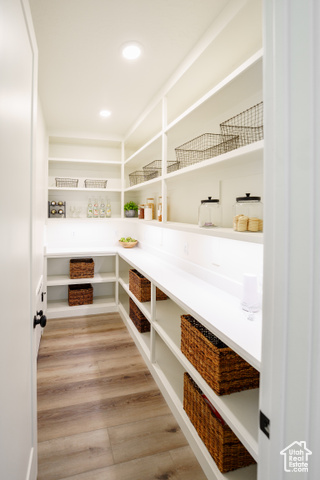
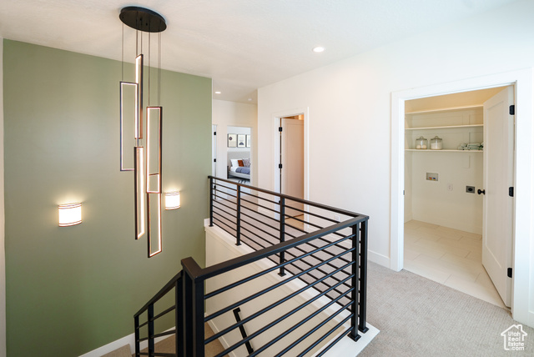
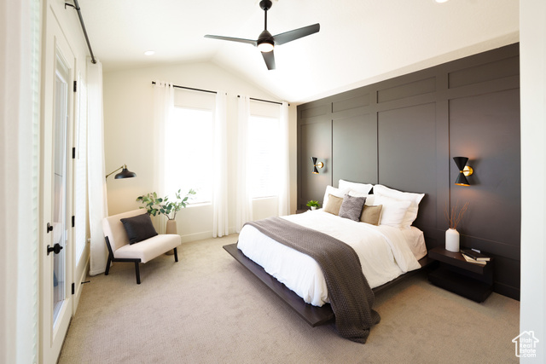
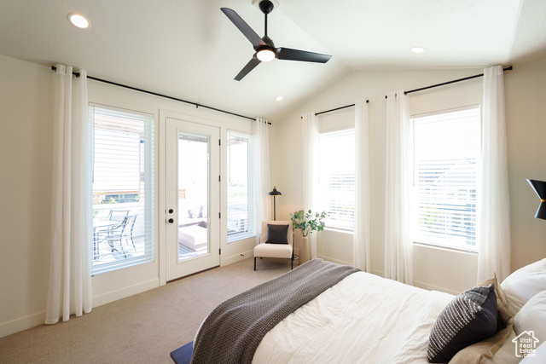
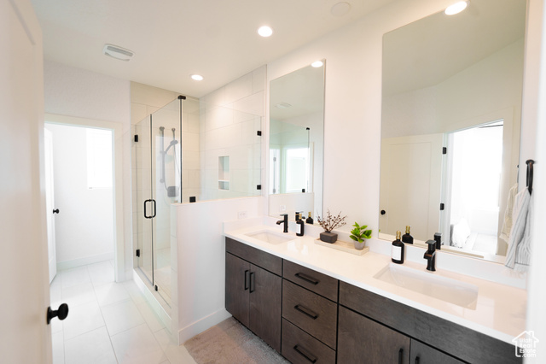
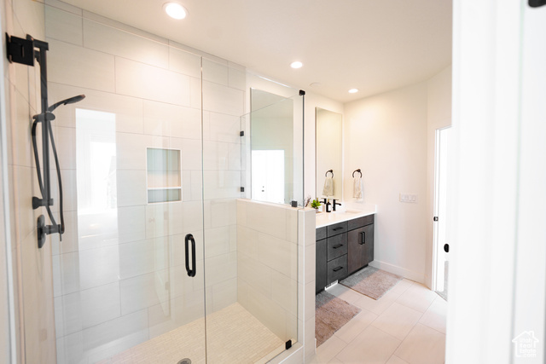
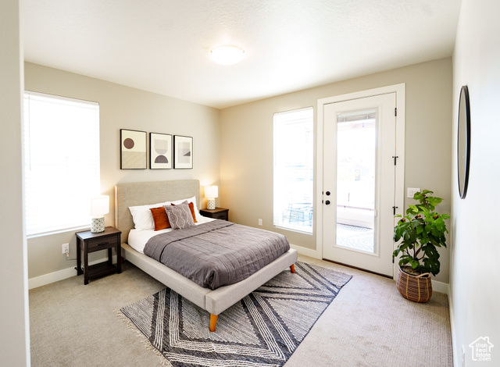
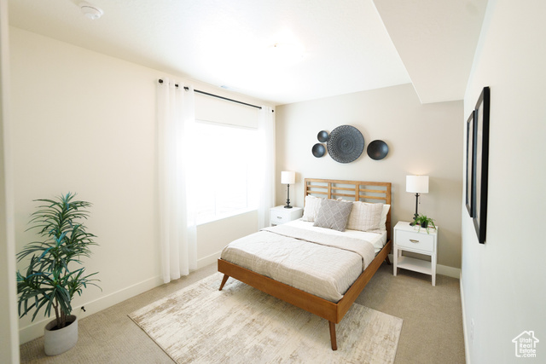
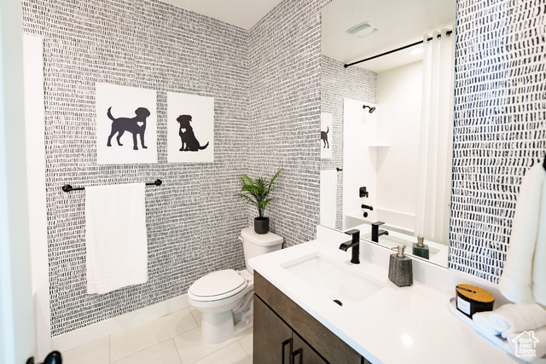
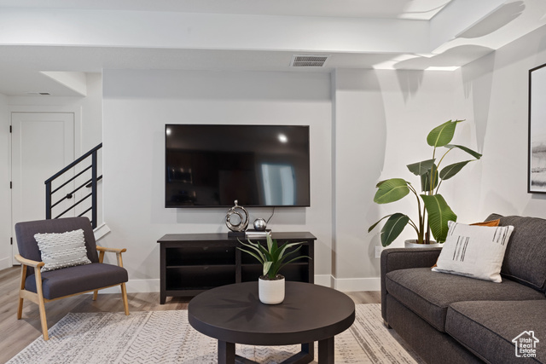
Brand new home on a corner lot with a spacious 3-car garage! Price includes a FINISHED basement and beautiful designer upgrades, such as quartz countertops throughout, a basement wet bar, gas range, upgraded cabinets, hard surface flooring, and more. This floor plan features a spacious great room that opens to the dining area and kitchen, complete with a large island and walk-in pantry. The impressive primary suite offers 12ft ceilings, an oversized walk-in closet, an en-suite bathroom, and access to a hot-tub-ready balcony with beautiful views! Estimated completion: Summer 2025. *Interior finished photos are of a model home of the same floor plan for example purposes. Upgrades and finishes may vary.*
Interior Features
- Cool System: Central Air
- Heat System: Forced Air, Gas: Central, >= 95% efficiency
- Floors: Carpet, Tile
- Fireplaces: 1
- Interior: Bar: Wet, Closet: Walk-In, Disposal, Great Room, Oven: Wall, Range: Countertop, Range: Gas, Low VOC Finishes, Smart Thermostat(s)
Exterior Features
- Siding: Stucco
- Roof: Membrane
- Pool: false
- Exterior: Balcony, Double Pane Windows, Porch: Open
Additional Features
- County: Salt Lake
- Property Type: Single Family Residence
- Tax Number: 26-22-109-001
- Water/Sewer: Sewer: Connected
- Stories: 3
- Year Built: 2025