
Location
Agent Comments
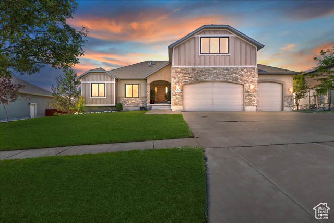
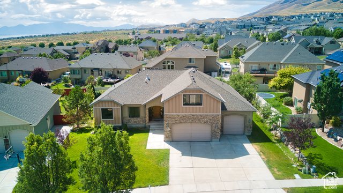
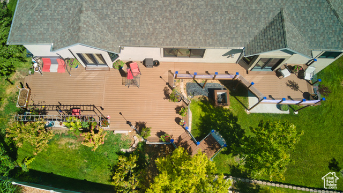
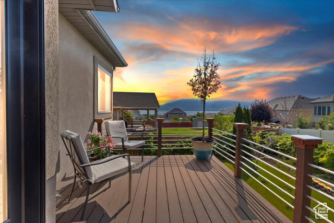
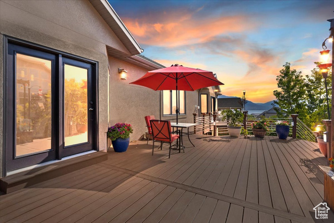
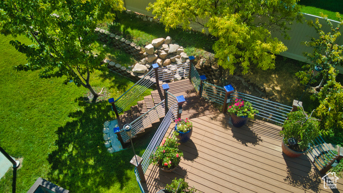
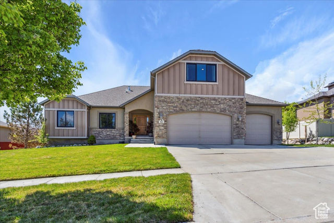
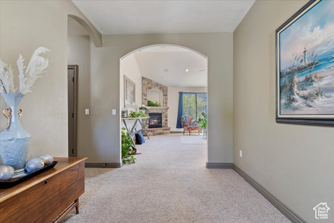
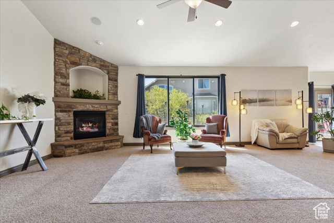
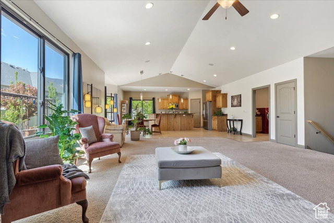
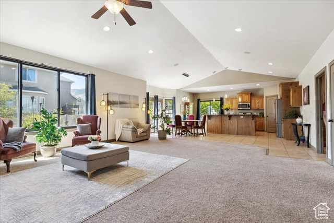
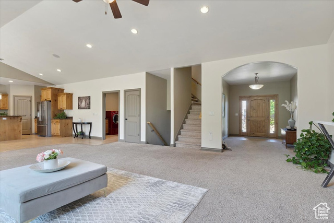
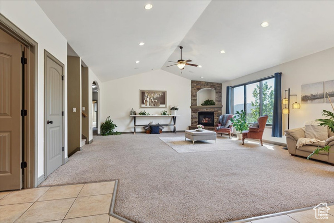
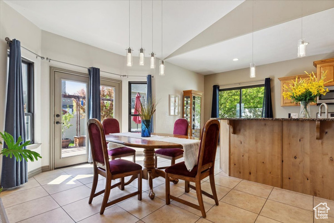
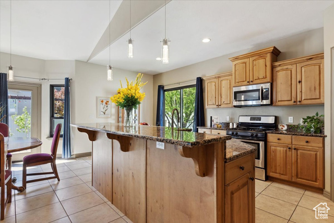
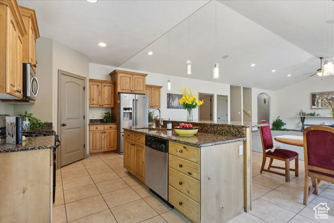
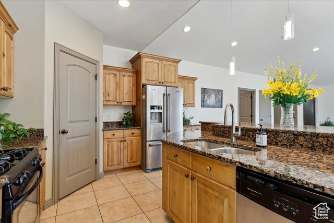
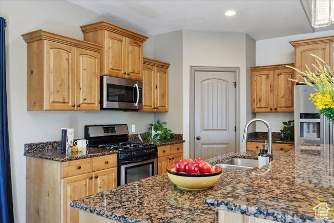
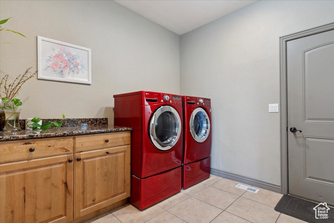
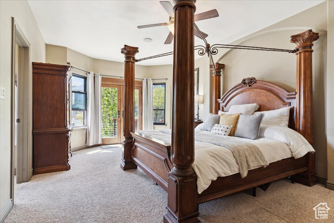
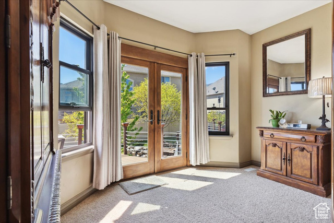
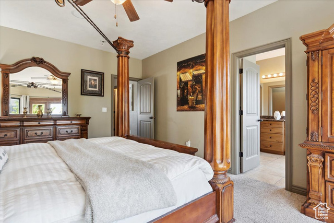
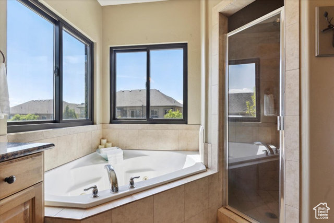
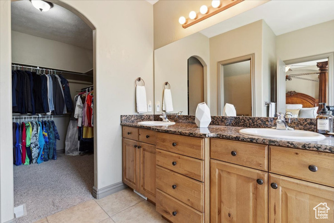
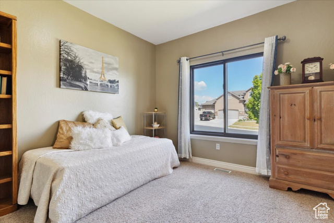
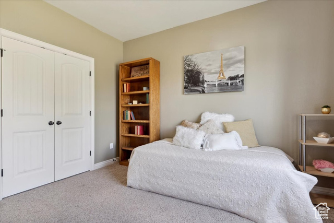
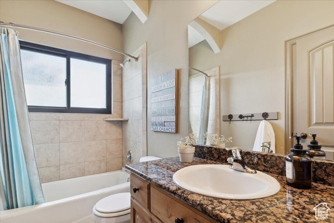
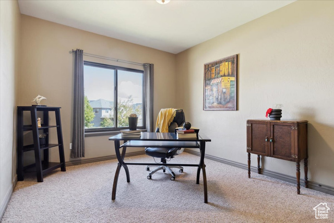
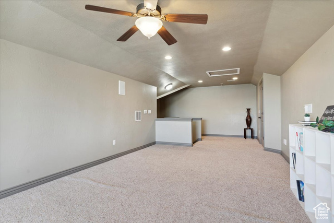
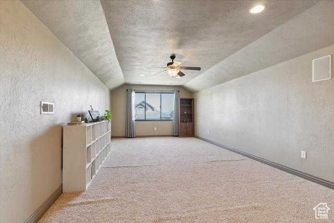
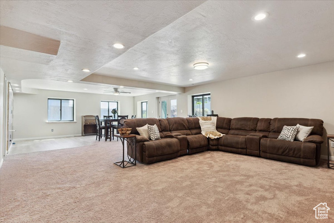
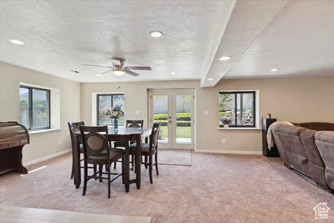
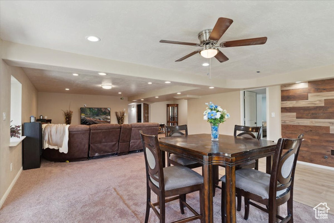
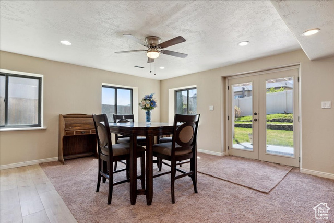
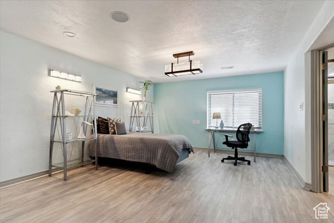
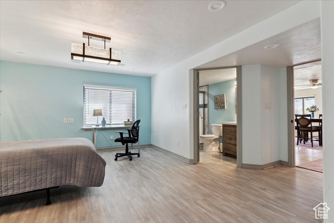
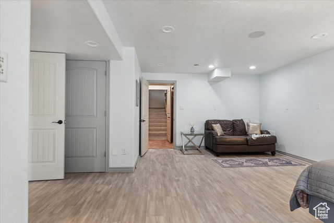
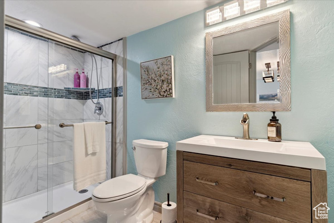
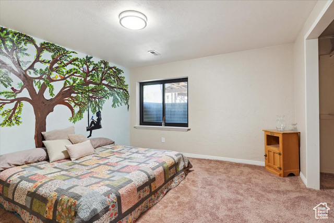
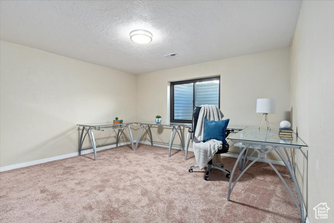
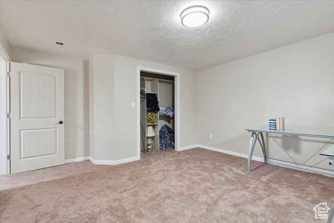
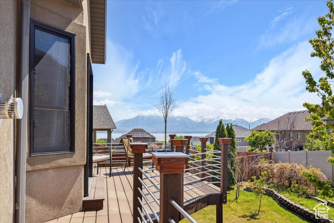
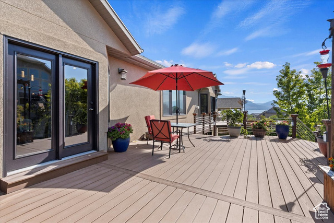
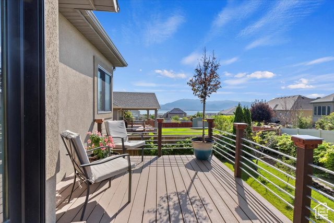
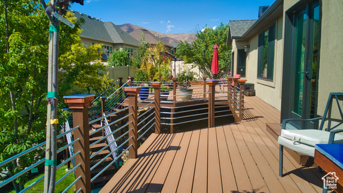
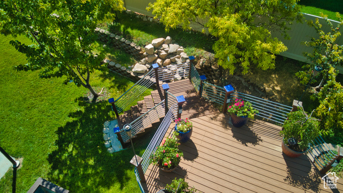
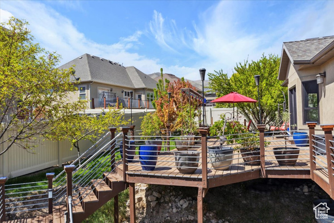
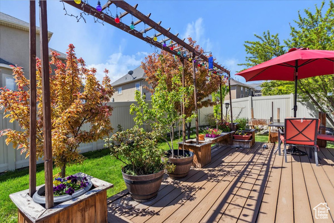
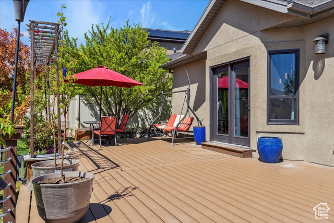
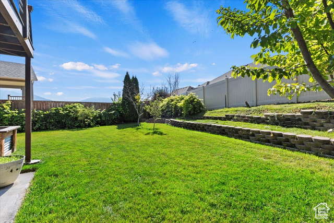
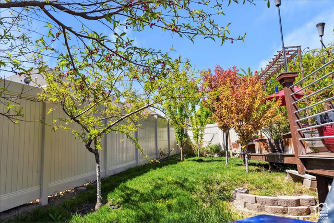
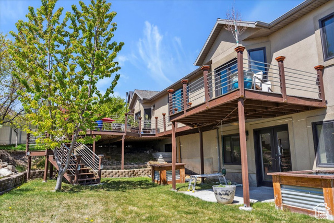
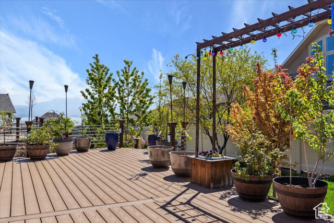
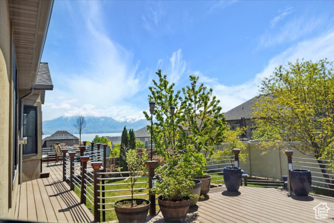
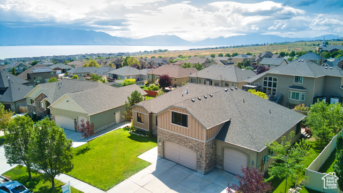
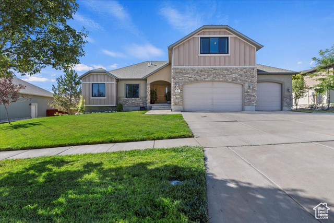
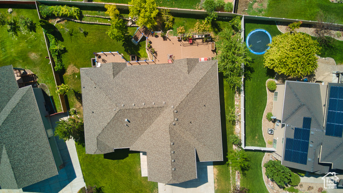
Back on the market: buyers changed their mind at no fault of the sellers. Discover the epitome of modern luxury in this elegant 7 bedroom home. It showcases Andersen windows installed in 2020, providing abundant natural light. An oversized wraparound Trex deck, installed in 2024, offers a perfect space for outdoor gatherings, enhanced by natural gas plumbing for grilling. The walk-out basement opens up possibilities for entertainment or additional living space. A spacious 4-car garage includes tall RV parking when the storage shelf is removed, ensuring versatility for your vehicles and storage needs. Inside, the home features a whole-house sound system, setting the stage for immersive audio experiences. The kitchen is designed for culinary enthusiasts, boasting a stunning 9.5-foot island and Knotty Alder cabinets that combine elegance with functionality. With two primary suites, the home offers unparalleled comfort and privacy, including a direct door from the primary bedroom to the deck. The property is adorned with mature fruit trees and grapevines, creating a serene and fruitful landscape. A central vacuum system adds convenience to your daily routine, making upkeep a breeze. Additionally, the home offers a potential in-law suite or income-producing apartment, providing flexibility for extended family or rental opportunities. This residence is a harmonious blend of style and practicality, ensuring a luxurious lifestyle while catering to all your needs. Whether you're entertaining on the deck or relaxing in one of the primary suites, you are sure to love this house!
Amenities
- Ceiling Fan
- Microwave
- Refrigerator
Interior Features
- Cool System: Central Air
- Heat System: Gas: Central, Gas: Stove, Hot Water
- Floors: Carpet, Tile
- Fireplaces: 1
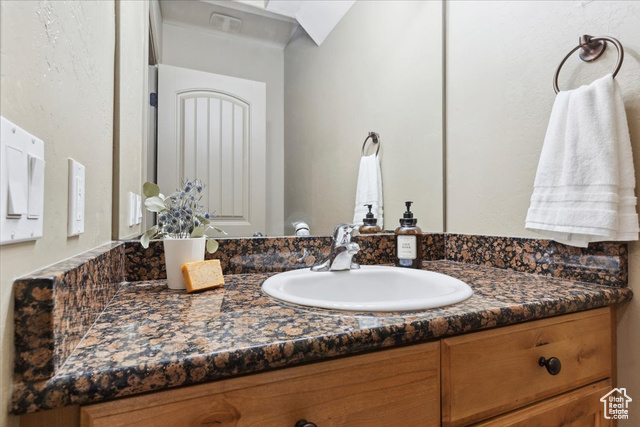
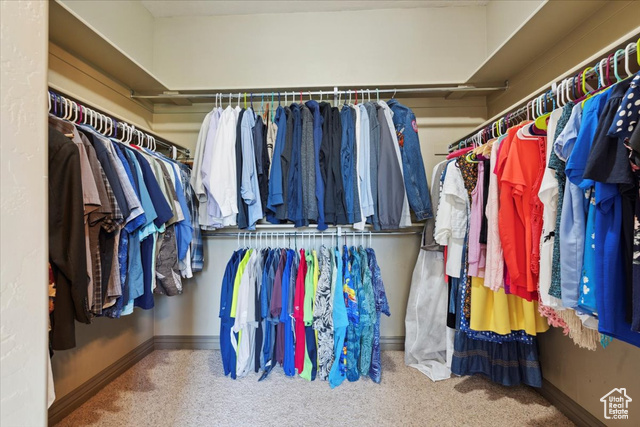
- Interior: Alarm: Fire, Basement Apartment, Bath: Primary, Bath: Sep. Tub/Shower, Central Vacuum, Closet: Walk-In, Disposal, Floor Drains, French Doors, Gas Log, Great Room, Jetted Tub, Mother-in-Law Apt., Oven: Gas, Range: Gas, Range/Oven: Free Stdng., Vaulted Ceilings, Granite Countertops
Exterior Features
- Parking: Rv Parking
- Siding: Stone, Stucco, Cement Siding
- Roof: Asphalt
- Pool: false
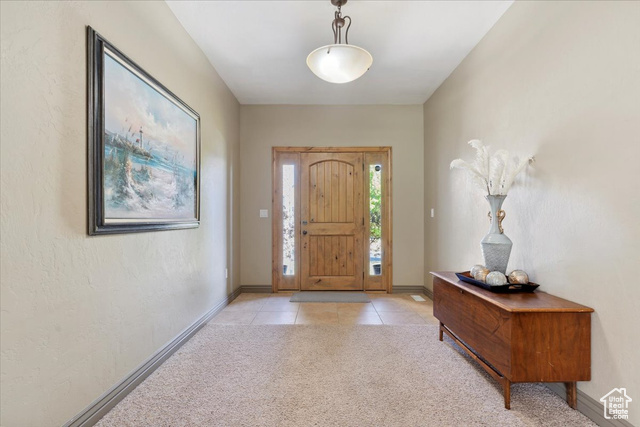
- Exterior: Basement Entrance, Double Pane Windows, Entry (Foyer), Lighting, Patio: Covered
Additional Features
- County: Utah
- Property Type: Single Family Residence
- Tax Number: 66-127-0203
- Water/Sewer: Sewer: Connected, Sewer: Public
- Stories: 3
- Year Built: 2007