
Location
Agent Comments
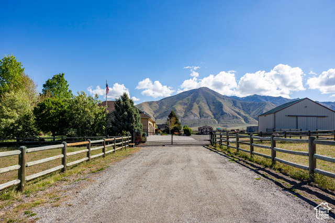
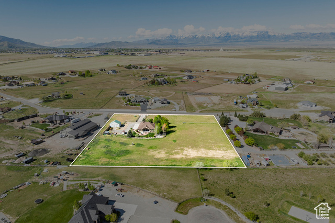
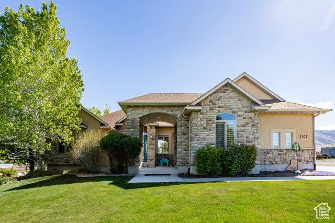
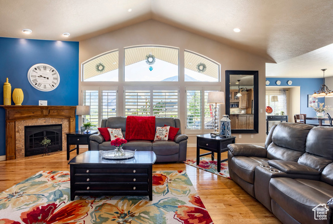
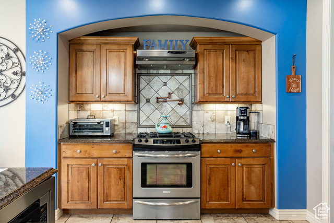
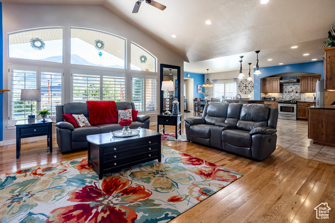
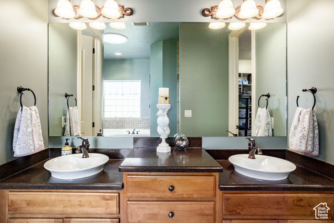
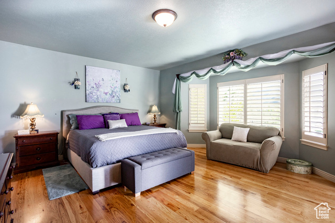
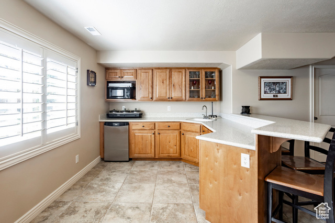
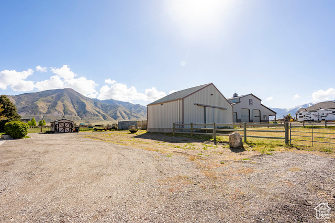
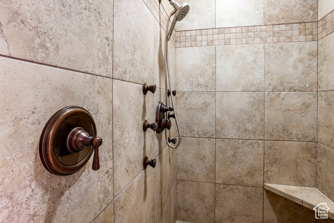
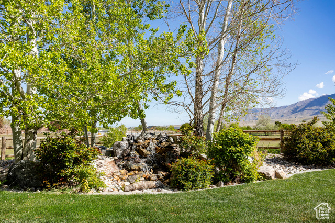
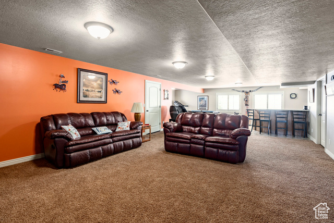
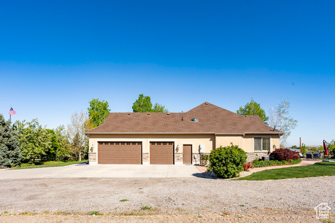
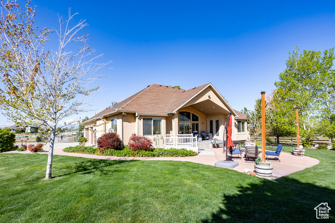
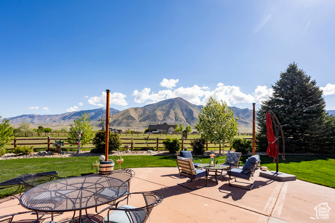
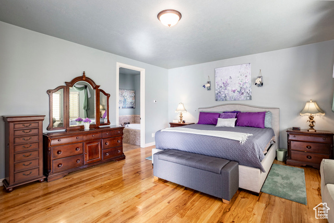
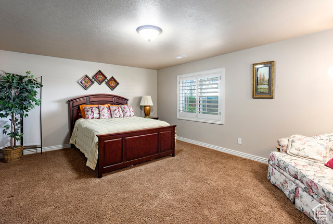
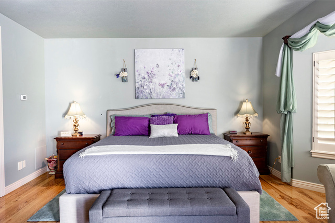
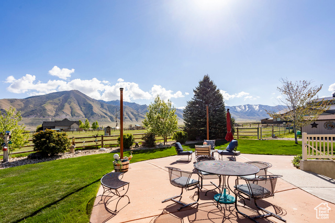
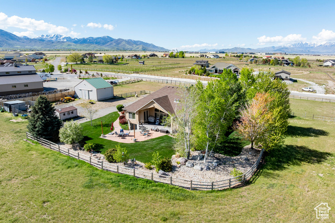
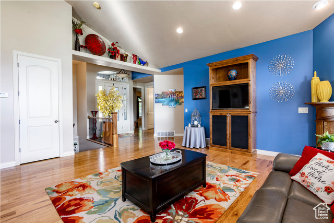
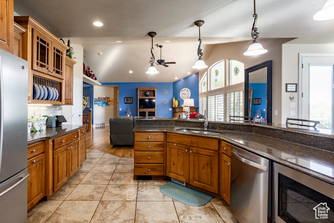
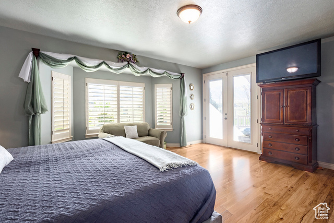
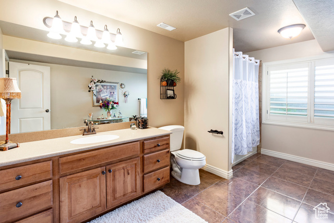
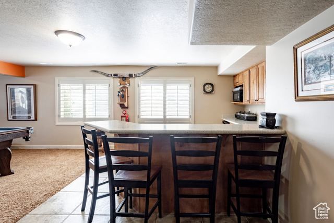
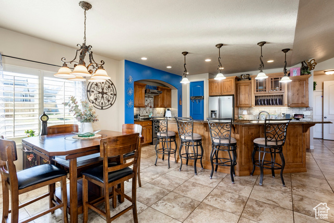
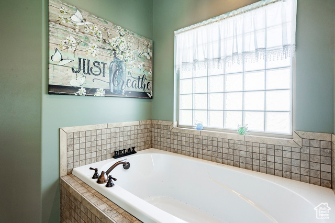
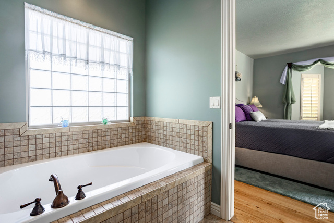
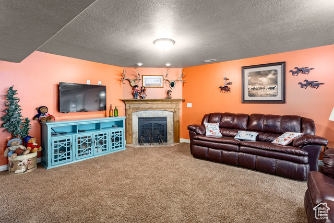
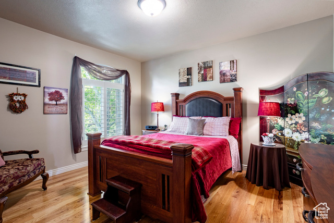
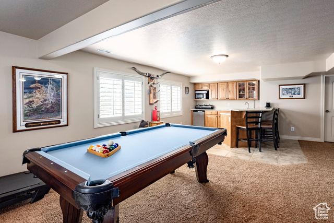
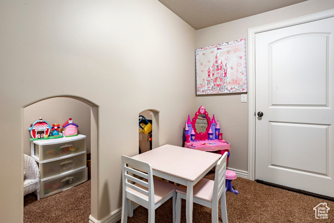
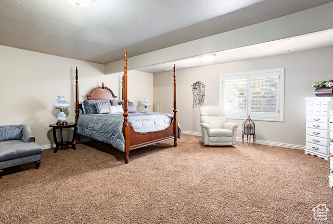
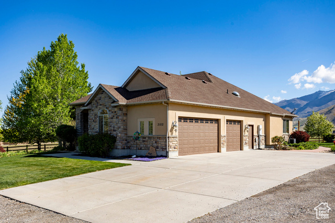
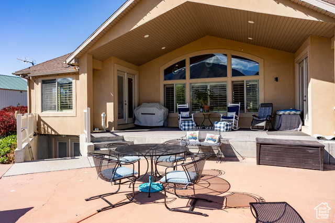
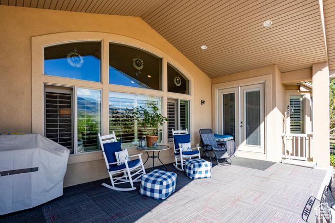
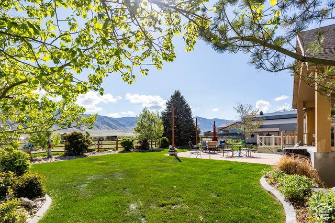
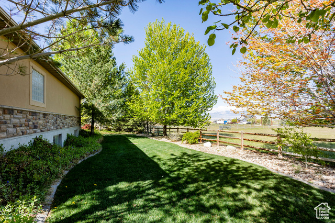
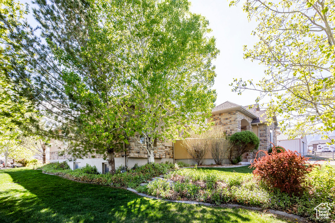
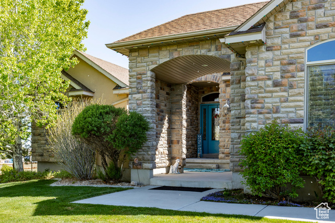
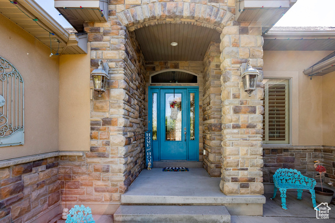
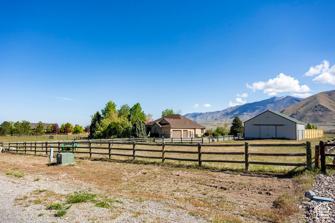
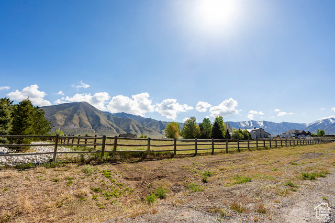
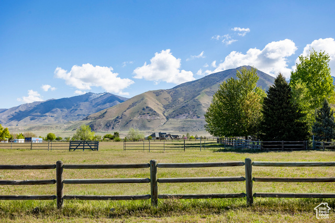
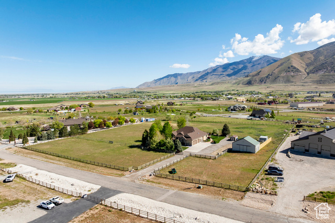
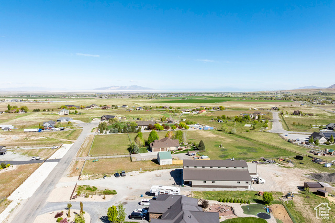
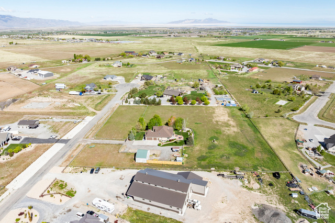
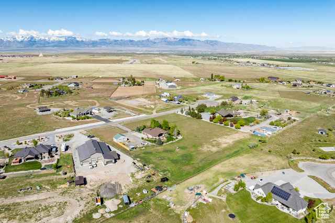
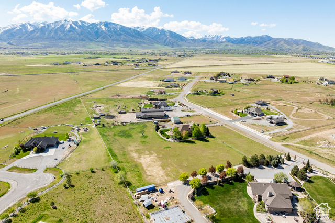
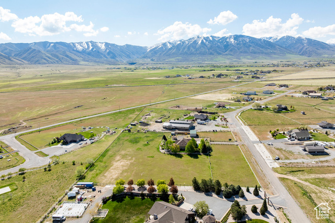
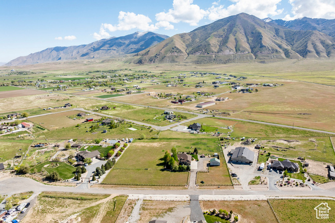
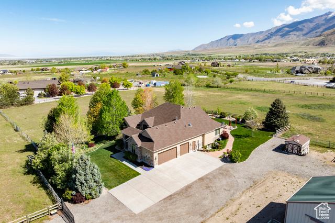
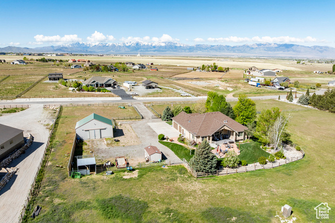
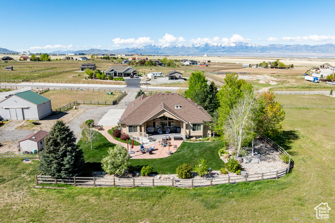
Welcome to this exceptional, custom-built home on 4.7 acres of pristine horse property. A perfect blend of luxury and functionality, this residence offers breathtaking mountain and Great Salt Lake views while providing the ultimate modern living. The thoughtfully designed floor plan, originally featured in a prestigious Parade of Homes event, is elegant and practical, offering open spaces, inviting natural light, and stunning vistas. Inside, you'll find beautiful oak wood floors and large windows throughout, perfectly framing the incredible scenery. Two gas log fireplaces-one on each level-add warmth and ambiance to the space. The gourmet kitchen is a chef's dream, featuring granite countertops, a gas stove with a pot filler faucet, a built-in microwave, under-cabinet lighting, and a spacious pantry with pull-out shelves for easy access and storage. The master suite is truly a private retreat. It includes a cozy sitting area, bay windows, and a walk-out to the backyard. The luxurious master bath features an 8-head walk-in shower and a bubble garden tub, providing the ultimate relaxation. A large walk-in closet completes the suite, ensuring ample space for your wardrobe. Located on the main level, this master suite offers the utmost privacy. The lower level of the home is just as impressive, with generously sized bedrooms, a second kitchen, and a wide staircase that leads to a walkout basement. For added convenience, two cold storage areas accommodate your supplies. Additional highlights include a built-in entertainment center, a spot wash sink in the laundry room, skylights throughout, and abundant storage throughout the home. For equestrian enthusiasts, the property offers a 24x36 barn/stable, an electric security gate, and six hydrants for the pastures, ensuring everything you need for your animals. The three-car garage with epoxy floors provides ample space for vehicles and storage, while the rock window wells enhance the home's aesthetics and functionality. Multiple fenced areas offer safety and comfort for your horses. This property is a true paradise for those who appreciate the great outdoors, equestrian living, and luxurious comfort wrapped in one beautiful package.
Amenities
- Ceiling Fan
- Microwave
- Range Hood
- Refrigerator
- Water Softener Owned
Interior Features
- Cool System: Central Air
- Heat System: Forced Air, Gas: Central, >= 95% efficiency
- Floors: Carpet, Hardwood, Tile
- Fireplaces: 2
- Interior: Alarm: Fire, Alarm: Security, Bar: Wet, Basement Apartment, Bath: Primary, Central Vacuum, Closet: Walk-In, Disposal, Gas Log, Great Room, Jetted Tub, Kitchen: Updated, Mother-in-Law Apt., Range: Gas, Range/Oven: Free Stdng., Vaulted Ceilings, Granite Countertops, Video Camera(s)
Exterior Features
- Siding: Stone, Stucco
- Roof: Asphalt,Pitched
- Pool: false
- Exterior: Barn, Basement Entrance, Double Pane Windows, Horse Property, Out Buildings, Lighting, Patio: Covered, Skylights, Walkout, Patio: Open
Additional Features
- County: Tooele
- Property Type: Single Family Residence
- Tax Number: 15-051-0-0020
- Water/Sewer: Septic Tank
- Stories: 2
- Year Built: 2006