
Location
Agent Comments
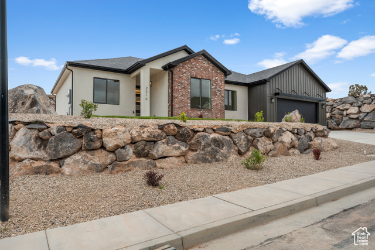
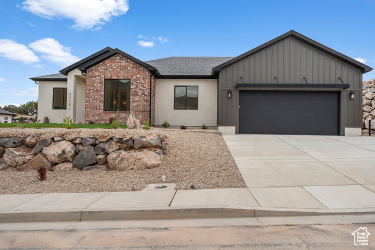
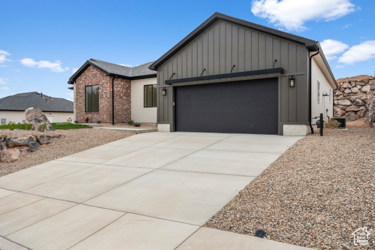
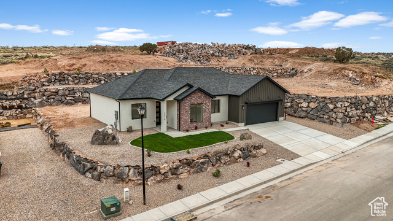
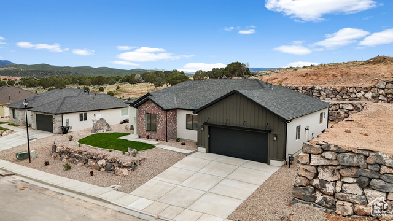
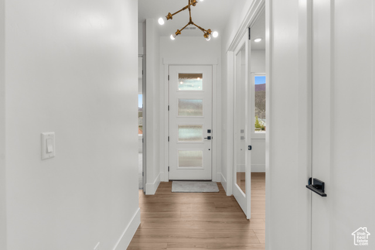
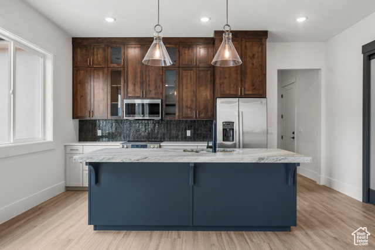
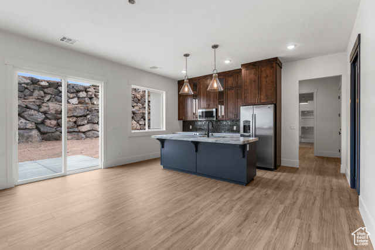
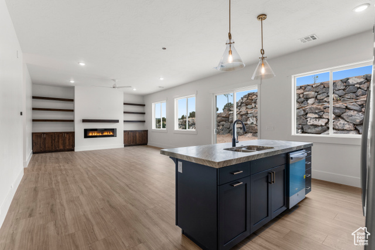
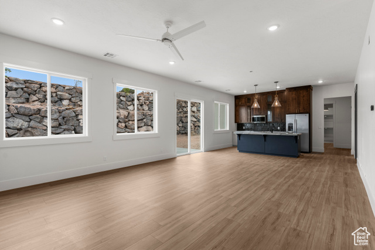
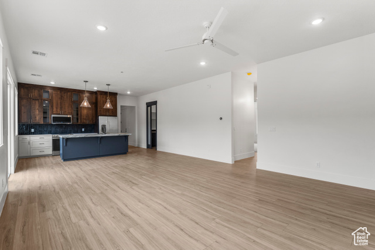
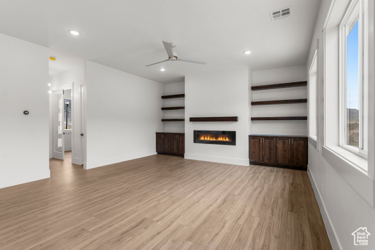
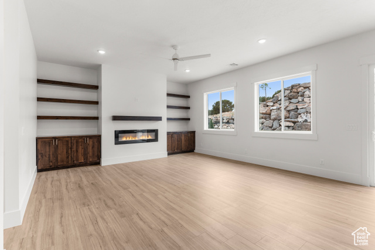
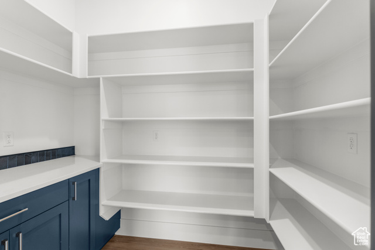
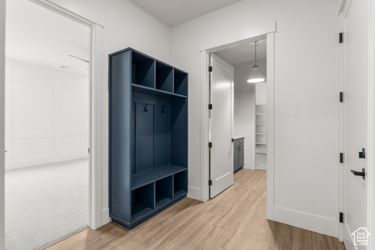
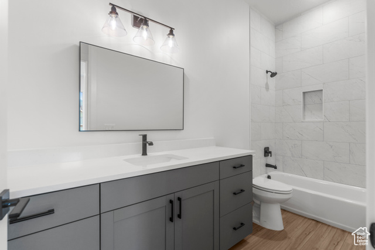
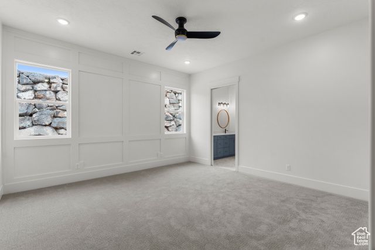
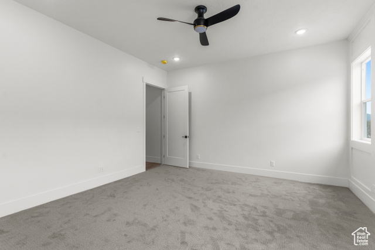
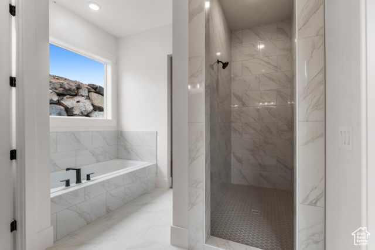
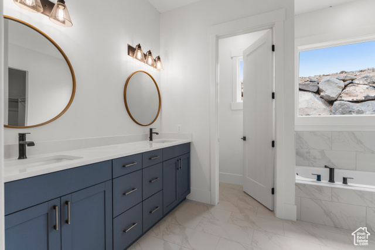
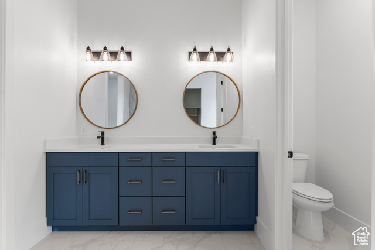
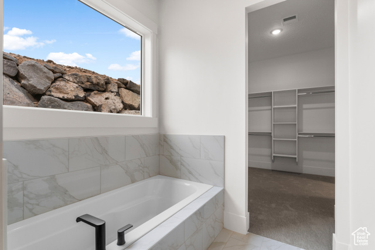
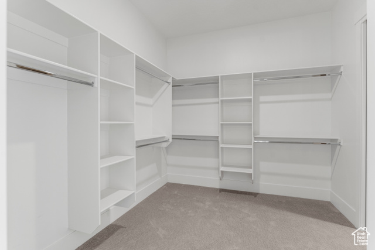
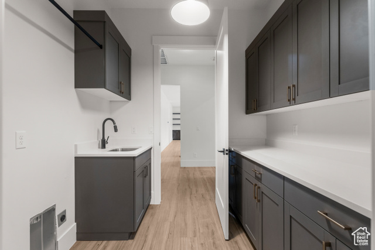
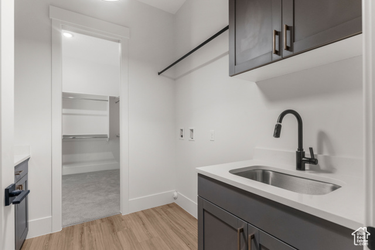
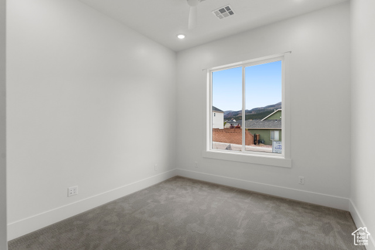
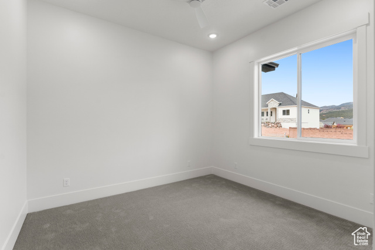
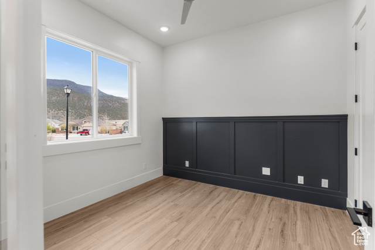
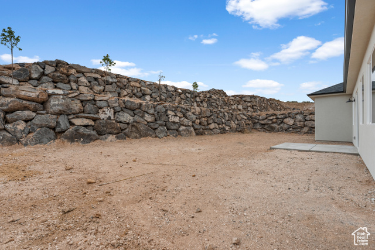
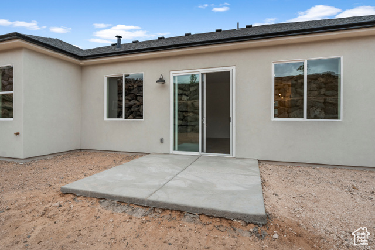
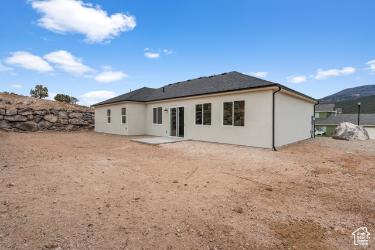
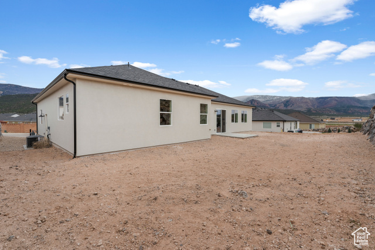
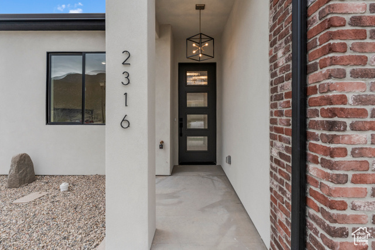
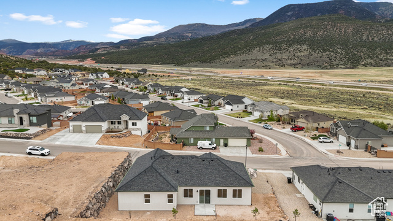
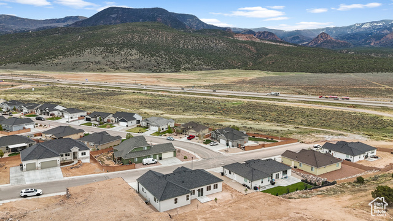
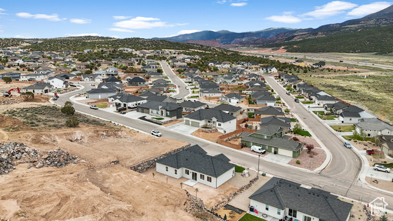
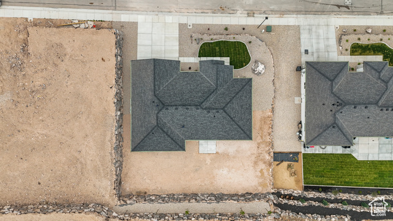
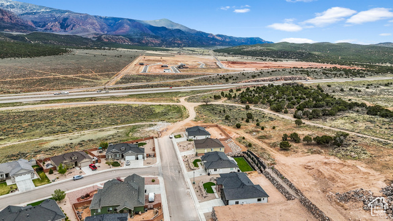
Welcome to Bliss! This smart 4-bedroom, 2-bath home boasts an open floor plan designed for contemporary family living with stunning mountain views. This home is located in the Talon Pointe at South Mountain community on the South end of Cedar City. Step into the heart of the home where the kitchen seamlessly flows into the showstopper great room with its tray ceiling and large windows flooding the space with natural light. The electric fireplace, surrounded by custom built-in shelving and cabinetry adds a touch of warmth and sophistication. The kitchen boasts a large granite island and beautiful cabinetry. It comes fully equipped with a range, microwave, refrigerator, dishwasher and disposal. The adjacent butler pantry with countertop provides additional storage and prep space. The master bedroom is located on the opposite side of the home from the other bedrooms for ultimate privacy. It features a tray ceiling and luxurious ensuite that includes tiled floors, dual vanity, soaking tub, oversized walk-in tiled shower, walk-in closet and a private entrance to the laundry room. The large laundry room is equipped with a sink and cabinets for all your laundry needs and can be accessed through both the master bedroom and the mud room. Three additional bedrooms offer plenty of space for family and guests with one configured as a home office featuring elegant glass French doors. A full secondary bathroom with a tiled tub and extra storage completes this side of the home. The two-car garage is fully finished and painted and includes an opener with keypad and is pre-wired for 50 amp EV charger. The fully landscaped front yard includes a sprinkler system, lush lawn, desert friendly plants and xeriscaping for low-maintenance. The side and back yards are fenced with beautiful rock walls including a terraced rear wall featuring irrigated trees. Square footage and property taxes are provided as a courtesy estimate and not guaranteed - buyer must verify. Owner/agent
Amenities
- Ceiling Fan
- Microwave
Interior Features
- Cool System: Central Air
- Heat System: Gas: Central
- Floors: Carpet, Laminate, Tile
- Fireplaces: 1
- Interior: Bath: Primary, Closet: Walk-In, Den/Office, Disposal, Great Room, Granite Countertops, Smart Thermostat(s)
Exterior Features
- Siding: Brick, Stone, Stucco
- Roof: Asphalt
- Pool: false
- Exterior: Double Pane Windows, Entry (Foyer), Storm Windows, Patio: Open
Additional Features
- County: Iron
- Property Type: Single Family Residence
- Tax Number: B-1996-0012-0000
- Water/Sewer: Sewer: Connected
- Stories: 1
- Year Built: 2025