
Location
Agent Comments
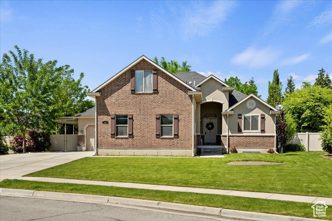
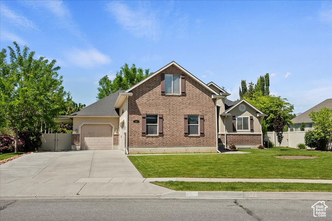
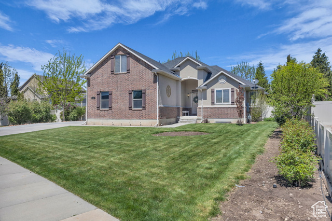
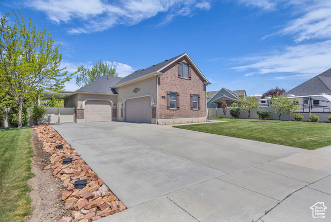
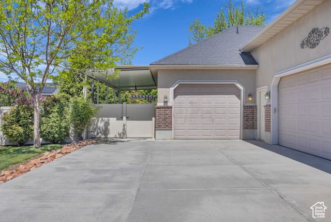
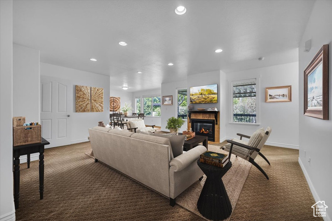
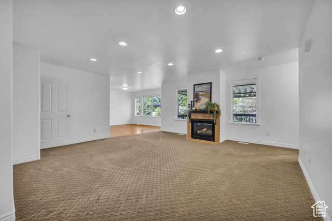
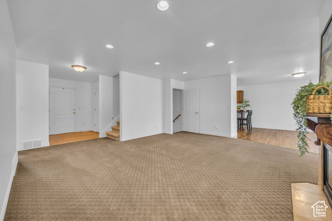
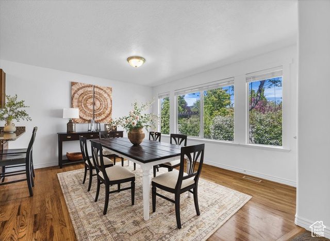
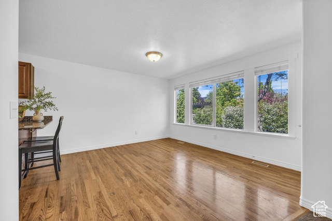
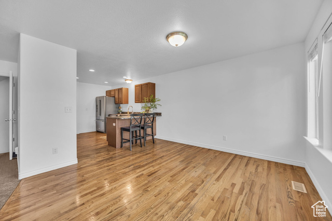
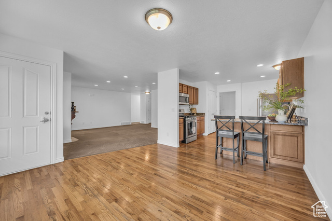
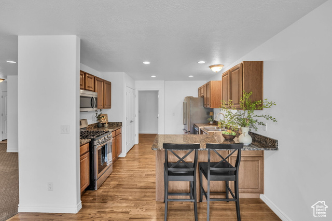
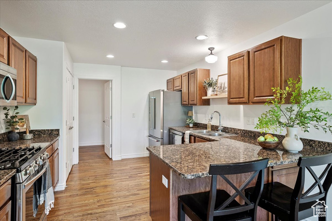
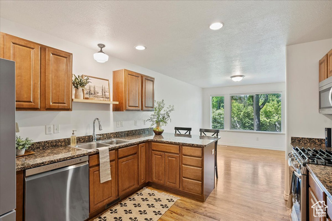
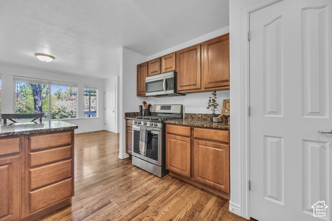
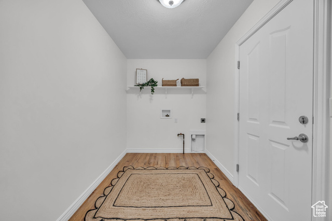
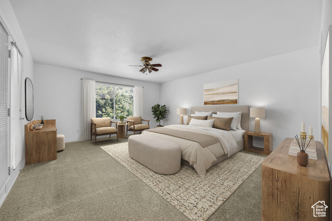
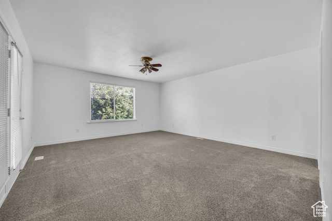
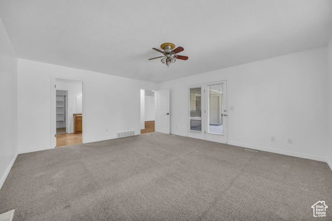
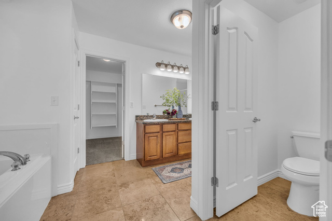
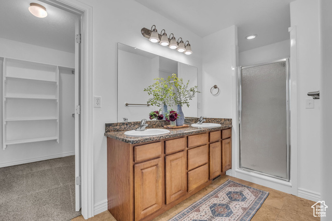
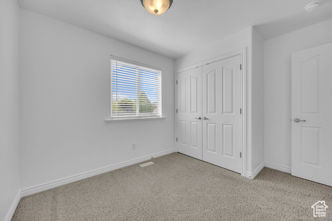
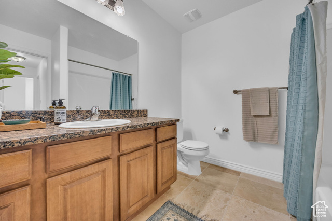
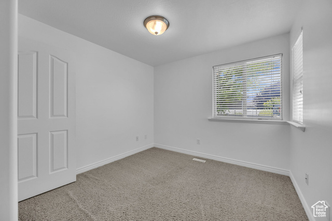
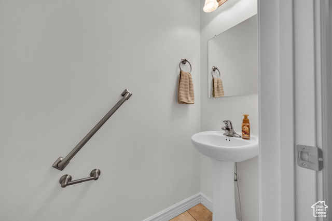
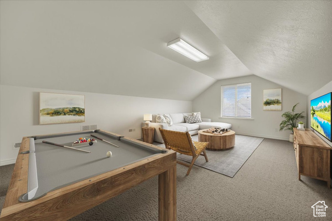
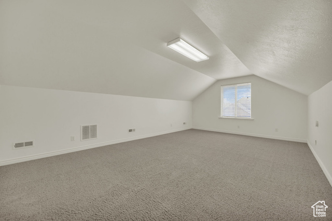
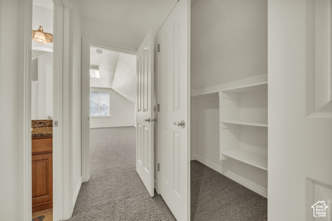
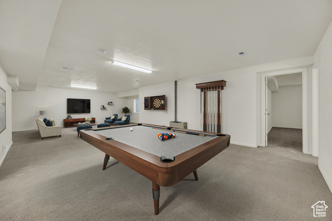
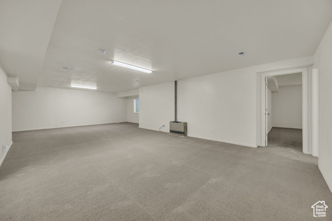
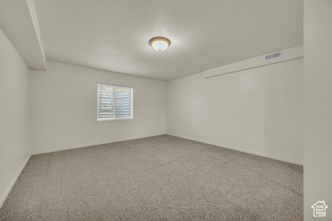
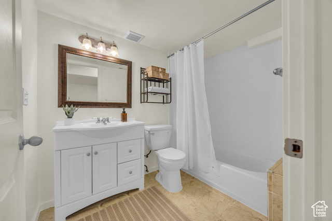
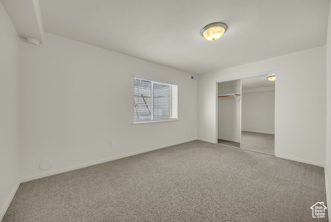
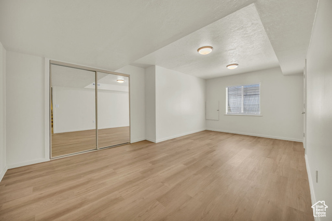
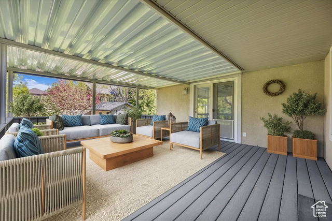
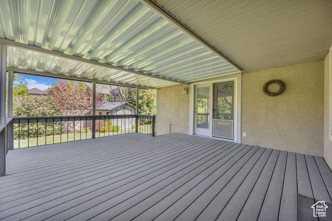
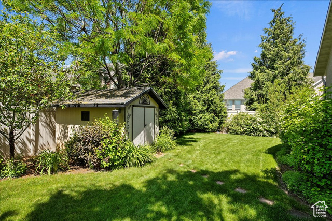
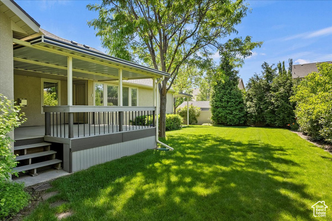
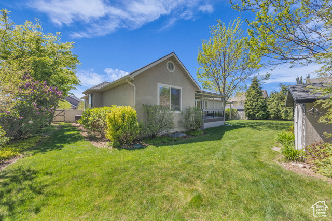
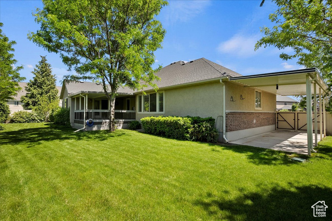
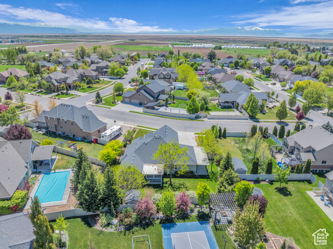
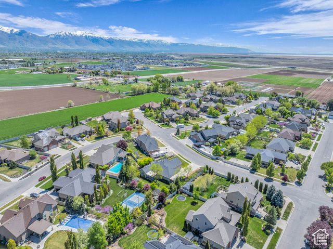
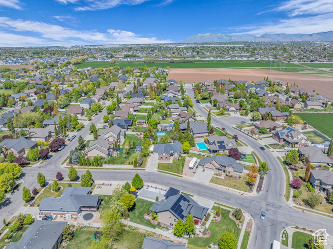
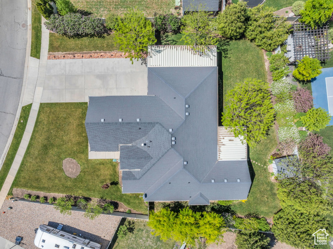

New great price! Located in the highly desirable Sierra Bella Estates, this spacious rambler is move-in ready! With fresh paint, this 7-bedroom, 4.5-bathroom home offers a bright and inviting atmosphere. The beautifully maintained yard provides year-round appeal and features a covered deck-perfect for entertaining. The generously sized primary suite includes direct access to the back deck and boasts an en-suite bath with a soaking tub, separate shower, private commode, and walk-in closet. Upstairs, a versatile bonus room with its own full bathroom, closet, and step-in shower can serve as an additional bedroom, office, or game room. The main level includes three bedrooms, while the finished basement offers three more bedrooms and a large family room. Ideally situated near the new Legacy Parkway on-ramp and within walking distance of both the elementary and junior high schools, this home combines comfort and convenience. New furnace in 2023. Oversized 3 car garage. At this price, it won't last long-click the tour link for a full 3D walkthrough. Buyer and buyer's agent to verify all information.
Amenities
- Ceiling Fan
- Microwave
- Refrigerator
Interior Features
- Cool System: Central Air
- Heat System: Forced Air, Gas: Central
- Floors: Carpet, Hardwood, Tile
- Fireplaces: 1
- Interior: Bath: Sep. Tub/Shower, Closet: Walk-In, Gas Log, Range: Gas, Granite Countertops
Exterior Features
- Parking: Covered, Rv Parking
- Siding: Asphalt, Brick, Stucco
- Roof: Asphalt
- Pool: false
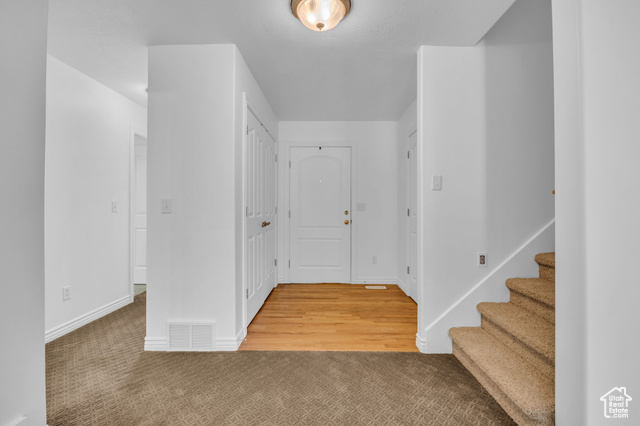
- Exterior: Deck; Covered, Entry (Foyer)
Additional Features
- County: Davis
- Property Type: Single Family Residence
- Tax Number: 12-600-0109
- Water/Sewer: Sewer: Connected, Sewer: Private
- Stories: 3
- Year Built: 2006