
Location
Agent Comments
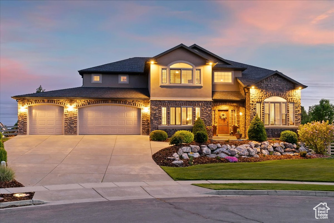
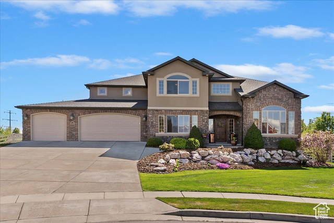
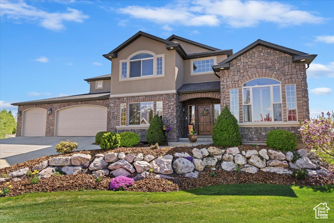
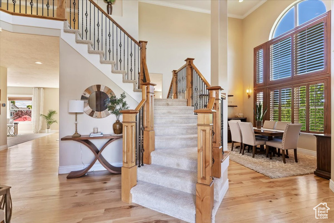
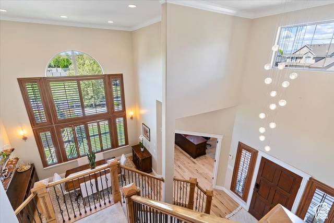
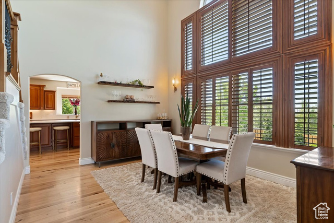

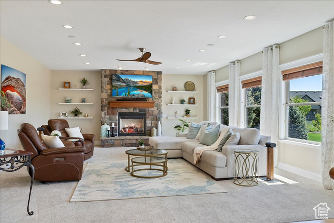
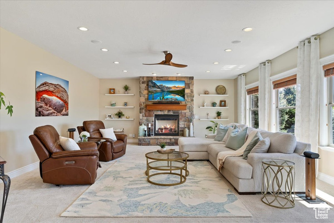
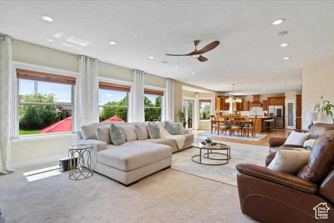
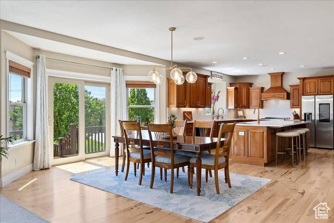
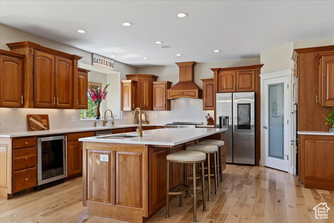
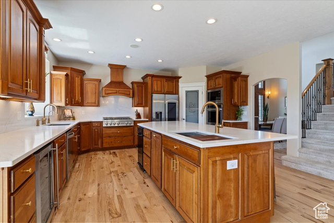
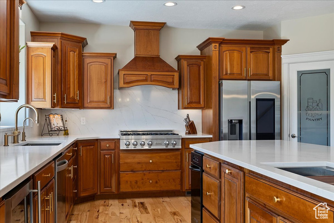
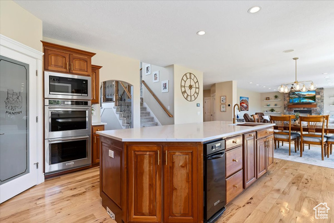
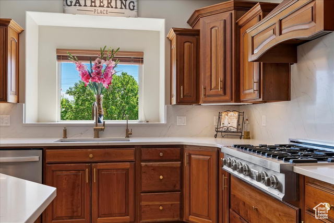
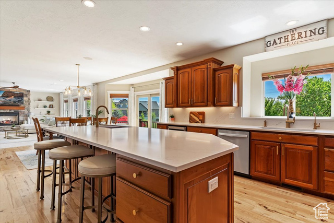
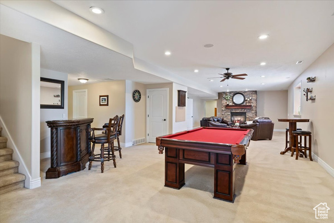
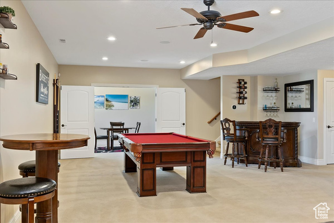
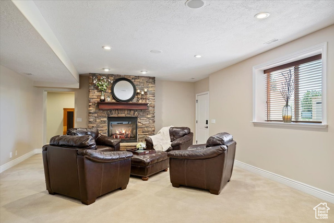
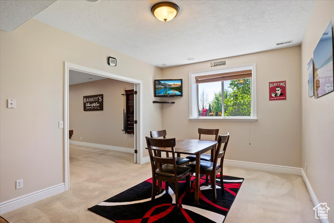
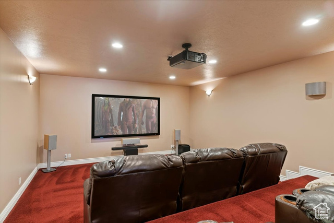
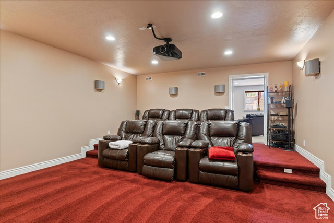
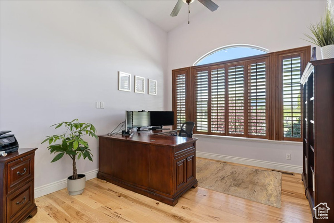
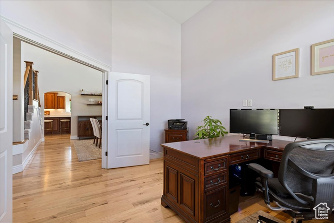
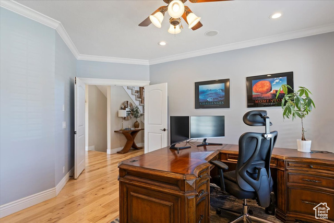
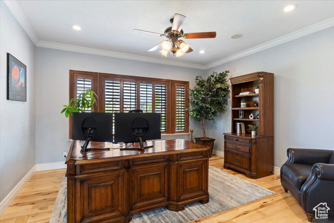
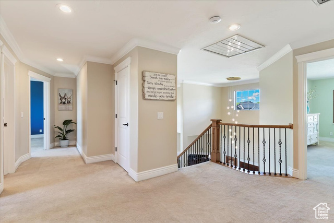
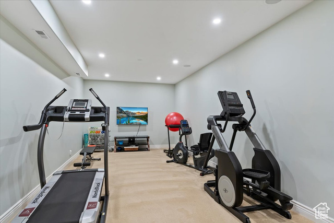
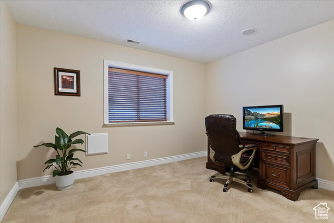
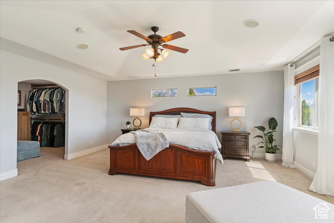
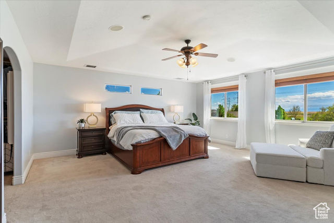
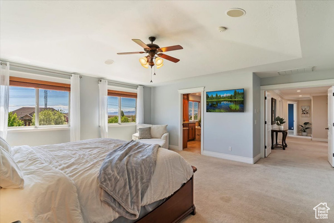
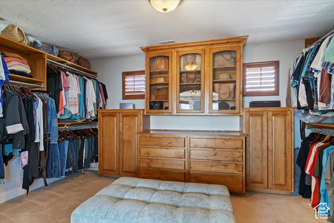
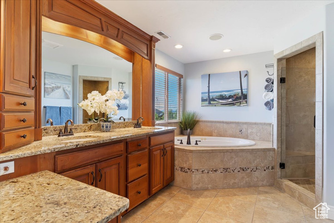
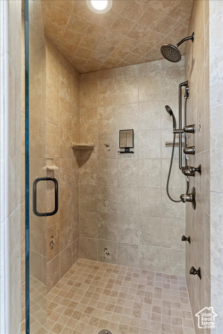
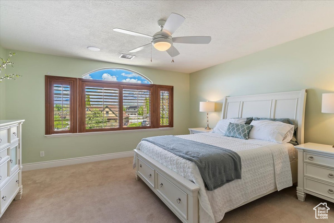
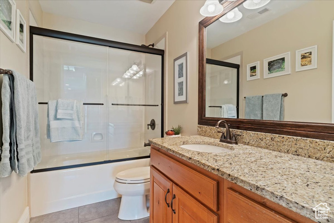
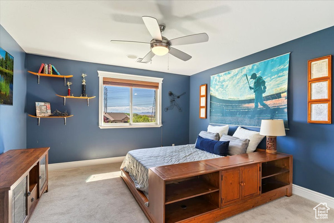
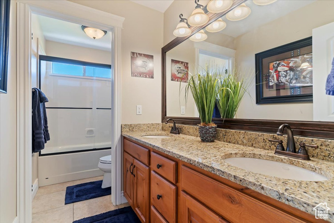
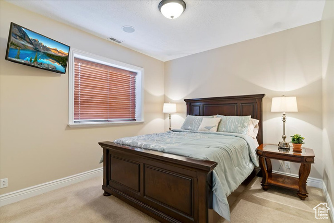
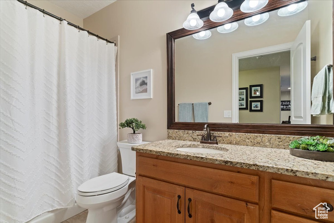

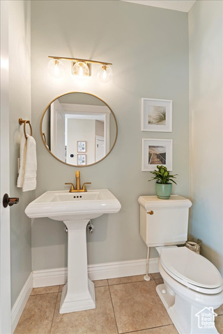
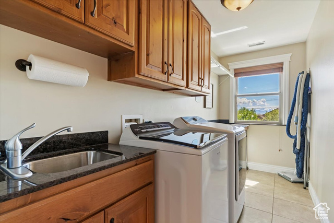
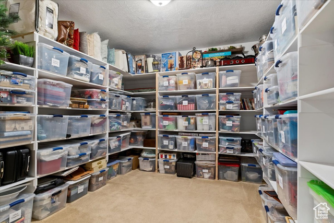
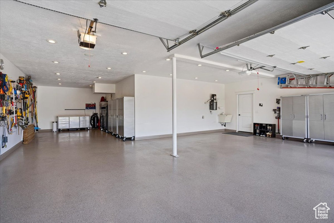
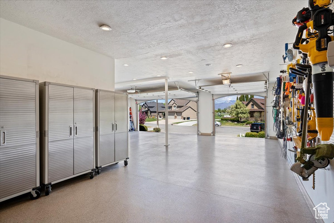
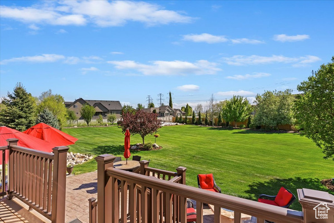
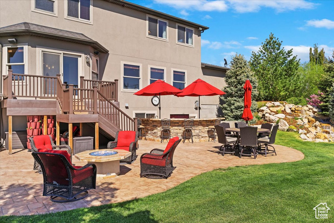
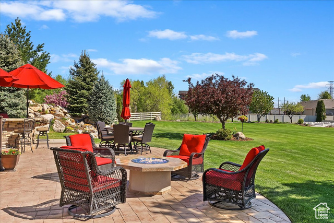
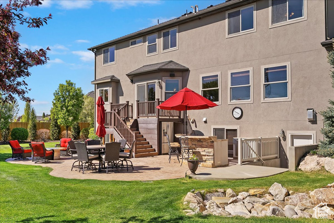
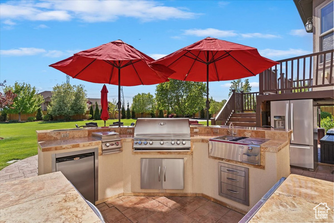
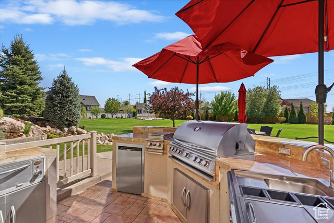
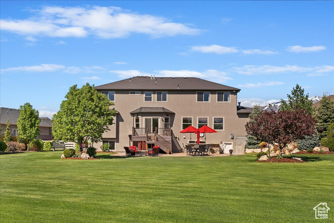
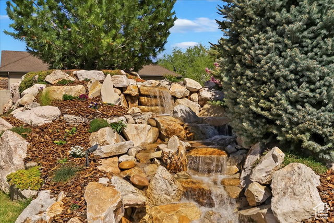
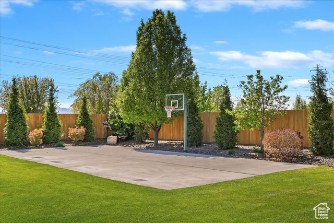
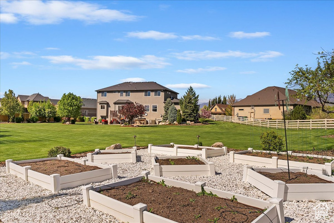

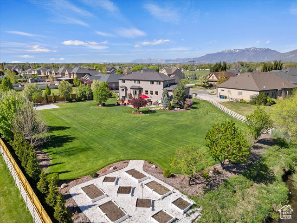
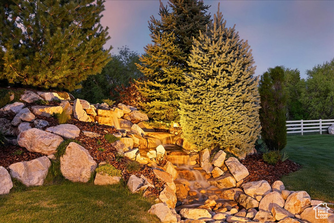
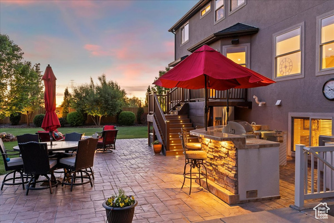
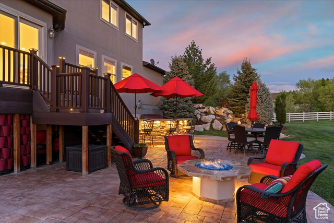
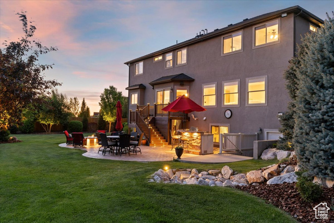
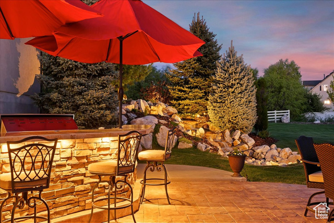
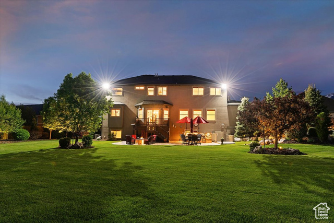
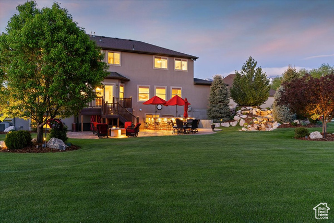
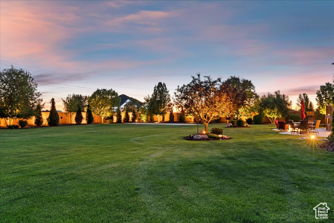
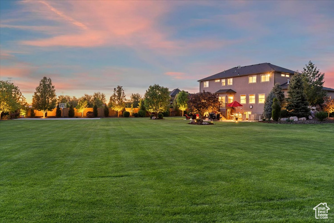
**Seller Will Buy Down Your Interest Rate** 2% off your interest rate the first year and 1% off the second-average savings of $1,400/month in year one and $700/month in year two. Call listing agent for details.... Spacious 7 BED, 5 bath custom family home on a sprawling nearly 1-acre cul-de-sac lot in West Kaysville with beautiful mountain views and room to live, work, and entertain. The newly renovated chef's kitchen is a standout with quartz countertops, smart appliances, double ovens, gas range, dual workstation sinks, and touch-less faucets. The main level includes two offices, picture windows, refinished hickory floors, new carpet, and fully fenced yard. Upstairs, the primary suite offers a jetted tub, large shower with body sprays, dual vanities, and a huge walk-in closet. A finished walkout basement features a home theater with projector, 102" screen, gym with sauna, four bedrooms, and plenty of storage. The backyard is designed for entertaining-enjoy a full outdoor kitchen, gas fire-pit, and peaceful waterfall, along with a sports court, fruit trees, raised garden beds, and landscape lighting. Control4 smart home automation manages lights, music, thermostats, fireplaces, and security. 4-CAR epoxy garage, recent upgrades, and walkability to schools make this home truly move-in ready!
Amenities
- Ceiling Fan
- Trash Compactor
- Dryer
- Freezer
- Gas Grill/BBQ
- Microwave
- Range Hood
- Refrigerator
- Satellite Dish
- Washer
- Water Softener Owned
Interior Features
- Cool System: Central Air
- Heat System: Gas: Central, >= 95% efficiency
- Floors: Carpet, Hardwood, Tile
- Fireplaces: 2
- Interior: Alarm: Fire, Alarm: Security, Bar: Wet, Bath: Primary, Bath: Sep. Tub/Shower, Central Vacuum, Closet: Walk-In, Den/Office, Disposal, Great Room, Jetted Tub, Kitchen: Updated, Oven: Double, Oven: Gas, Oven: Wall, Range: Gas, Vaulted Ceilings, Granite Countertops, Theater Room
Exterior Features
- Parking: Covered
- Siding: Asphalt, Stucco
- Roof: Asphalt,Pitched
- Pool: false
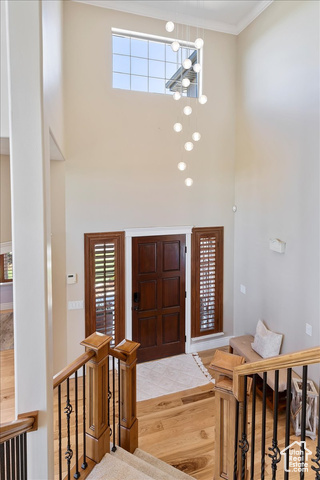
- Exterior: Basement Entrance, Entry (Foyer), Lighting, Sliding Glass Doors, Walkout, Patio: Open
Additional Features
- County: Davis
- Property Type: Single Family Residence
- Tax Number: 08-383-0018
- Water/Sewer: Sewer: Connected, Sewer: Public
- Stories: 3
- Year Built: 2007