
Location
Agent Comments
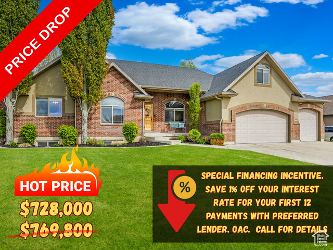
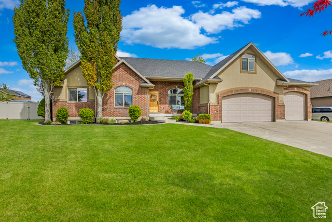
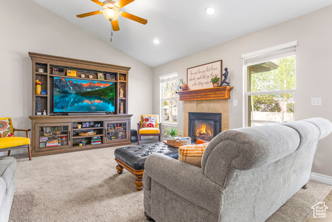
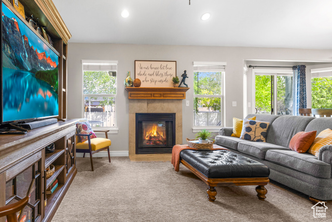
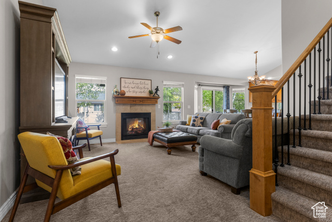
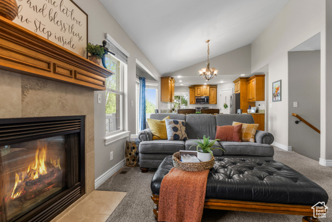
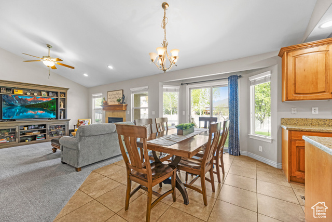
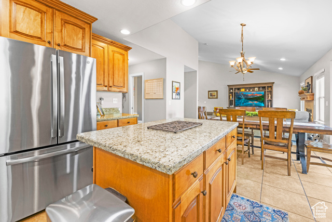
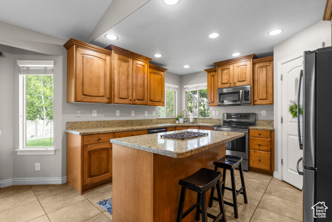
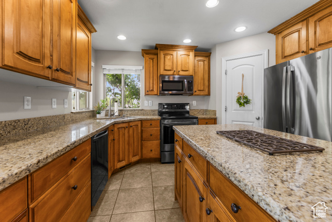
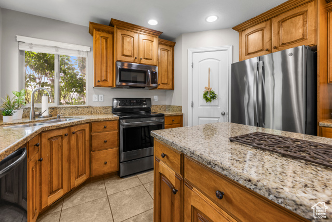
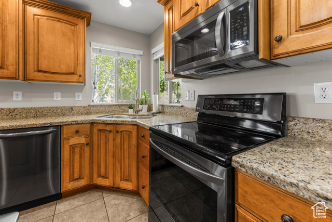
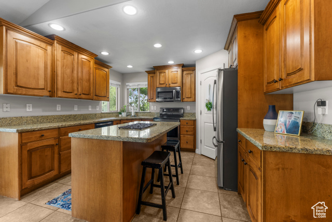
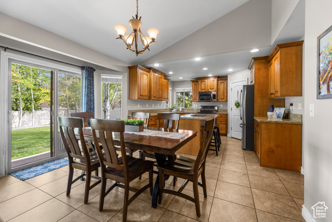
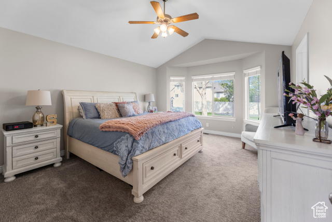
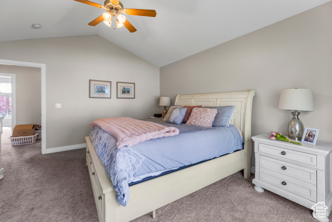
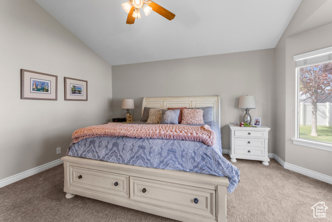

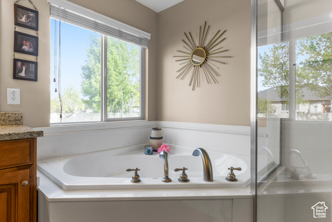
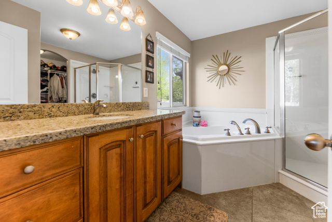
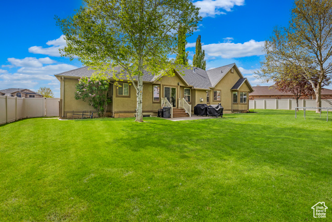
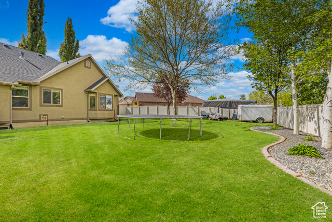
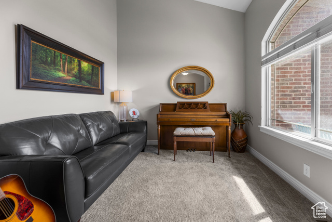
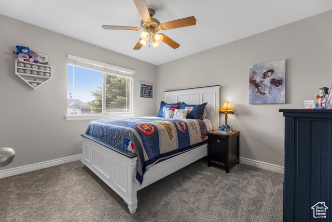
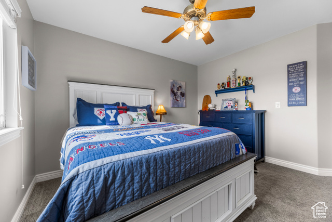
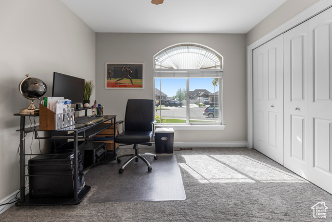
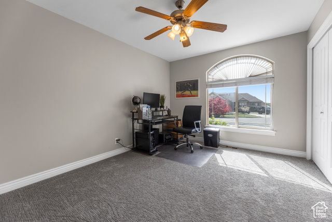
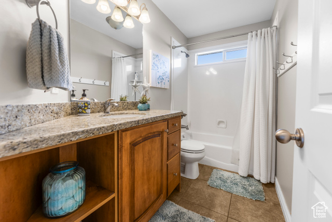
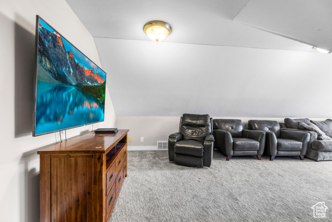
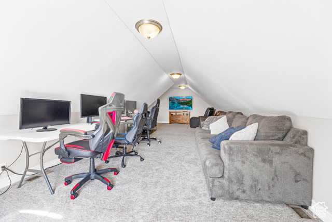

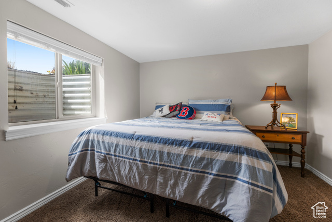
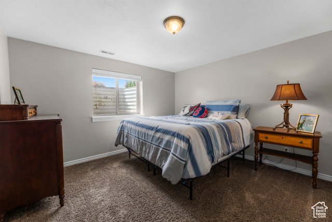
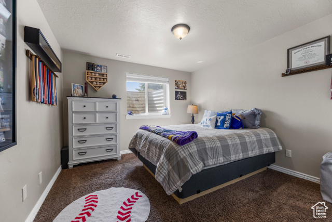
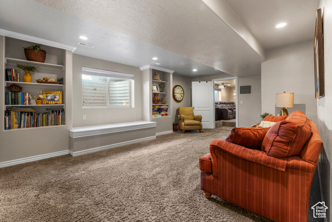
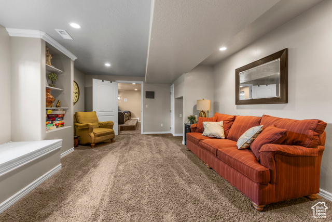
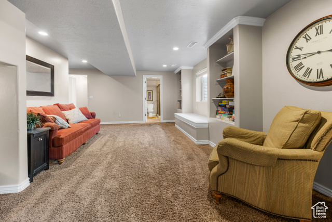
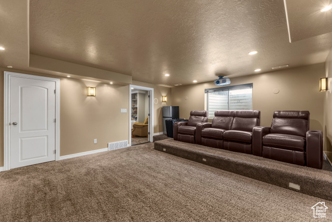
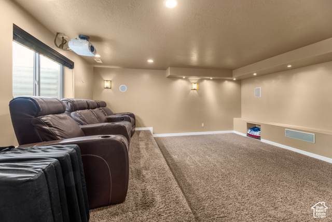
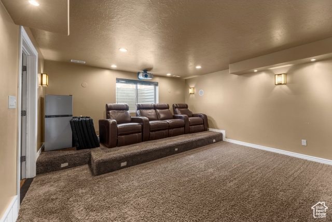
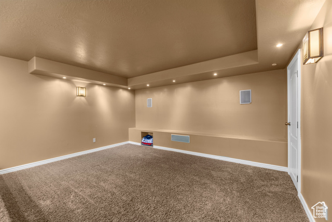
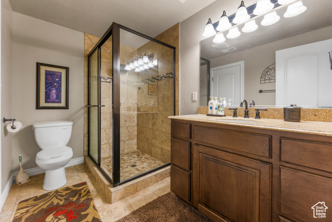
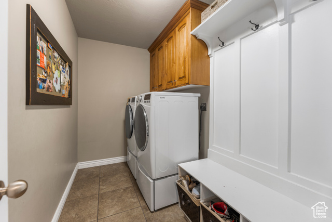
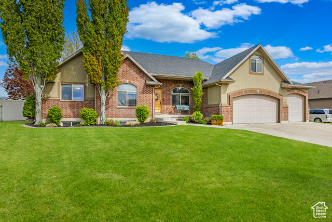
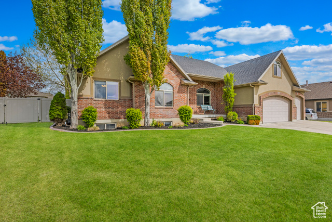
Nestled in a quiet cul-de-sac in Layton, this spacious and beautifully maintained luxury home offers an ideal blend of elegance, comfort, and practicality with thoughtful upgrades and standout features throughout-starting with a formal living room and a vaulted-ceiling great room featuring a cozy gas fireplace and fresh neutral paint that creates a warm, inviting ambiance. The heart of the home is the gourmet kitchen, which showcases rich staggered-depth wood cabinetry, sleek granite countertops, recessed lighting, tile flooring, a center island, an efficient corner pantry, and an attached dining area with a charming bay window and sliding glass doors that lead to the fully fenced backyard-perfect for indoor-outdoor living. The backyard is a private retreat with mature trees, landscape curbing, dual side gates, an included shed, and a spacious patio ideal for entertaining or relaxing. The main-level primary suite is a true sanctuary with vaulted ceilings, a sunny bay window, fresh paint, a walk-in closet, and a luxurious ensuite bathroom complete with a cultured marble shower, granite vanity, and oversized garden soaking tub. With six total bedrooms and three and a half bathrooms, there's room for everyone, including an upstairs bonus room that's perfect as a playroom or office and a well-designed mudroom with built-ins for everyday convenience. The fully finished basement expands your living space with a large family room featuring built-in bookshelves, a dedicated home theater with stadium seating, three additional bedrooms, a bath, a large storage room, and separate cold storage. The 4-car garage provides ample space for vehicles, tools, and toys, with the potential to add RV parking. Ideally situated just under 4 miles to the FrontRunner commuter rail station, with quick access to I-15 and the new West Davis Corridor, and less than 6 miles from Hill Air Force Base, this home truly combines luxury living with unbeatable location and convenience.
Amenities
- Ceiling Fan
- Microwave
- Satellite Dish
- Water Softener Owned
Interior Features
- Cool System: Central Air
- Heat System: Forced Air, Gas: Central
- Floors: Carpet, Tile
- Fireplaces: 1
- Interior: Bath: Primary, Bath: Sep. Tub/Shower, Closet: Walk-In, Disposal, Gas Log, Great Room, Range/Oven: Free Stdng., Vaulted Ceilings, Granite Countertops, Theater Room, Video Door Bell(s)
Exterior Features
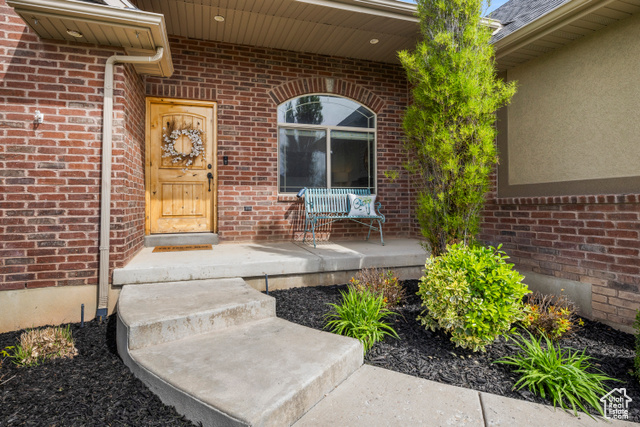
- Siding: Brick, Stucco
- Roof: Asphalt
- Pool: false
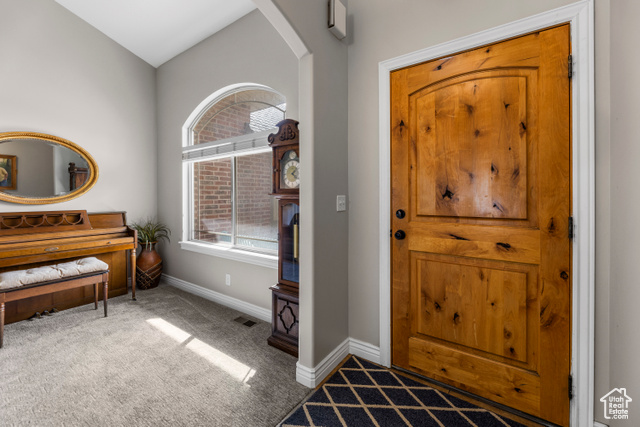
- Exterior: Bay Box Windows, Double Pane Windows, Entry (Foyer), Porch: Open, Sliding Glass Doors, Patio: Open
Additional Features
- County: Davis
- Property Type: Single Family Residence
- Tax Number: 12-617-0017
- Water/Sewer: Sewer: Connected
- Stories: 3
- Year Built: 2007