
Location
Agent Comments





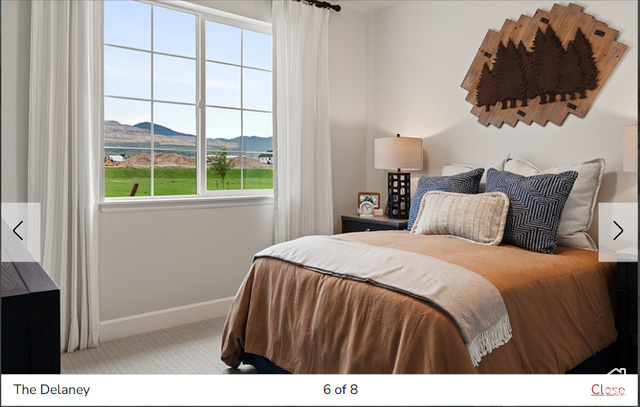
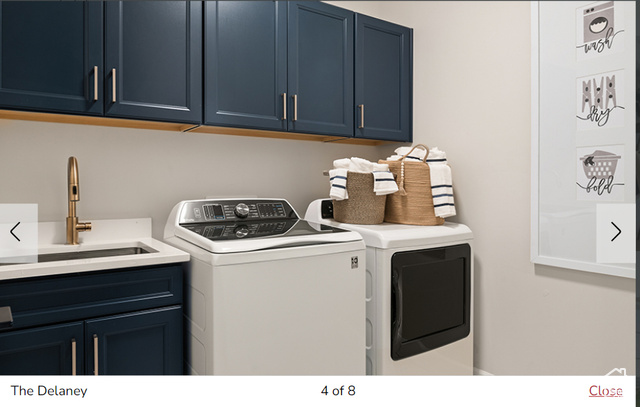
**CONTRACT ON THIS HOME TODAY AND QUALIFY FOR A 7/6 ARM RATE AS LOW AS 3.999% WITH NO COST TO THE BUYER. Restrictions Apply: Contact Us for More Information** | Designed for entertaining, the ranch-style Delaney plan boasts a formal dining room, an expansive great room and a well-appointed kitchen with a walk-in pantry, center island, breakfast nook and gourmet features. Other highlights include a 4-car garage, central laundry and lavish primary suite featuring an oversized walk-in closet and private bath. Additional features include Deluxe Master Bath 1, 10' ceilings on main, 8' doors on main and meet in the middle sliding door at great room.
Amenities
- Microwave
- Range Hood
Interior Features
- Heat System: Forced Air, >= 95% efficiency
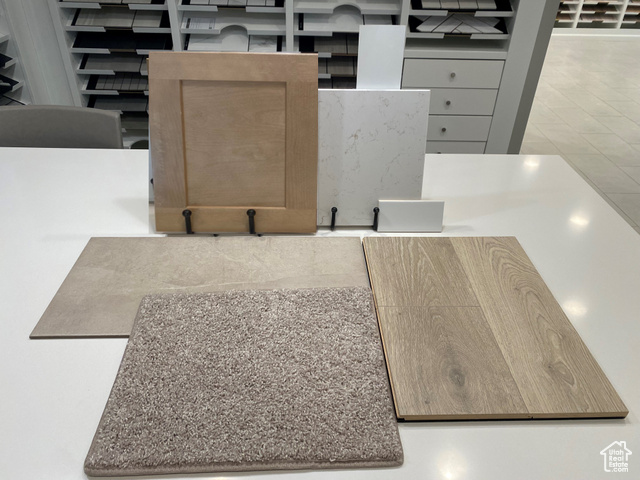
- Floors: Carpet, Laminate, Tile
- Fireplaces: 1
- Interior: Closet: Walk-In, Disposal, Oven: Wall, Range: Countertop, Range: Gas
Exterior Features
- Siding: Asphalt, Stone, Stucco
- Roof: Asphalt
- Pool: false
- Exterior: Double Pane Windows, Sliding Glass Doors
Additional Features
- County: Weber
- Property Type: Single Family Residence
- Water/Sewer: Sewer: Connected, Sewer: Public
- Stories: 2
- Year Built: 2025