
Location
Agent Comments
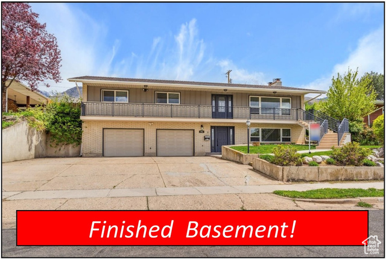
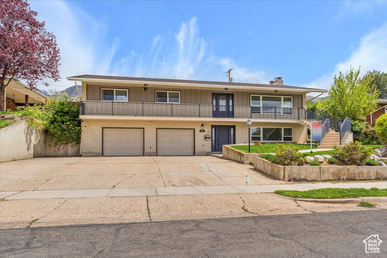
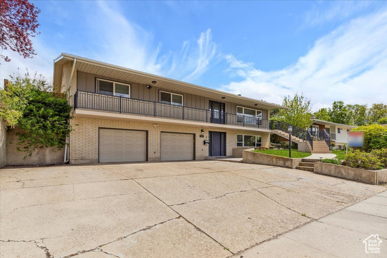
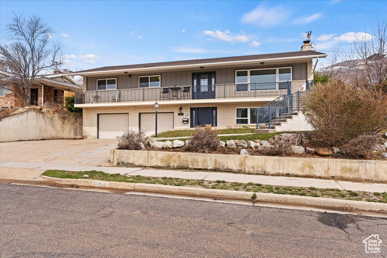
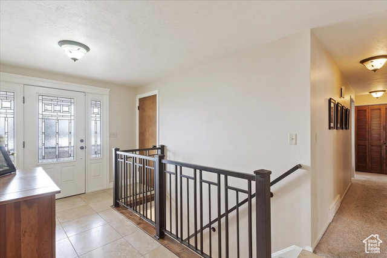
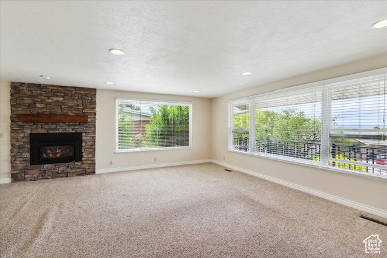
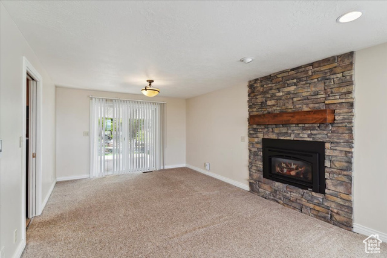
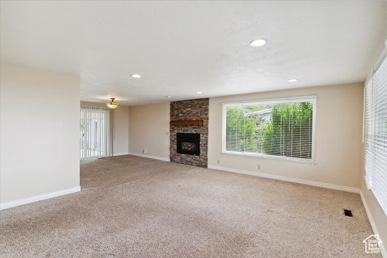
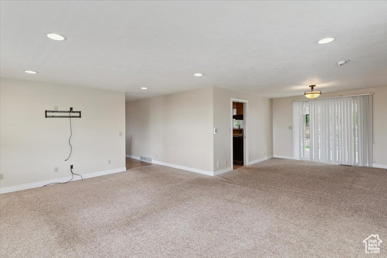
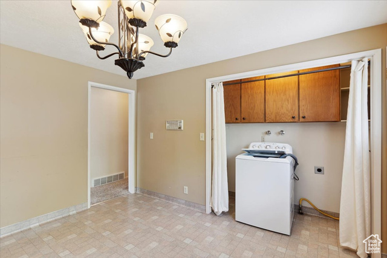
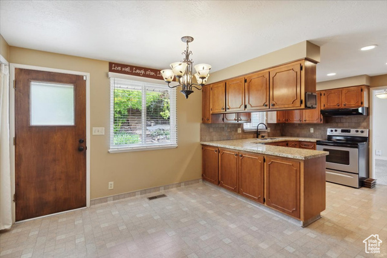
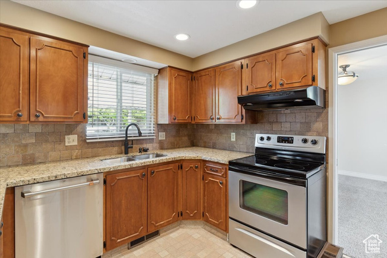
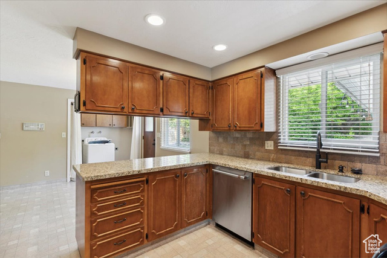
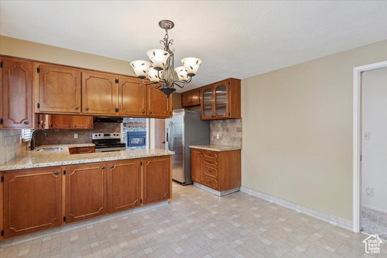
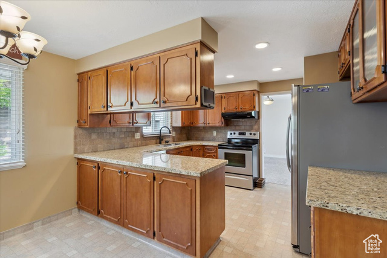
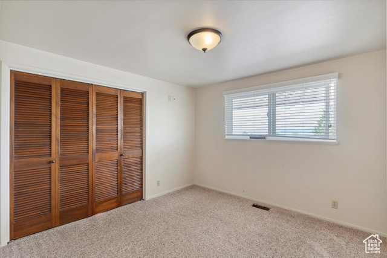
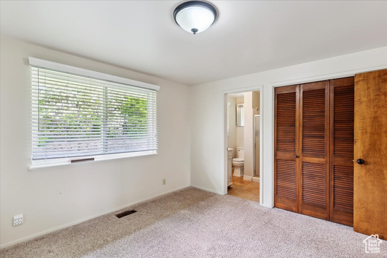
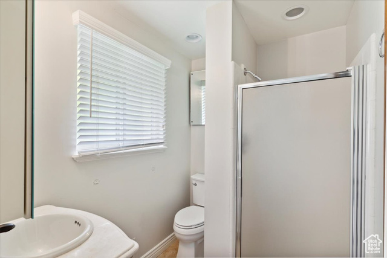
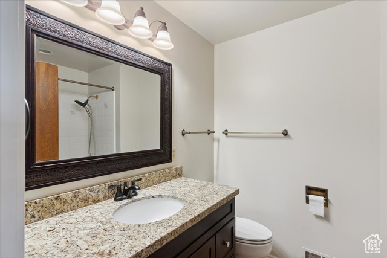
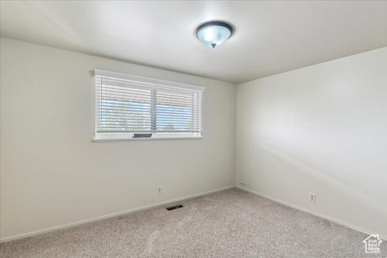
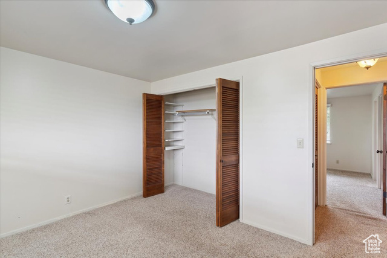
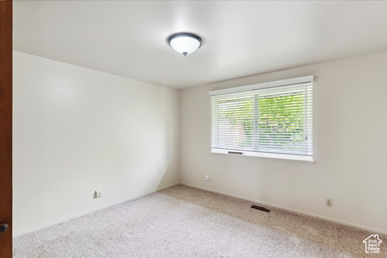
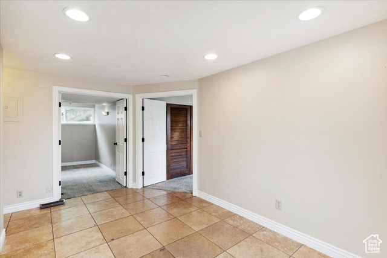
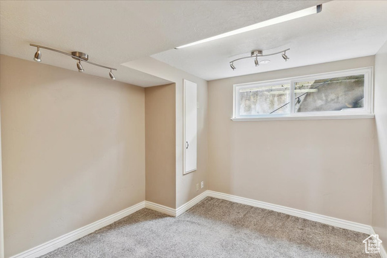
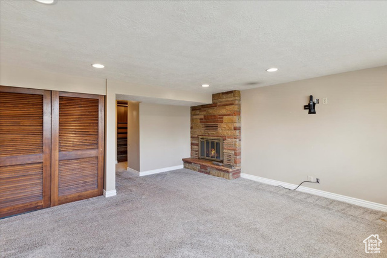
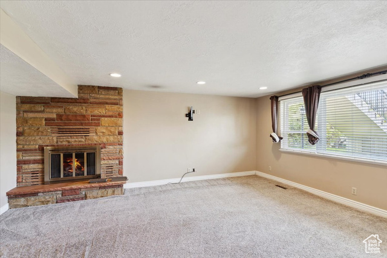
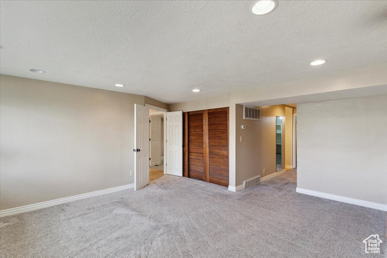
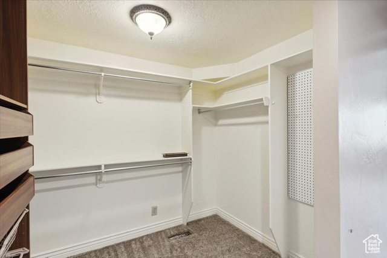
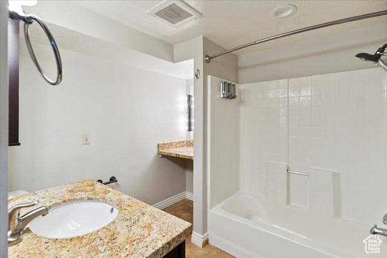
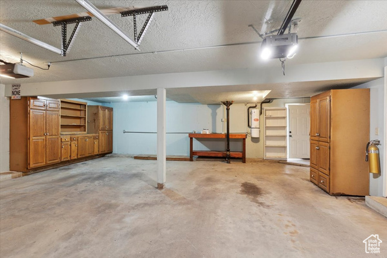
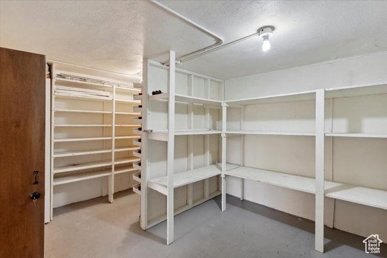
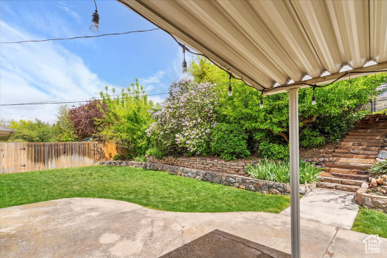
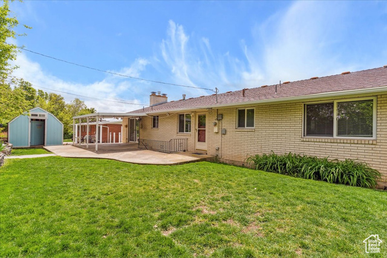
Improved Price! Classic Beauty in this desirable Kaysville home featuring handsome exterior of brick and board-n-batten. Upper main level features tiled foyer with custom railing, spacious family room, gas log fireplace with stacked-stone surround, large windows for lots of natural light, efficient kitchen with SS appliances (refrigerator included) / granite counter / stone tile backsplash, large dining area with sliding door to backyard, primary bedroom with 3/4 bath, 2 bedrooms and 1 full bath, and laundry complete the main level. Lower level features tiled foyer, office (just add closet to make into 5th bedroom), 2nd primary bedroom (or family room) with fireplace / walk-in closet / full bath, and storage area. Fully fenced backyard has covered patio and open patio area, shed, several fruit trees with apple,peach, apricot and Asian pear, auto-sprinkler system. Newer furnace (1) and water heater in 2023. Schedule via Aligned Showings.
Amenities
- Washer
Interior Features
- Cool System: Central Air
- Heat System: Gas: Central
- Floors: Carpet, Linoleum, Tile
- Fireplaces: 2
- Interior: Bath: Primary, Central Vacuum, Closet: Walk-In, Disposal, Gas Log, Intercom, Range/Oven: Free Stdng., Granite Countertops
Exterior Features
- Siding: Brick, Clapboard/Masonite, Other
- Roof: Asphalt
- Pool: false
- Exterior: Basement Entrance, Double Pane Windows, Entry (Foyer), Patio: Covered, Porch: Open, Sliding Glass Doors
Additional Features
- County: Davis
- Property Type: Single Family Residence
- Tax Number: 11-044-0370
- Water/Sewer: Sewer: Connected, Sewer: Public
- Stories: 2
- Year Built: 1965