
Location
Agent Comments

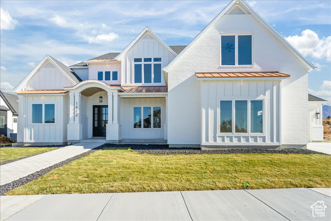
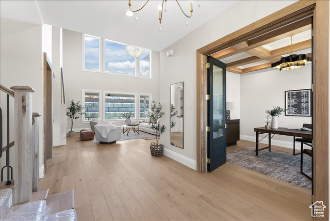
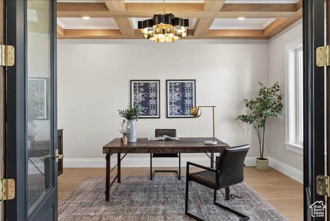
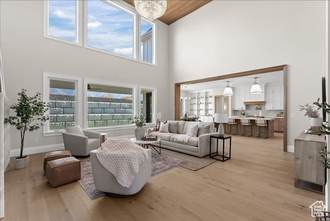
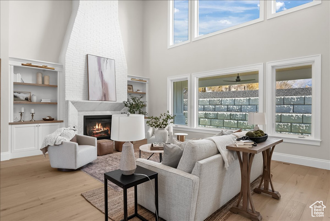
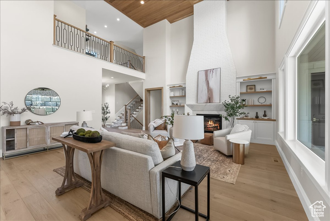
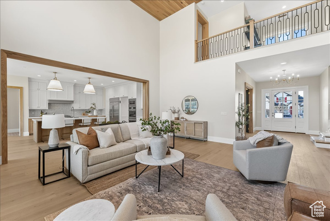
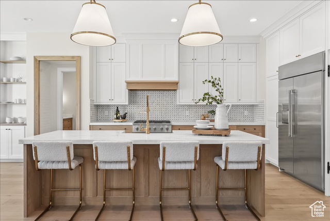
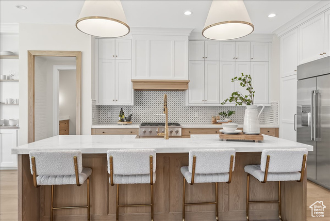
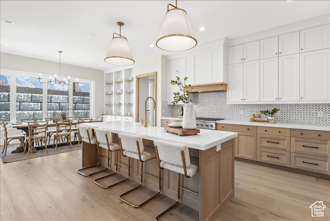
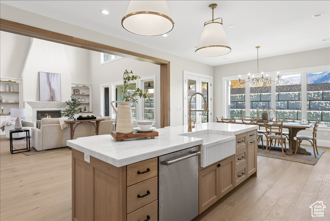
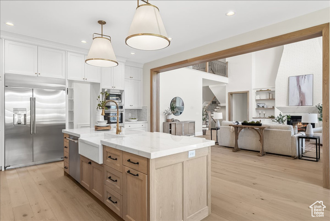
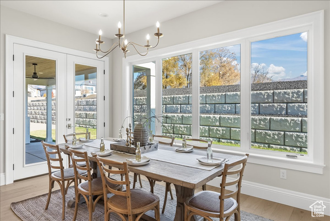
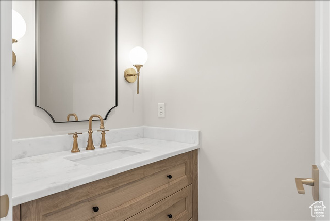
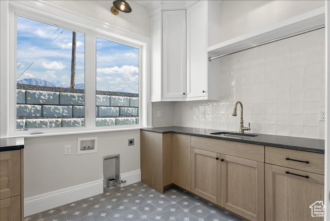
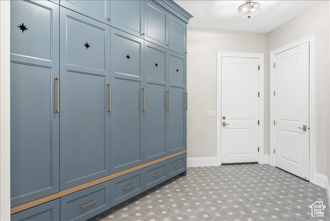
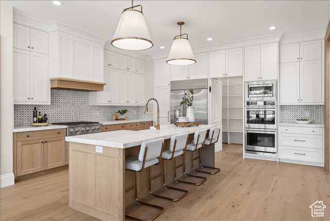
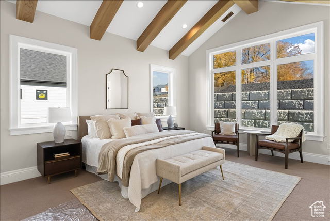
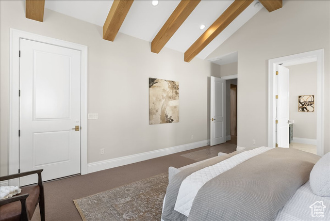
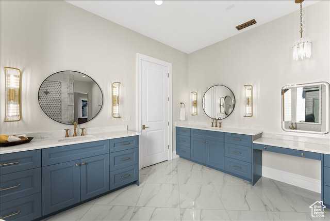
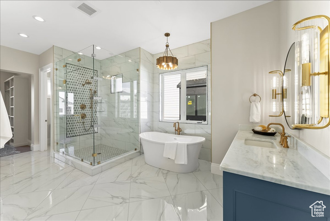
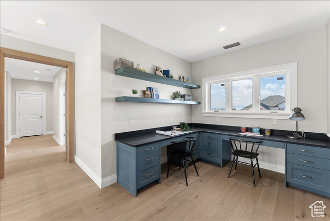
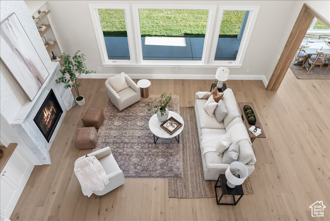
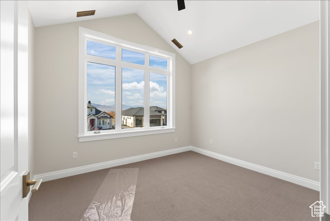
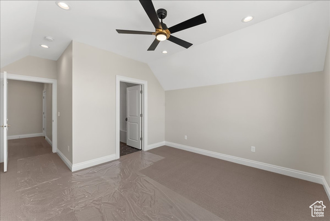
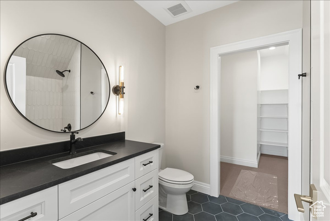
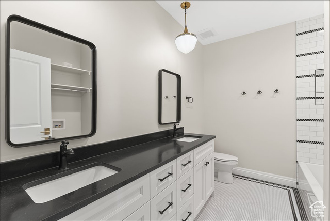
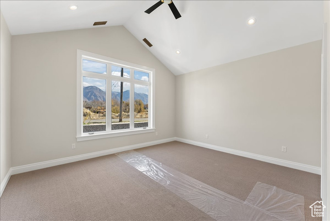
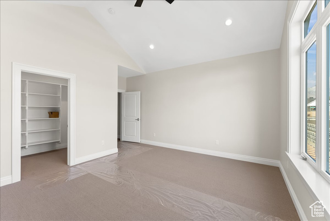
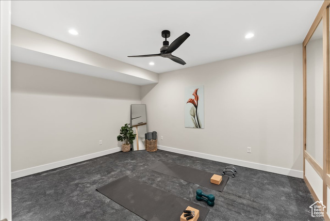
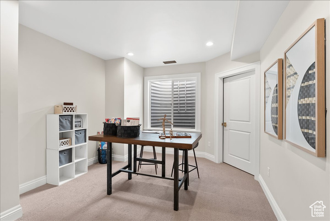
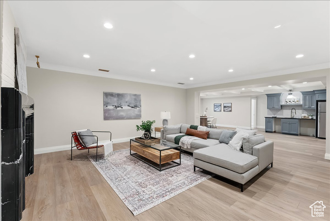

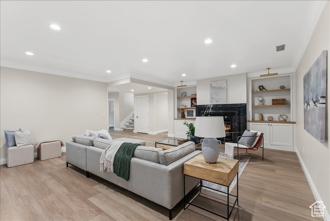
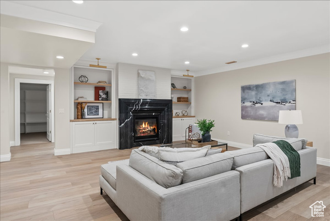
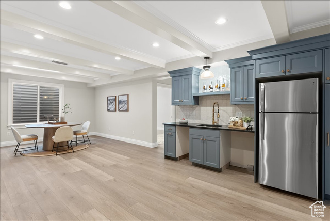
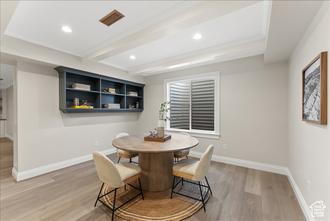
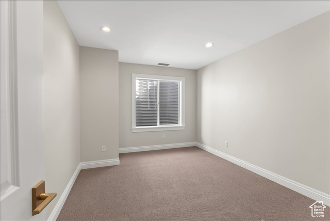
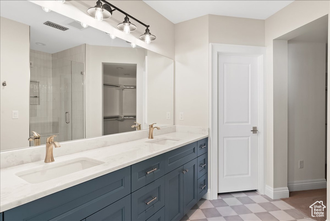
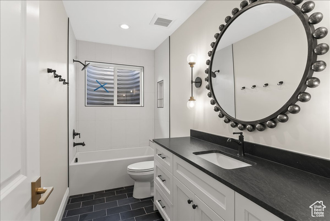
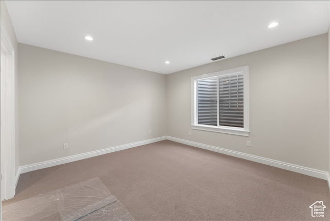
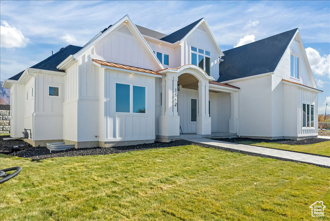
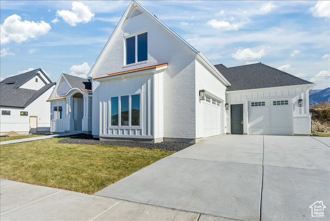
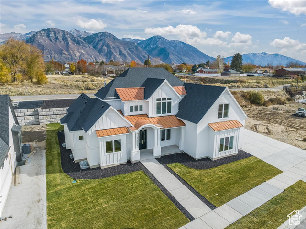
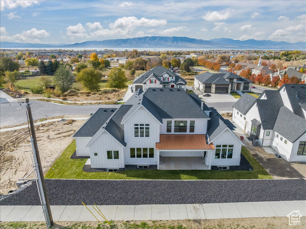

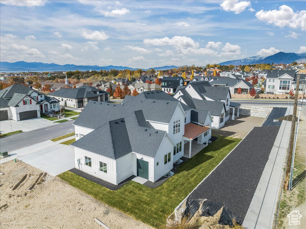
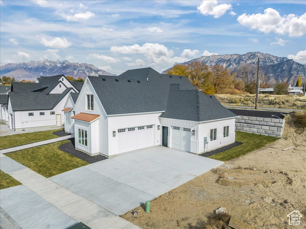
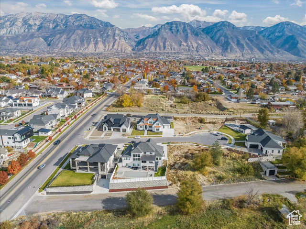
Welcome to the heart of Provo, where thoughtful design and timeless craftsmanship come together in this exceptional residence, designed by award-winning architect Michael Upwall. From the moment you step inside, you'll notice the rich oak flooring and the stunning oak ceiling in the great room-an architectural focal point that brings both warmth and elegance to the space. The luxurious primary suite is a true retreat, featuring vaulted ceilings with exposed oak beams, a spa-inspired bathroom with dual vanities, a dedicated makeup area, a free-standing soaking tub, and a spacious walk-in closet. The gourmet kitchen is equally impressive, with a hidden pantry that helps maintain a sleek, uncluttered look while offering ample storage. Every inch of this home has been carefully curated for comfort, beauty, and function. Located in the sought-after Grandview North neighborhood, the home offers a welcoming atmosphere with tree-lined streets, sidewalks, and a strong sense of community. Residents enjoy proximity to top-rated schools and easy access to both UVU and BYU. Convenient shopping and dining are just minutes away at Provo Towne Centre and The Shops at Riverwoods, where you'll find a wide array of retail, restaurant, and entertainment options. All furnishings are negotiable and may be purchased with the home. Don't miss your opportunity to experience this architectural gem in person-schedule your private tour today!Square footage figures are provided as a courtesy estimate only and were obtained from building plans. Buyer is advised to obtain an independent measurement.
Amenities
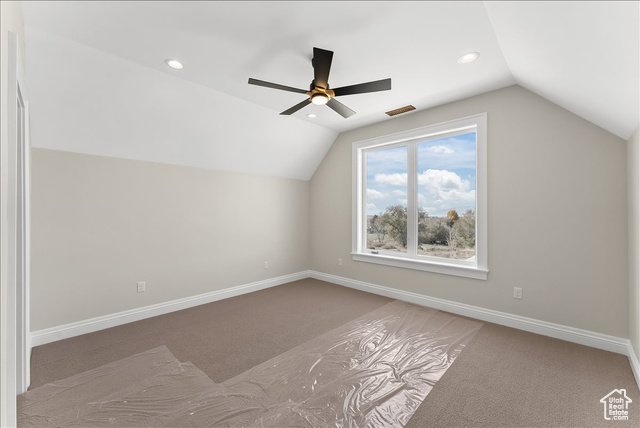
- Ceiling Fan
- Microwave
- Range Hood
- Refrigerator
Interior Features
- Cool System: Central Air
- Heat System: Forced Air, Gas: Central
- Floors: Carpet, Hardwood, Laminate, Tile
- Fireplaces: 1
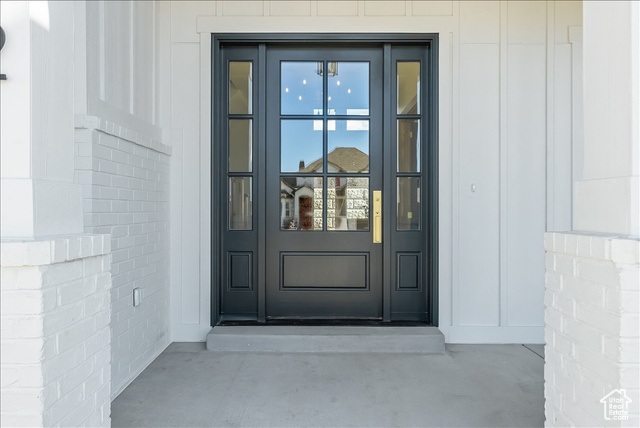
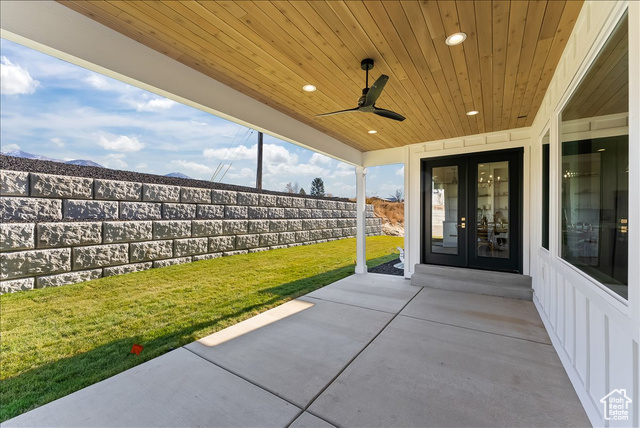
- Interior: Bath: Primary, Bath: Sep. Tub/Shower, Closet: Walk-In, Den/Office, Disposal, French Doors, Kitchen: Second, Oven: Double, Oven: Wall, Range: Countertop, Range: Gas, Vaulted Ceilings, Instantaneous Hot Water, Granite Countertops, Theater Room
Exterior Features
- Parking: Parking: Uncovered, Rv Parking
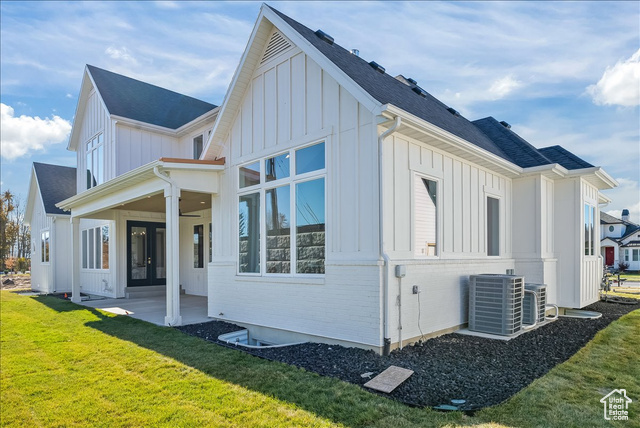

- Siding: Brick, Cement Siding
- Roof: Asphalt,Metal
- Pool: false
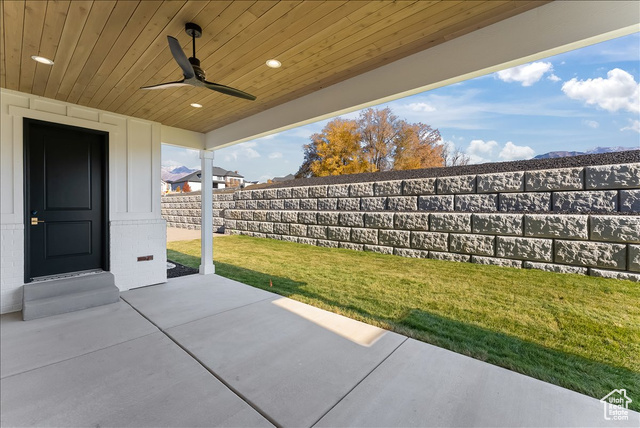
- Exterior: Bay Box Windows, Double Pane Windows, Lighting, Patio: Covered, Porch: Open
Additional Features
- County: Utah
- Property Type: Single Family Residence
- Tax Number: 43-302-0003
- Water/Sewer: Sewer: Connected, Sewer: Public
- Stories: 3
- Year Built: 2023