
Location
Agent Comments





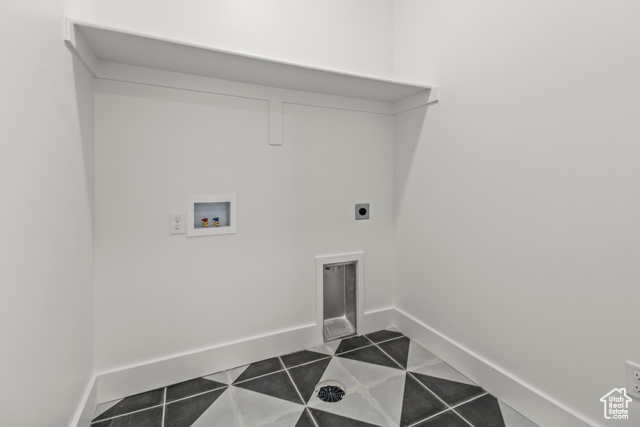
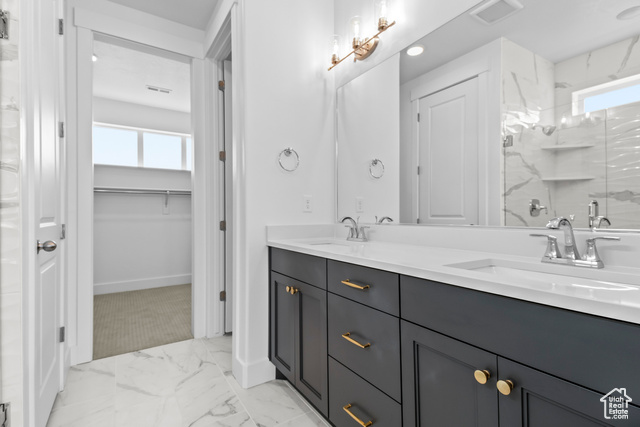
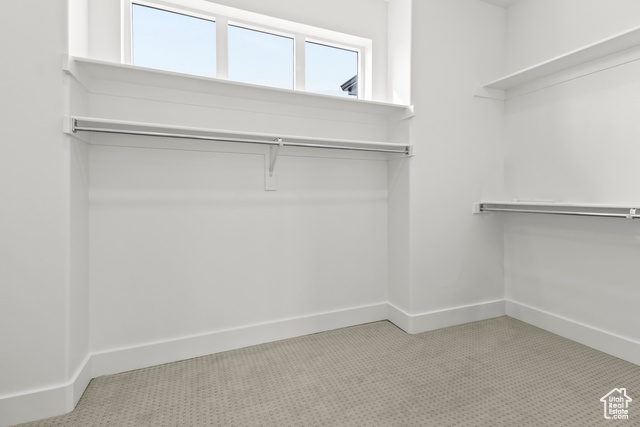
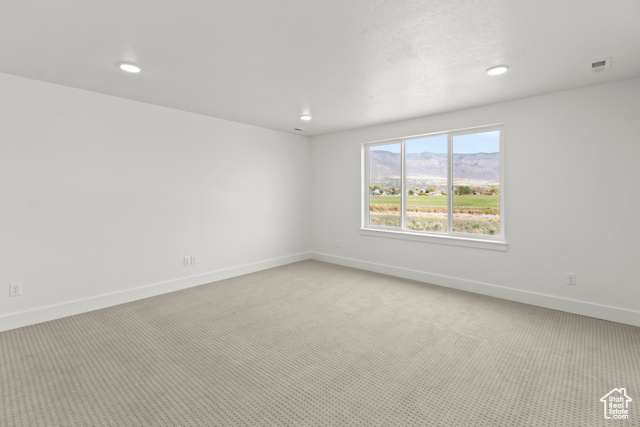
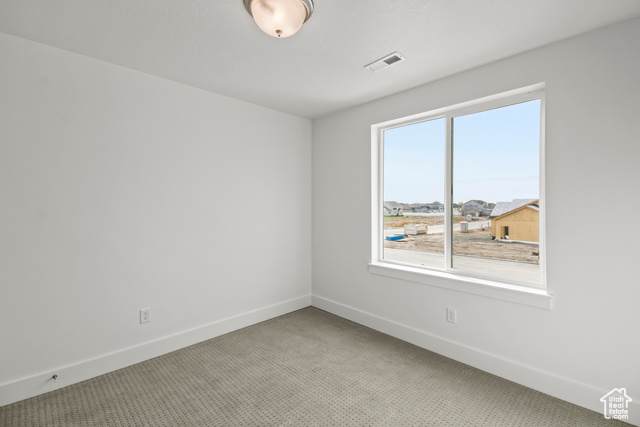
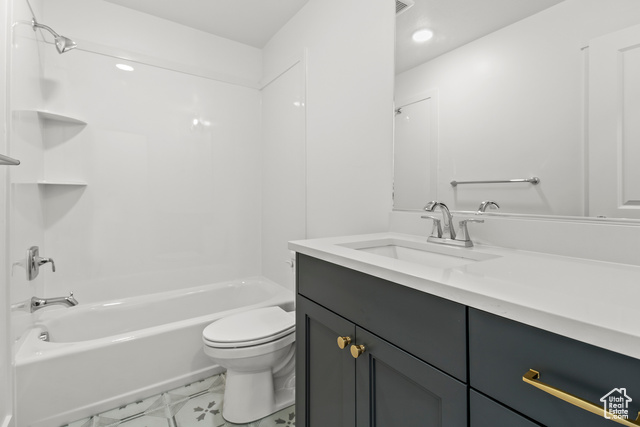
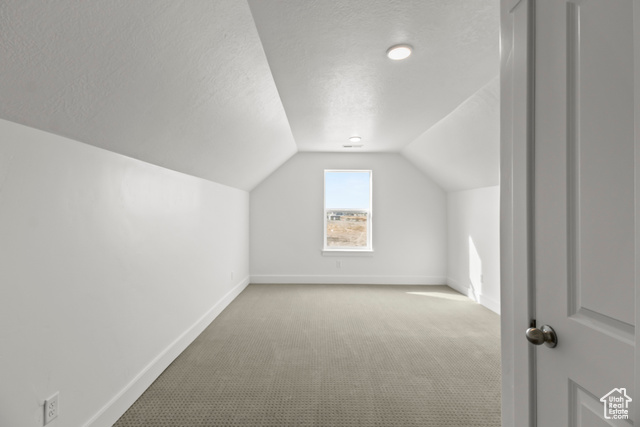
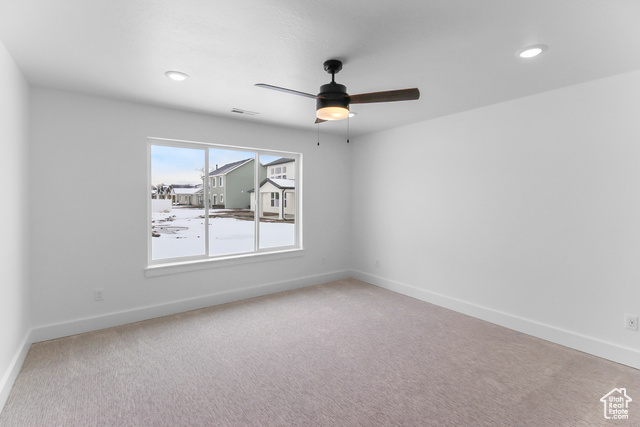
***LIMITED TIME 3% LENDER INCENTIVE TOWARDS SELLER PAID CLOSING COSTS*** This quick move in home will check all the boxes! It's the most popular floor plan through Visionary Homes called the Sumac. It is 4 bed, 2.5 bath, with a loft, and is 2577 sq ft. And you can't forget the oversized 3rd car garage! You will notice floor to ceiling windows, cabinet hood, gas appliances, white cabinets, white quartz counter tops, large yard, and the list goes on and on. Home is scheduled to be finished by first of February. Photos aren't of actual home, but are of same floor plan. Buyer to verify all information Square footage figures are provided as a courtesy estimate only and were obtained from builders set of plans. Buyer is advised to obtain an independent measurement.
Amenities
- Ceiling Fan
- Microwave
- Range Hood
Interior Features
- Cool System: Central Air
- Heat System: Forced Air
- Floors: Carpet, Laminate, Tile
- Fireplaces: 1
- Interior: Bath: Sep. Tub/Shower, Closet: Walk-In, Disposal, Great Room, Range: Gas, Range/Oven: Free Stdng., Video Door Bell(s), Smart Thermostat(s)
Exterior Features
- Siding: Asphalt, Stone, Stucco
- Roof: Asphalt
- Pool: false
- Exterior: Double Pane Windows, Entry (Foyer), Porch: Open, Sliding Glass Doors, Patio: Open
Additional Features
- County: Weber
- Property Type: Single Family Residence
- Water/Sewer: Sewer: Connected
- Stories: 2
- Year Built: 2025