
Location
Agent Comments

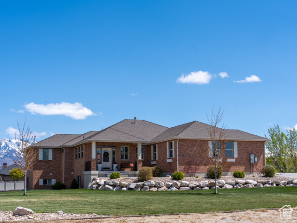
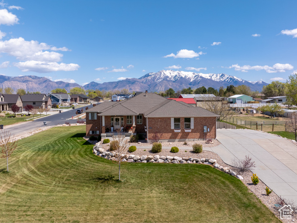
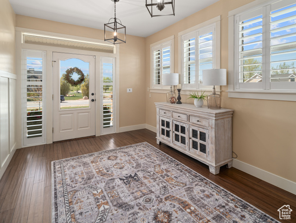
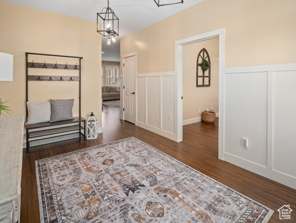
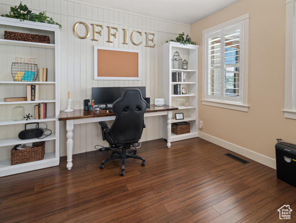
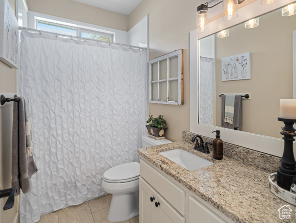
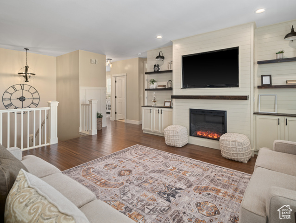
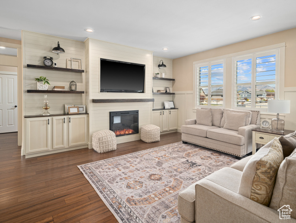
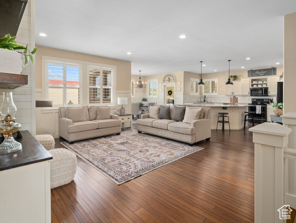
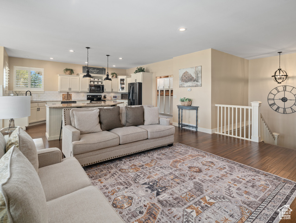
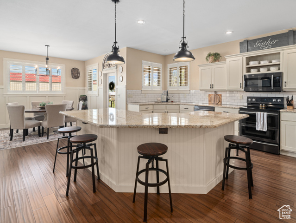
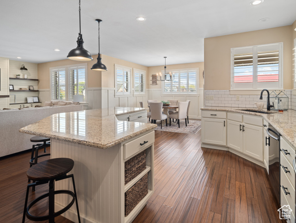

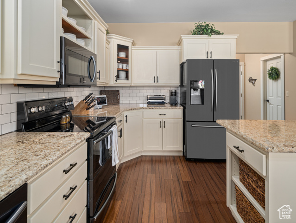
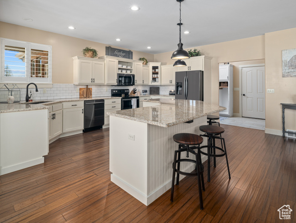
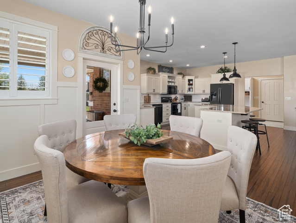
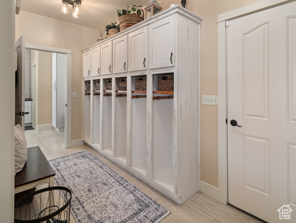
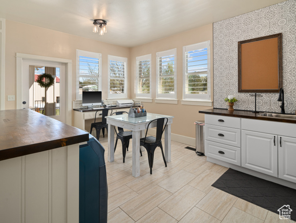
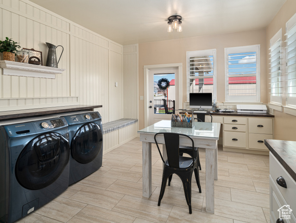
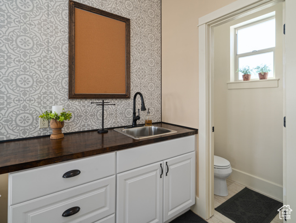
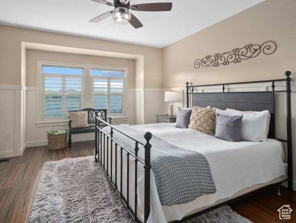
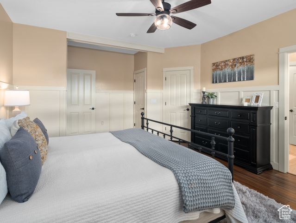
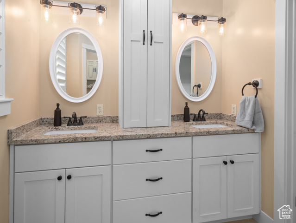
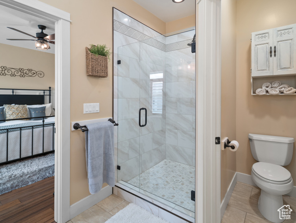
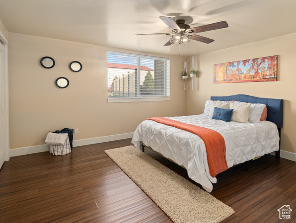
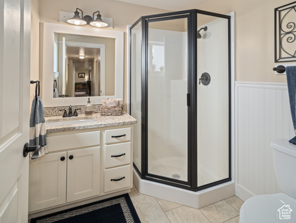
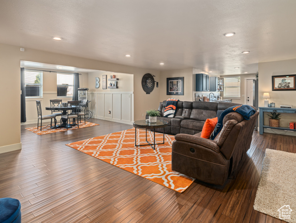
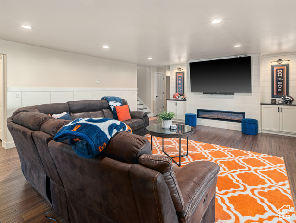
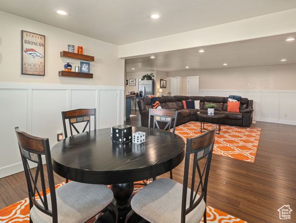
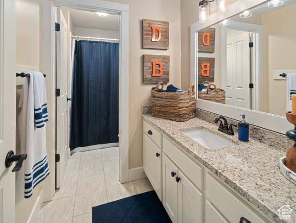
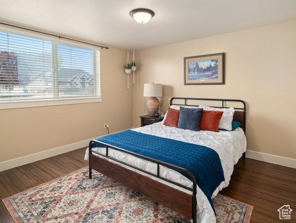
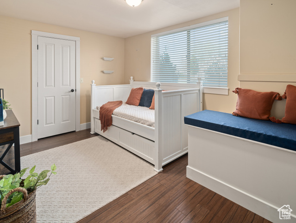
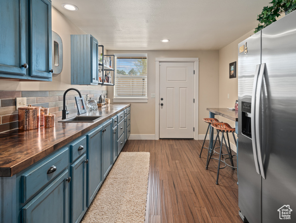
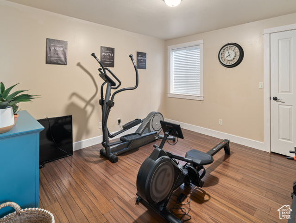
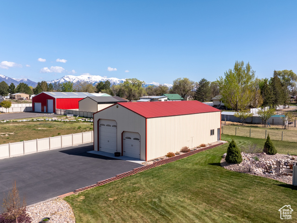
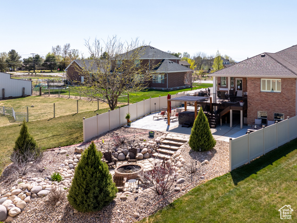
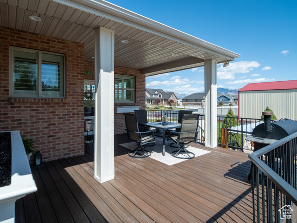
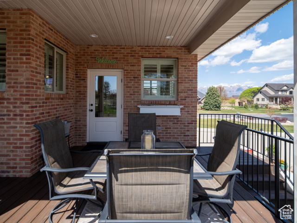

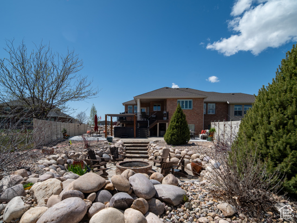
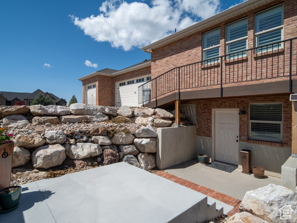
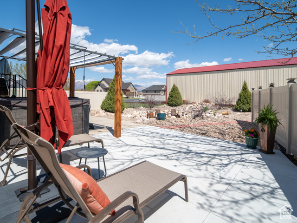
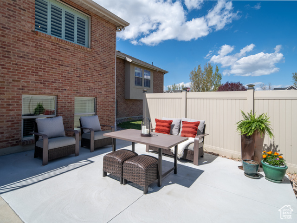
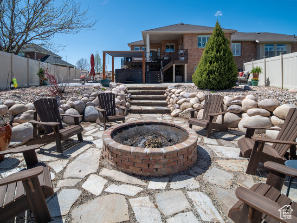
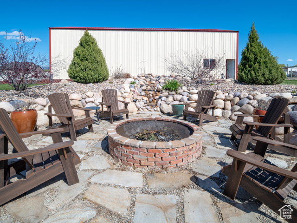
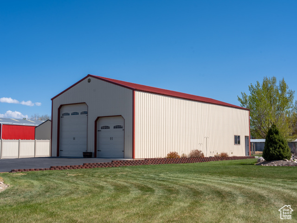
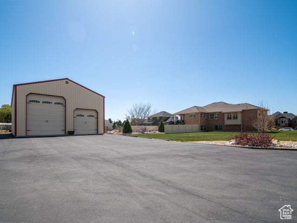
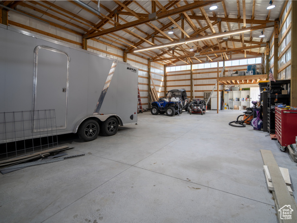
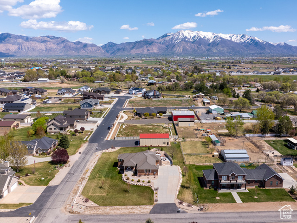
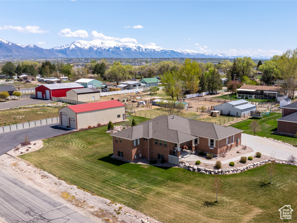
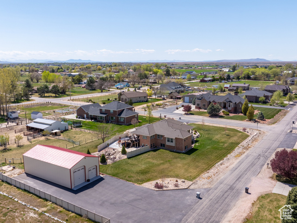
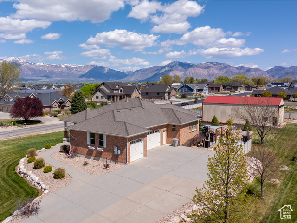
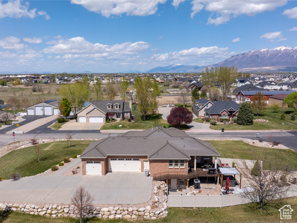
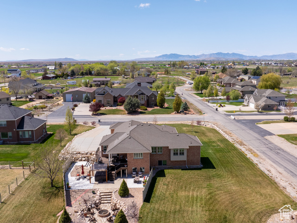
This beautifully maintained brick rambler with a brand new roof offers main level living and an open floor plan that seamlessly connects the kitchen, dining, and great room-creating a spacious and inviting atmosphere. Expansive, well-placed windows flood the home with natural light and showcase stunning mountain views. The primary suite is located on the main floor and features a peaceful retreat complete with an ensuite bath. Also on the main level is a dedicated home office, ideal for remote work or quiet study. The garage entry includes custom hooks and cubbies to keep coats and boots neatly organized, while the large, sun-filled laundry and craft room with south-facing windows offers abundant space and storage for all your creative projects. Downstairs, the walk-out basement is warmed with radiant floor heating and offers three additional bedrooms, a spacious family room, and a kitchenette-perfect for entertaining guests or hosting extended family. A true highlight of the property is the 30x60 shop-a versatile space ideal for storage, hobbies, or large-scale projects. Set on a generous 0.97-acre lot with plenty of space for RVs, boats, and more.
Amenities
- Ceiling Fan
- Dryer
- Microwave
- Refrigerator
- Satellite Dish
- Washer
- Water Softener Owned
Interior Features
- Cool System: Central Air
- Heat System: Forced Air, Gas: Central, Radiant Floor
- Floors: Tile, Bamboo
- Fireplaces: 2
- Interior: Bar: Wet, Bath: Primary, Central Vacuum, Disposal, Great Room, Kitchen: Updated, Range/Oven: Free Stdng., Granite Countertops
Exterior Features
- Parking: Rv Parking
- Siding: Brick, Stucco
- Roof: Asphalt
- Pool: false
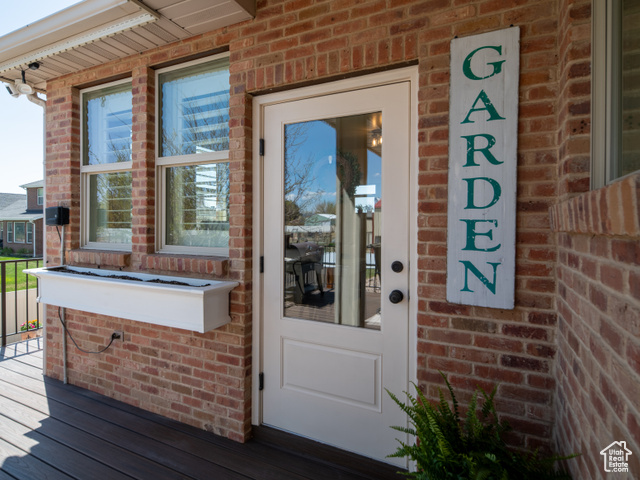
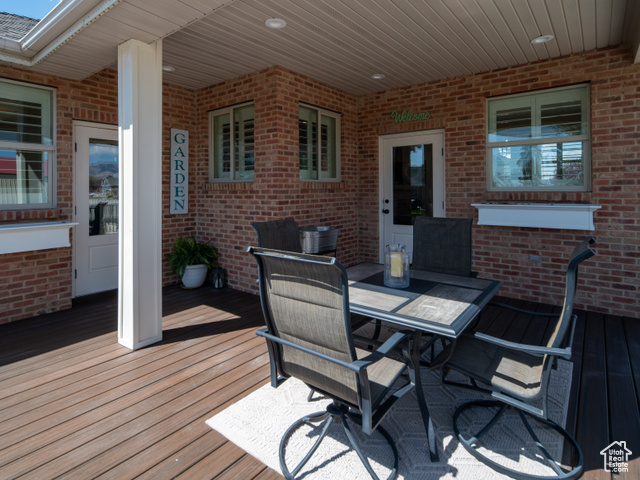
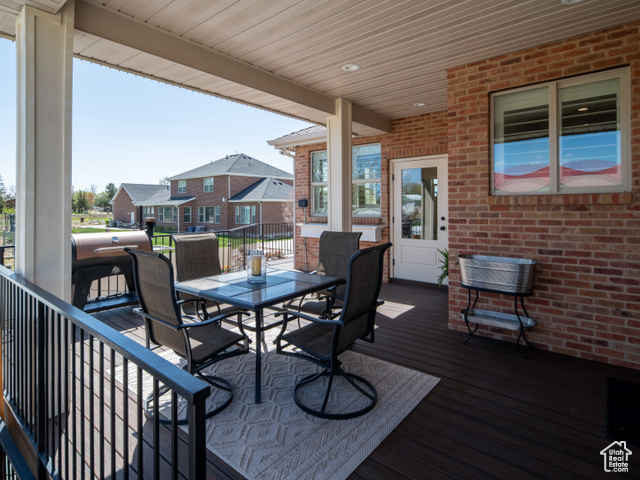
- Exterior: Basement Entrance, Deck; Covered, Double Pane Windows, Entry (Foyer), Horse Property, Out Buildings, Walkout
Additional Features
- County: Weber
- Property Type: Single Family Residence
- Tax Number: 15-304-0007
- Water/Sewer: Septic Tank
- Stories: 2
- Year Built: 2003