
Location
Agent Comments





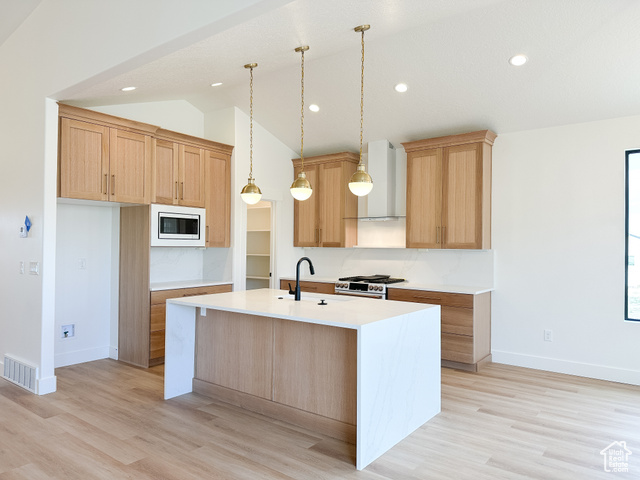
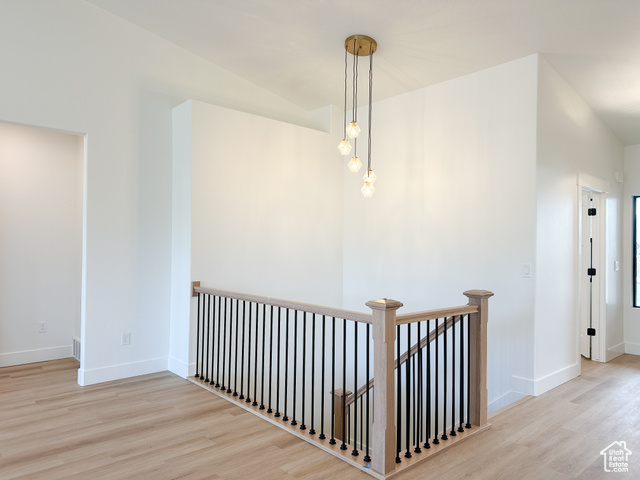
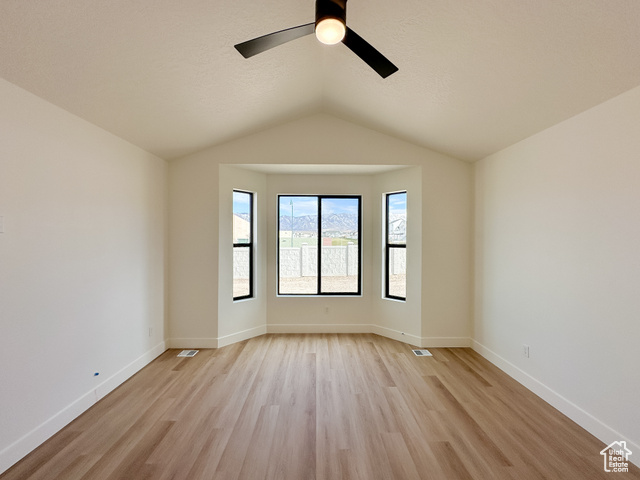
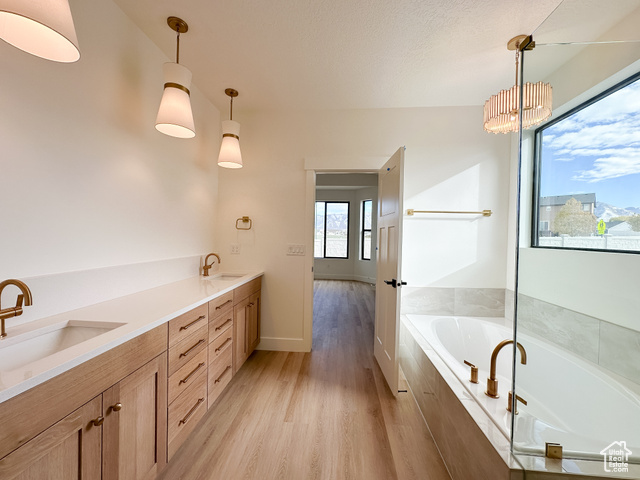
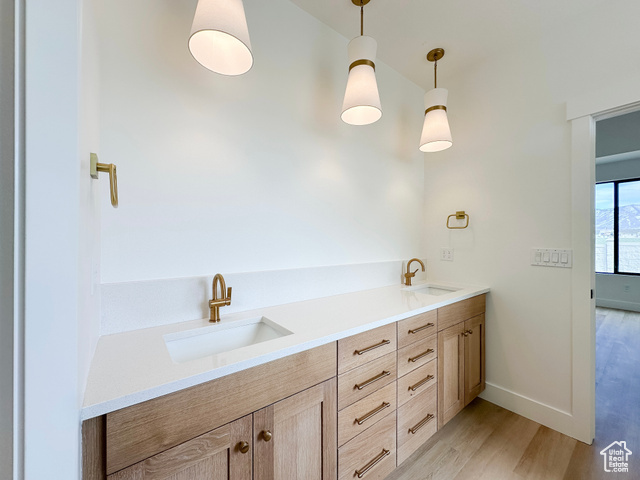
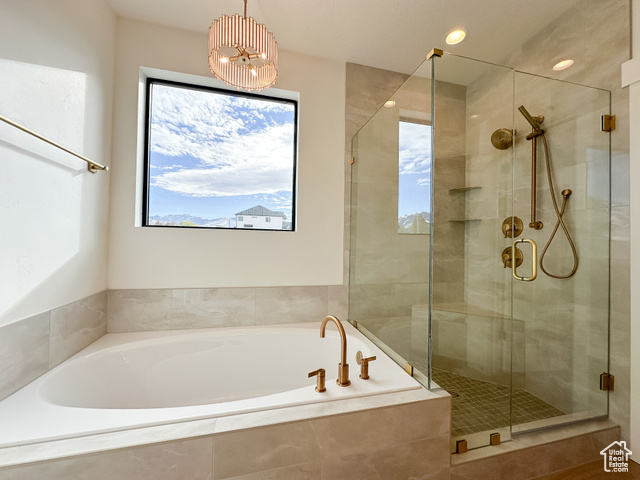
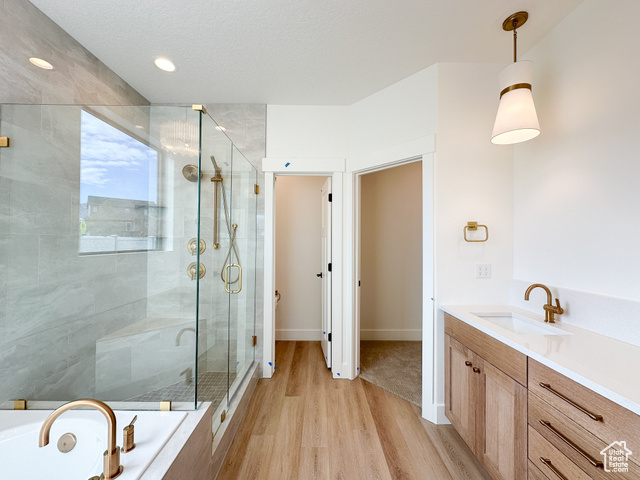
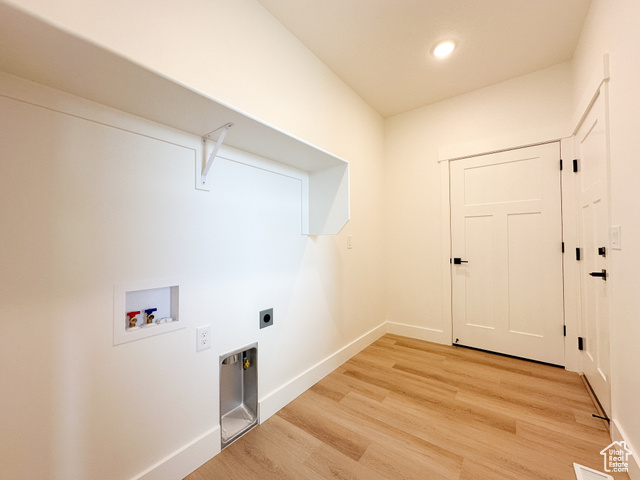
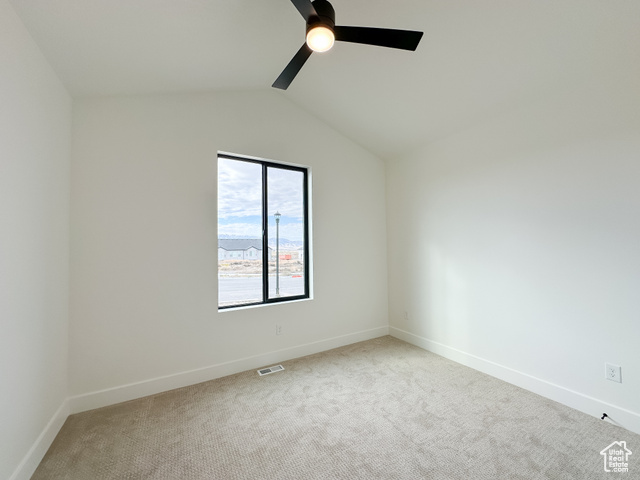
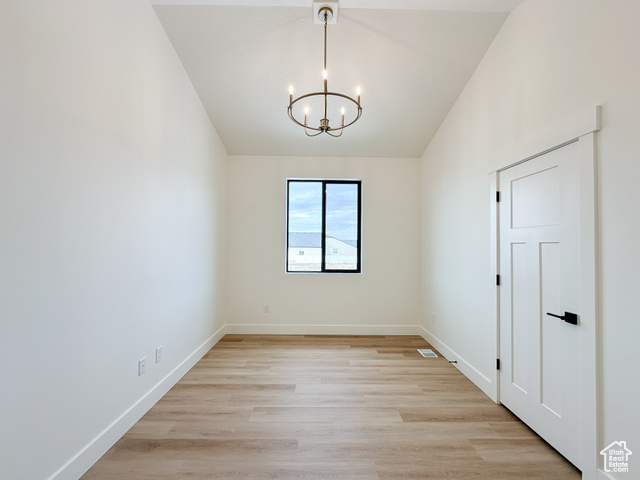
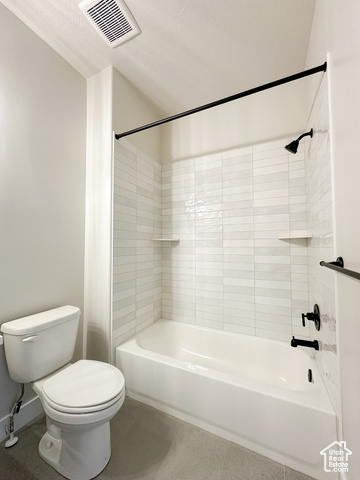
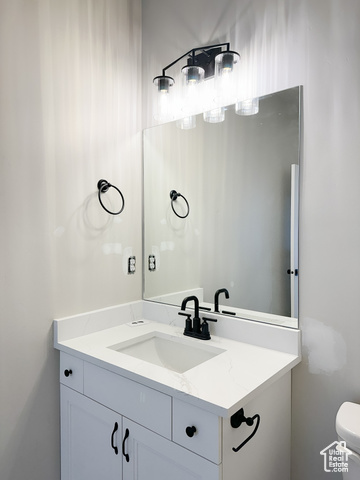
This beautiful craftsman-style Harrison plan is ready for you to call it home. Generously proportioned rooms. An oversized garage perfect for parking a 3rd car, use for extra storage or a workbench. Finishes include quartz countertops, wood cabinets with 42" uppers, vaulted ceilings, and beautiful options that other builders call upgrades. Front landscaping and sprinklers included. Ask about the $21,000 preferred lender incentive. Square footage figures are provided as a courtesy estimate only and were obtained from the builder. Buyer is advised to obtain an independent measurement. Additional homes/lots Available!
Amenities
- Ceiling Fan
- Microwave
Interior Features
- Cool System: Central Air
- Heat System: Gas: Central, >= 95% efficiency
- Floors: Carpet, Laminate, Tile
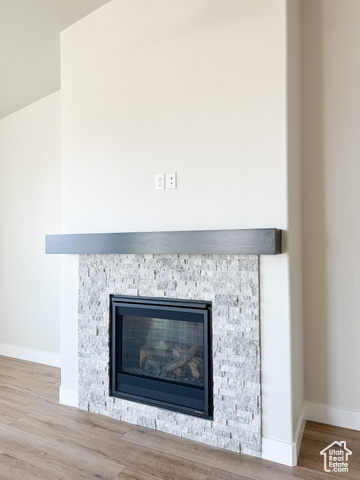
- Fireplaces: 1
- Interior: Alarm: Security, Bath: Sep. Tub/Shower, Closet: Walk-In, Disposal, Gas Log, Range/Oven: Free Stdng., Vaulted Ceilings, Video Door Bell(s), Smart Thermostat(s)
Exterior Features
- Siding: Stone, Stucco, Cement Siding
- Roof: Asphalt
- Pool: false
- Exterior: Double Pane Windows, Sliding Glass Doors
Additional Features
- County: Salt Lake
- Property Type: Single Family Residence
- Tax Number: 26-34-378-003
- Water/Sewer: Sewer: Connected
- Stories: 2
- Year Built: 2025