
Location
Agent Comments

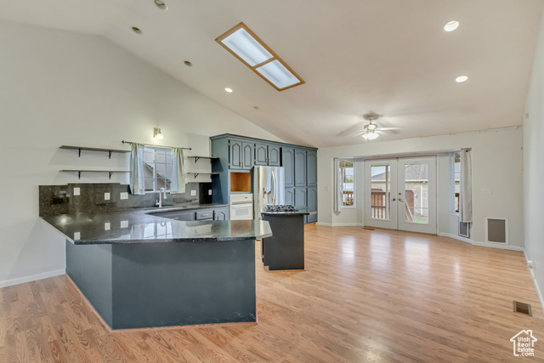

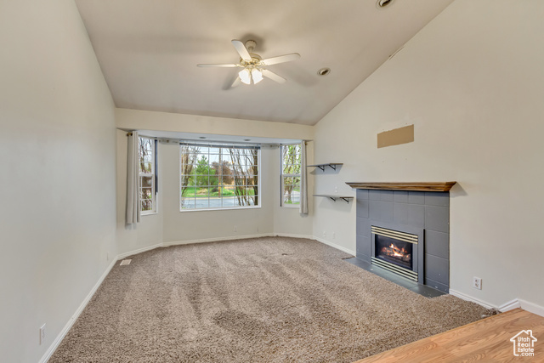
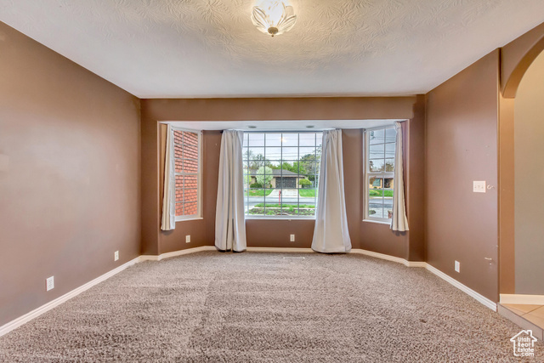
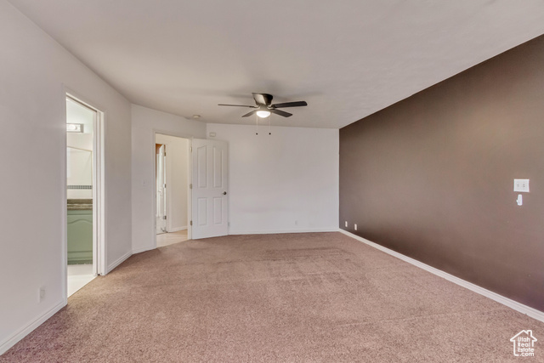
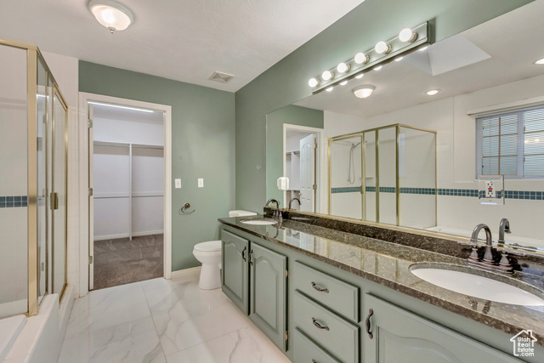
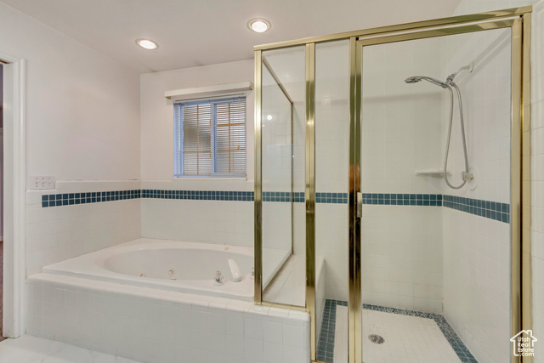
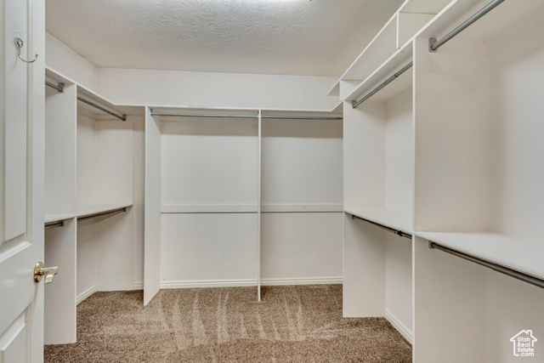
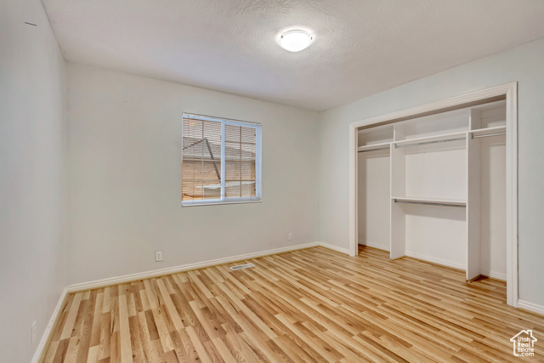
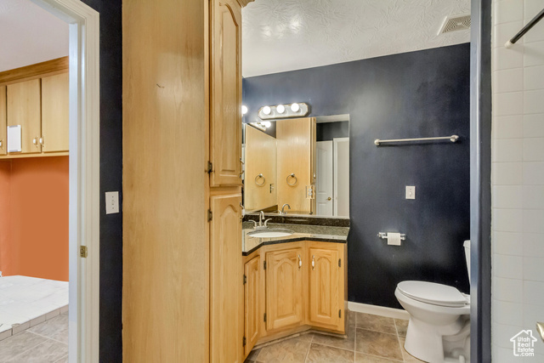
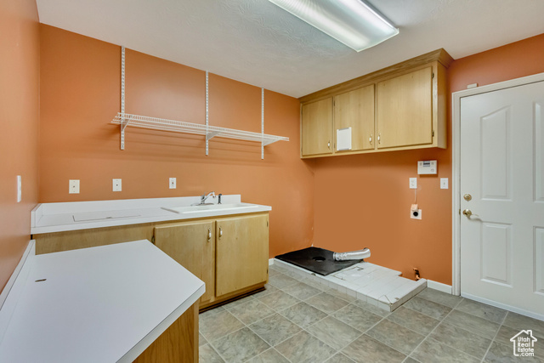
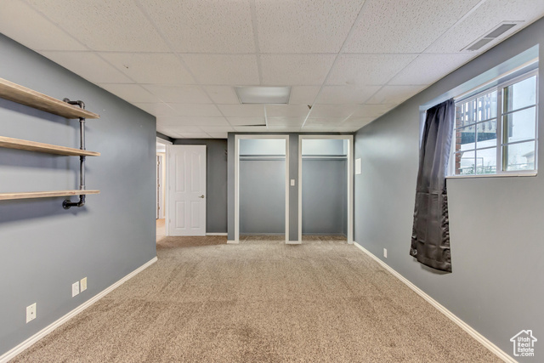
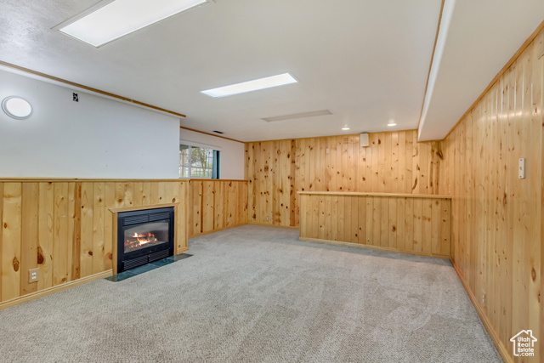
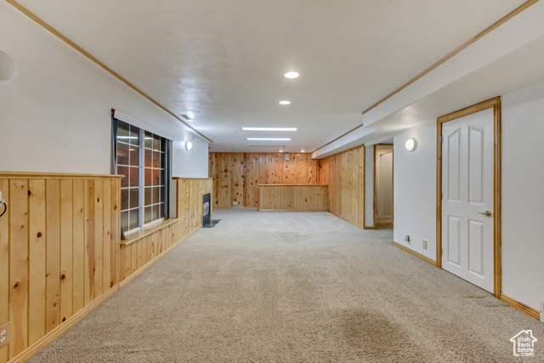
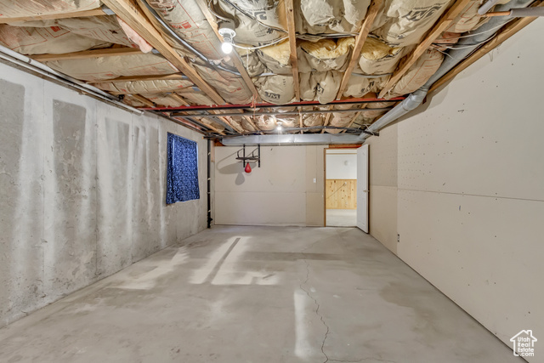
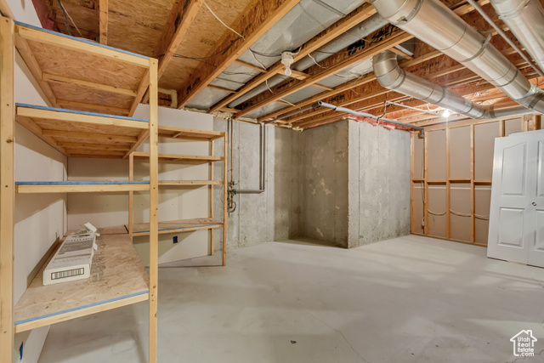
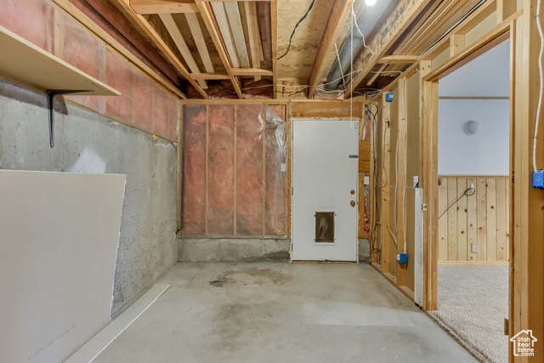
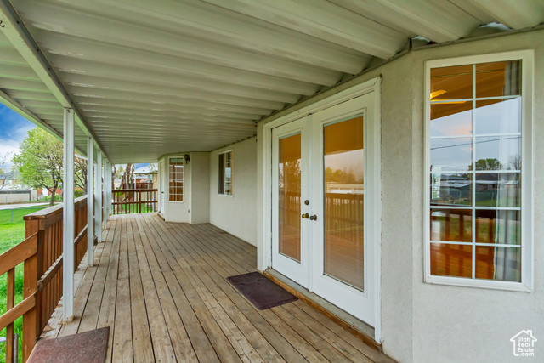
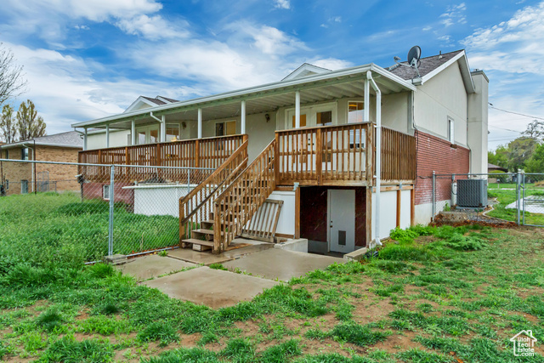
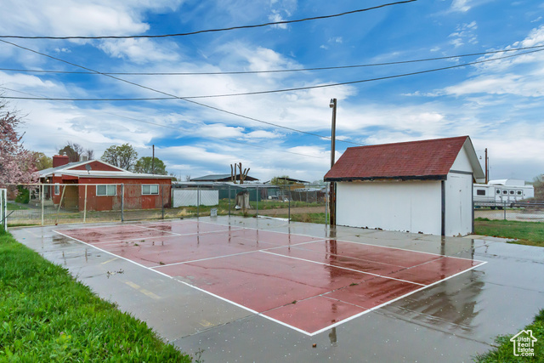
Over half an acre in the heart of Taylorsville, and packed with potential. Out front, you've got a circle drive, RV parking, an oversized garage, and owned solar already in place. Out back, a huge yard with a covered deck that spans nearly the full width of the home. To the north, a worn-down tennis court offers the perfect footprint for the garage or shop of your dreams. Inside, the layout delivers-high ceilings, main-floor laundry, generous living and den spaces, and a walkout basement with serious mother-in-law potential. The primary suite features a walk-in closet and an ensuite with a separate tub and shower. The bones are solid, the layout works - just bring the vision and make it yours. Square footage figures are provided as a courtesy estimate only. Buyer is advised to obtain an independent measurement.
Amenities
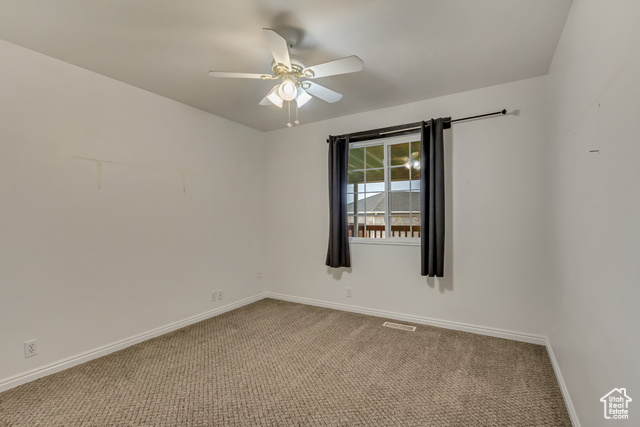
- Ceiling Fan
- Refrigerator
Interior Features
- Cool System: Central Air
- Heat System: Forced Air
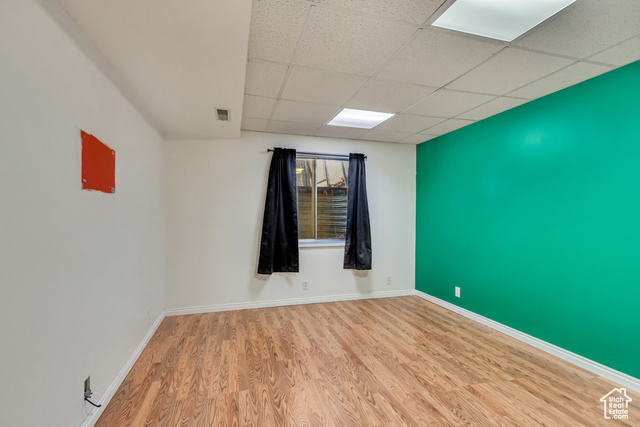
- Floors: Carpet, Laminate, Tile
- Fireplaces: 2
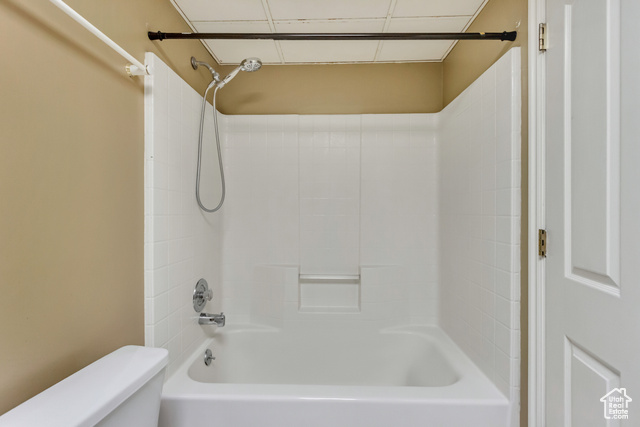
- Interior: Bar: Dry, Bath: Primary, Bath: Sep. Tub/Shower, Closet: Walk-In, Den/Office, Disposal, Oven: Wall, Range: Gas, Granite Countertops
Exterior Features
- Siding: Brick, Stucco
- Roof: Asphalt
- Pool: false
- Exterior: Deck; Covered, Walkout
Additional Features
- County: Salt Lake
- Property Type: Single Family Residence
- Tax Number: 21-23-101-019
- Water/Sewer: Sewer: Connected, Sewer: Public
- Stories: 2
- Year Built: 1994