
Location
Agent Comments
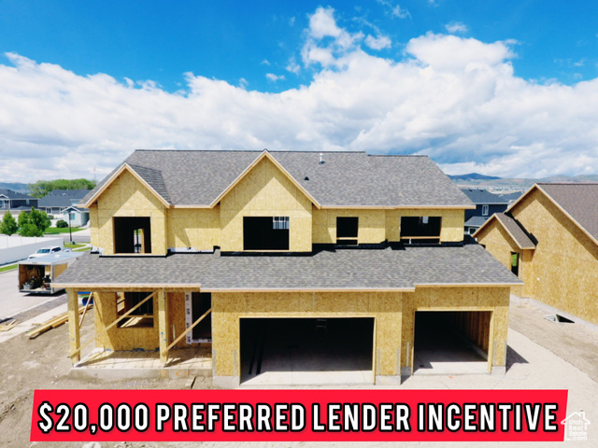
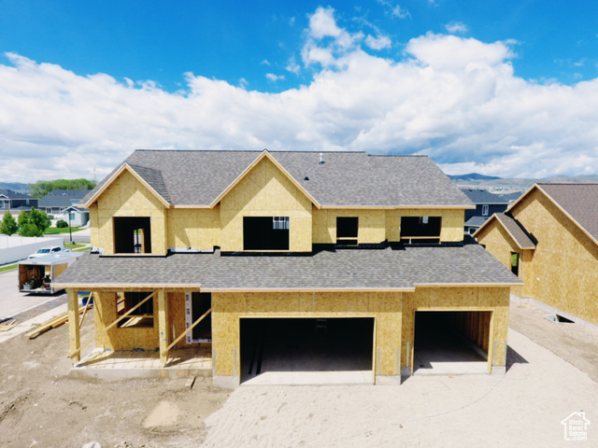
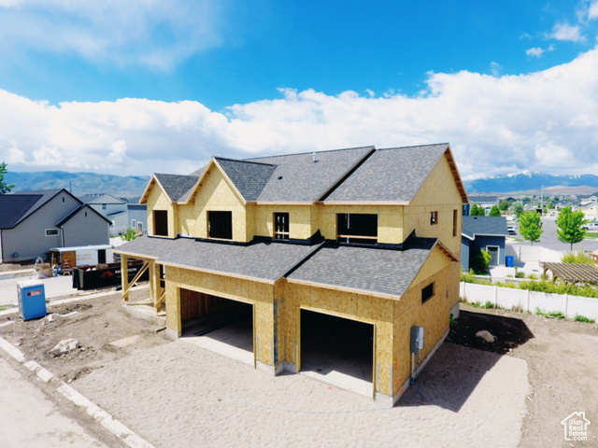
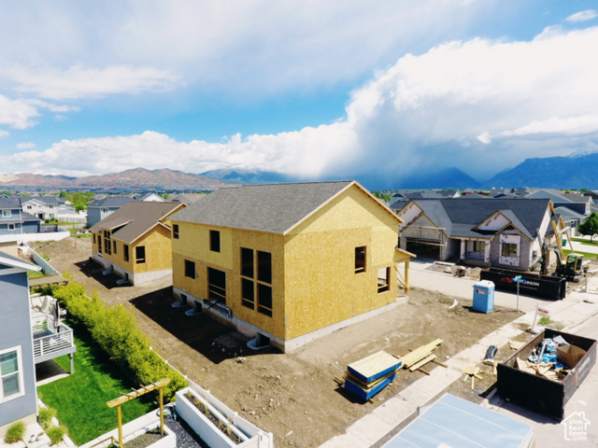
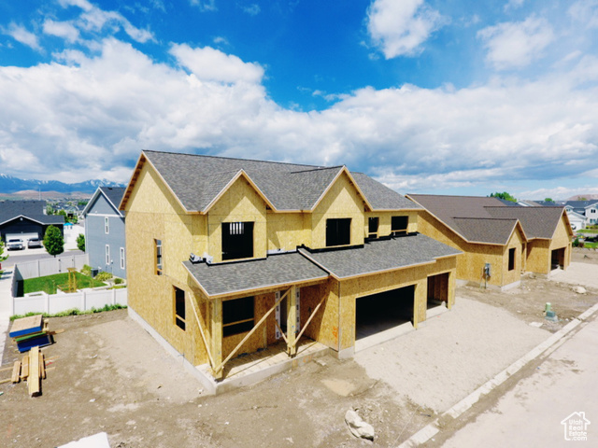
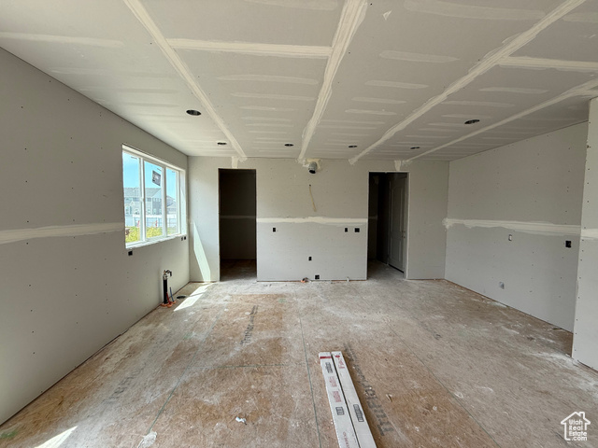
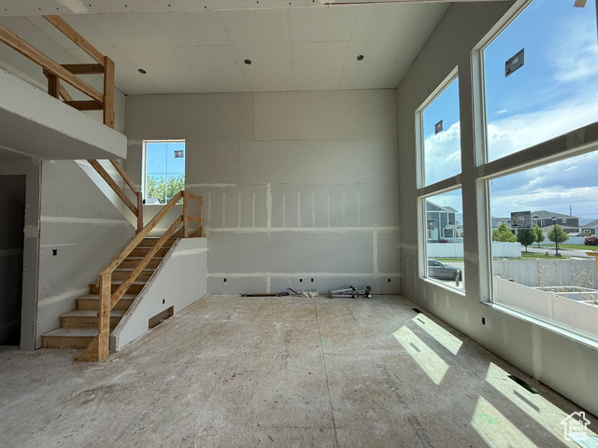
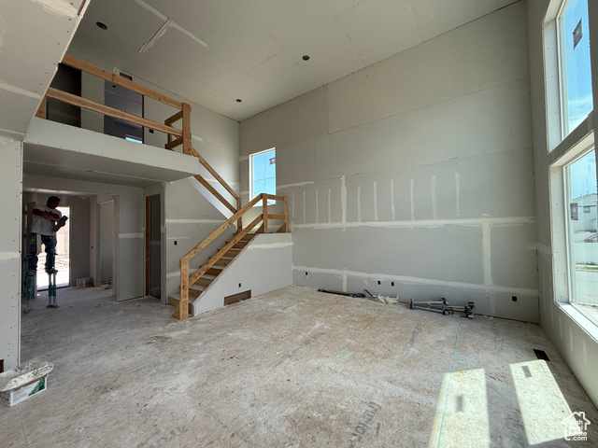
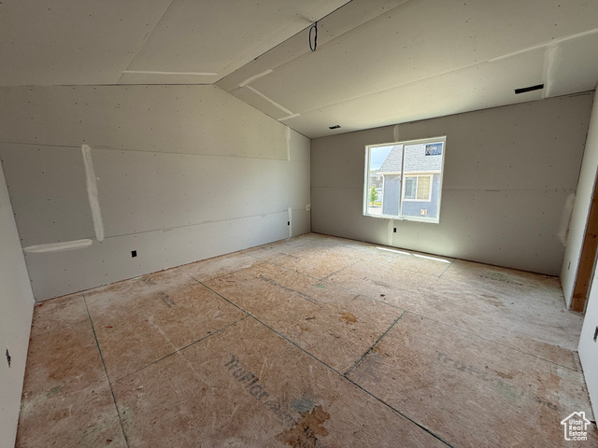
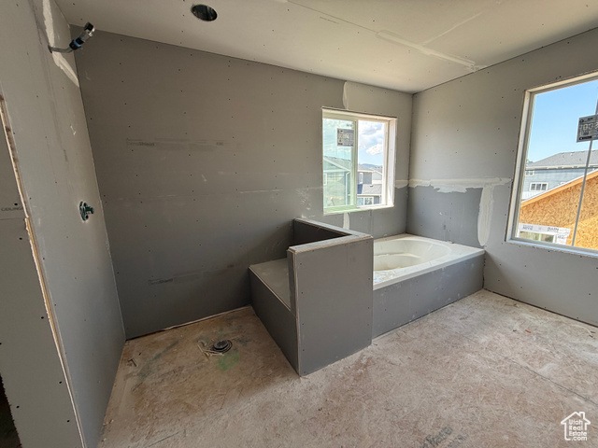
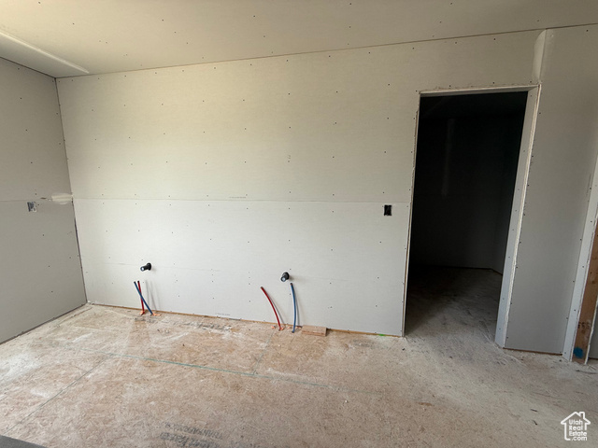
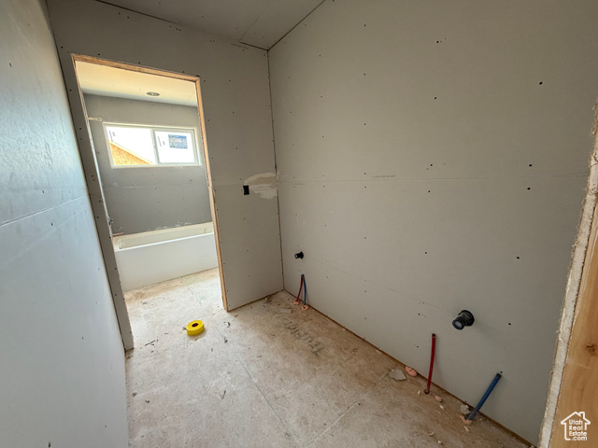
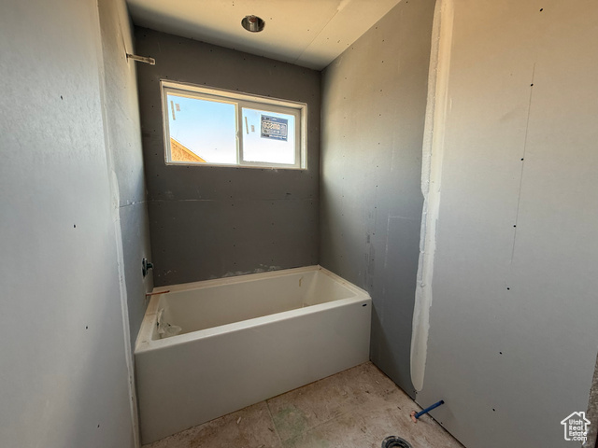

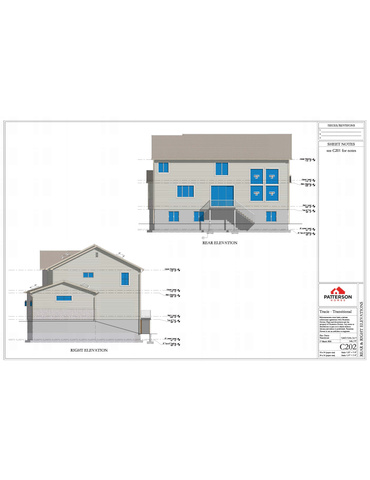


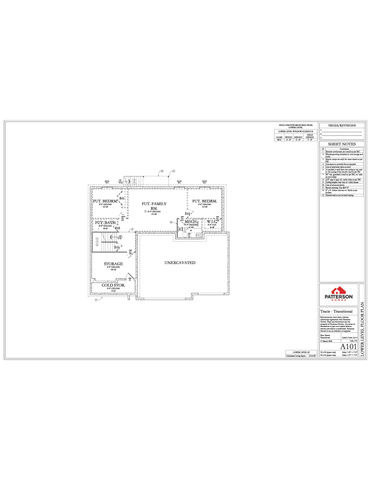
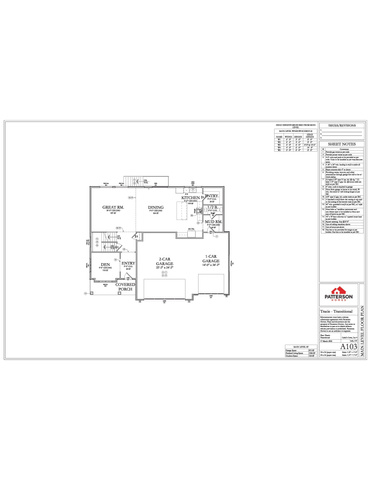
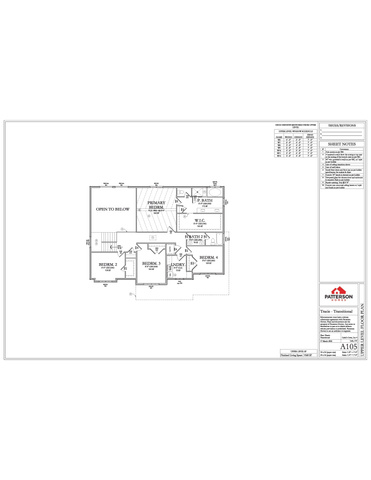
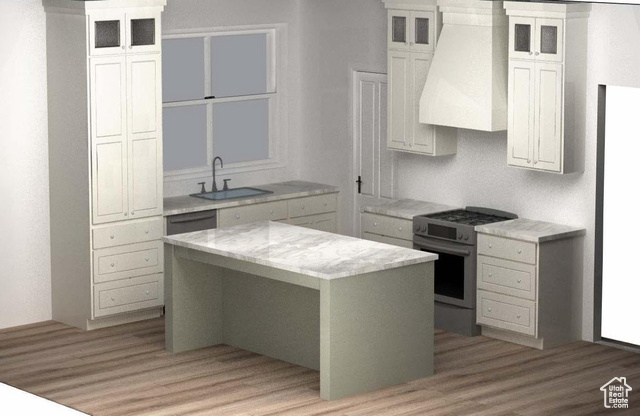
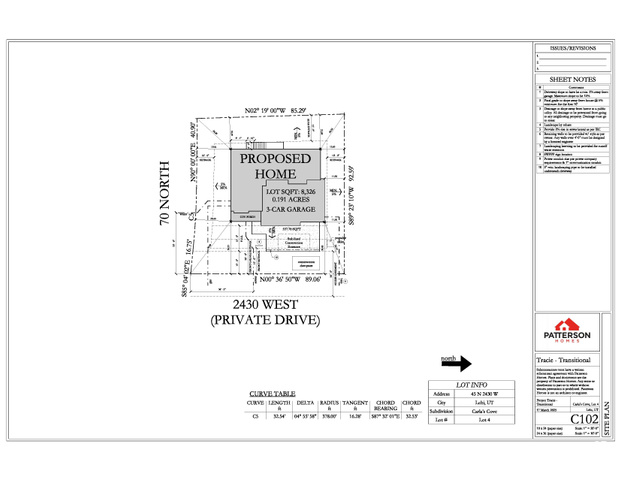
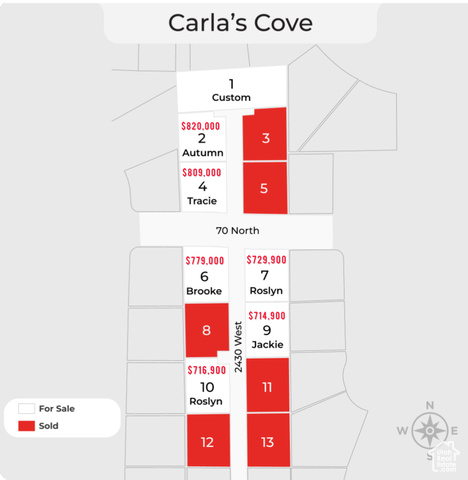
Introducing the Tracie floor plan, a stunning 2-story home with a Craftsman elevation In our newest Lehi Community. Carla's Cove. Full landscaping is included. It features out newly designed master bath and closet layout-both generously spacious. This home features a 9-foot main floor ceiling, a soaring 2-story family room. The main floor also includes an office/den, perfect for work or study. With an impressive finish package throughout, this home is sure to captivate. Conveniently located off Lehi main street, be sure to visit and experience the Tracie floor plan for yourself. Completion approx. first week of September
Interior Features
- Cool System: Central Air
- Heat System: Forced Air, Gas: Central, >= 95% efficiency
- Floors: Carpet, Tile
- Interior: Bath: Primary, Bath: Sep. Tub/Shower, Closet: Walk-In, Den/Office, Disposal, Great Room, Range/Oven: Free Stdng., Vaulted Ceilings
Exterior Features

- Siding: Stone, Stucco, Other
- Roof: Asphalt
- Pool: false
- Exterior: Sliding Glass Doors
Additional Features
- County: Utah
- Property Type: Single Family Residence
- Tax Number: 65-748-0004
- Water/Sewer: Sewer: Connected, Sewer: Public
- Stories: 3
- Year Built: 2025