
Location
Agent Comments

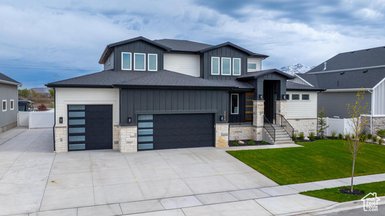
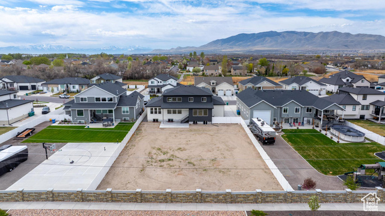
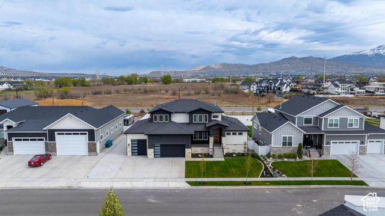
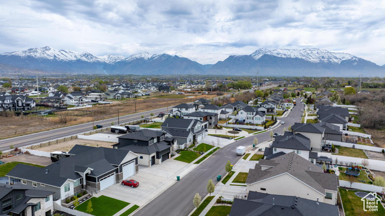
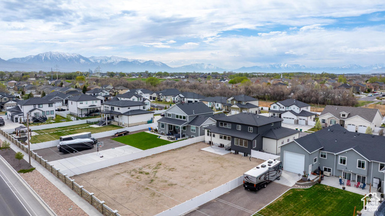
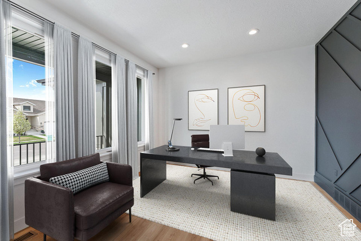
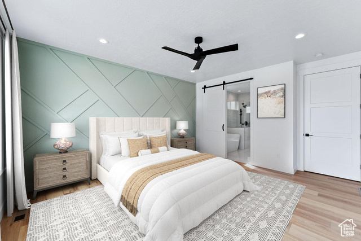
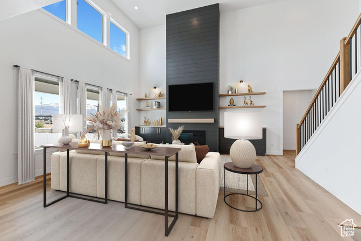
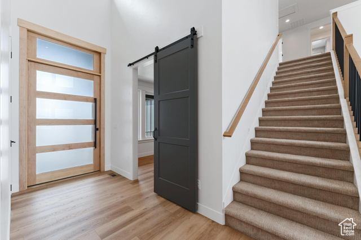
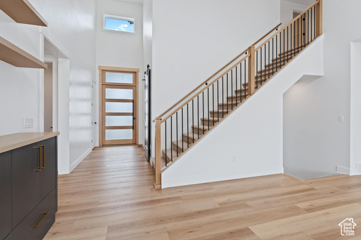
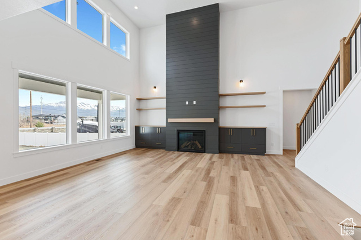
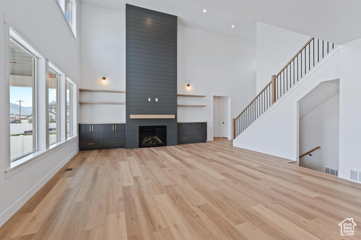
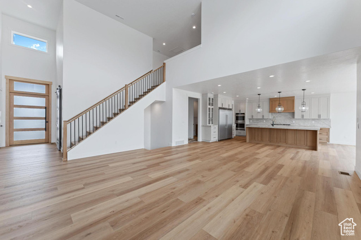
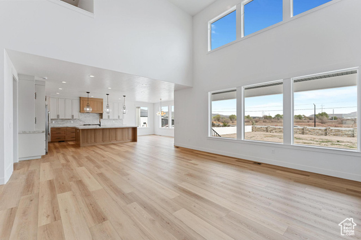
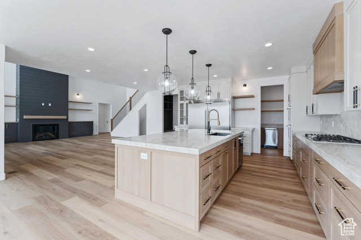
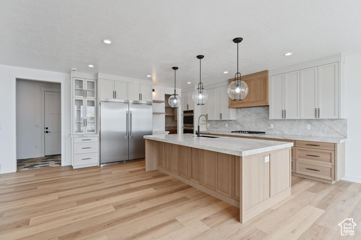
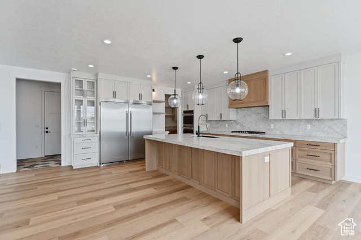

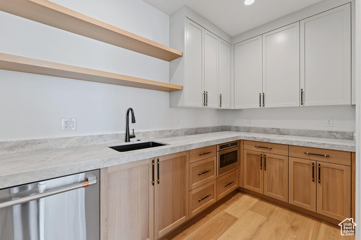
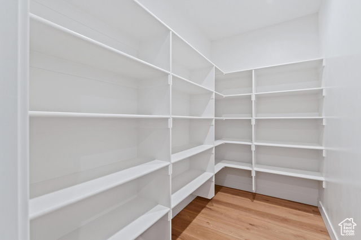
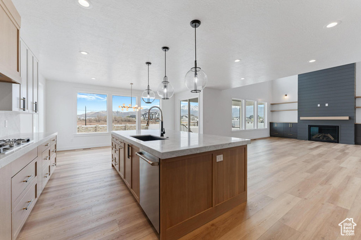
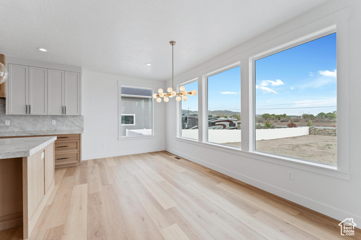
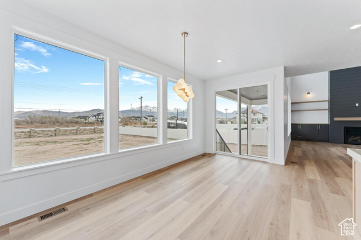
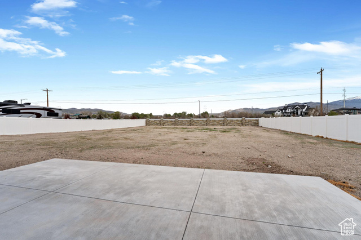
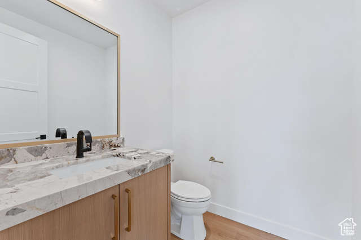
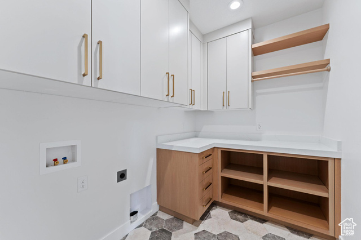
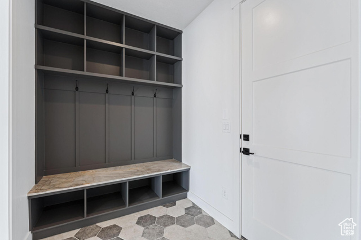
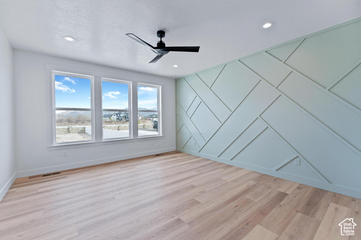
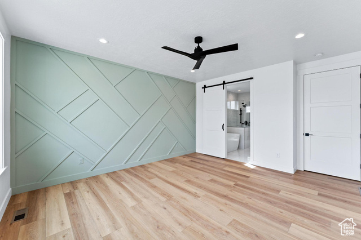
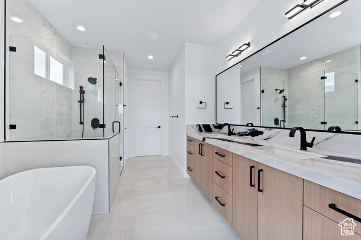
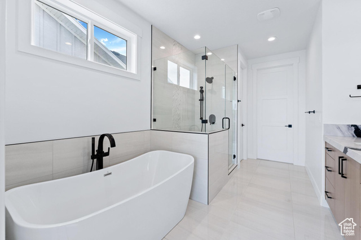
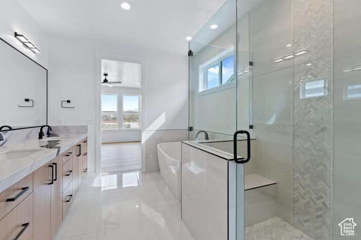

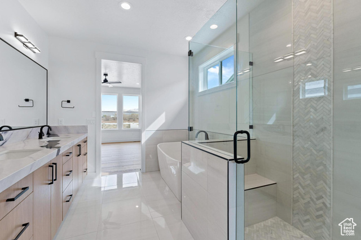
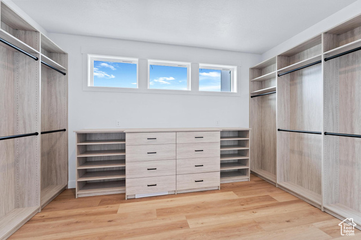
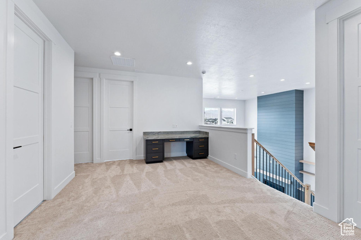
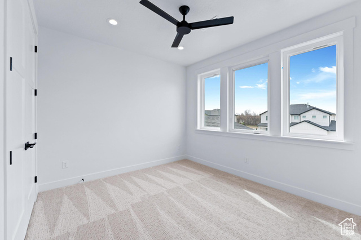
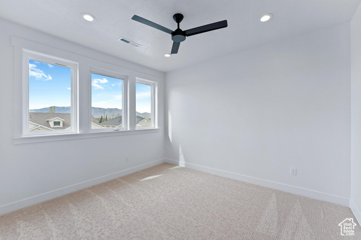
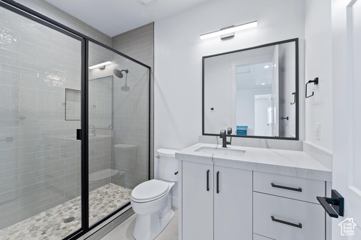
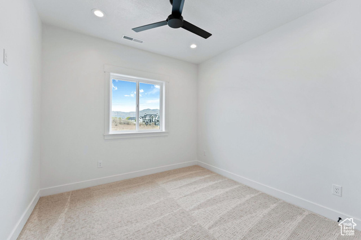
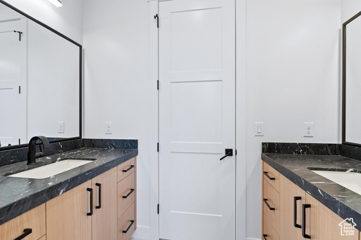
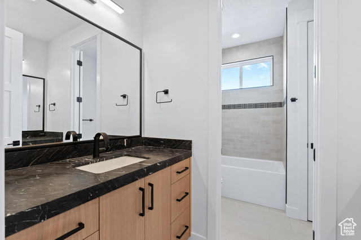
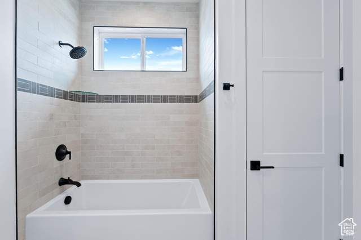
Move In Ready! Must see this highly sought after Floor plan with the Primary bedroom on the main floor. The welcoming covered entry flows into the impressive two-story great room. The well-designed kitchen with an impressive butlers pantry, overlooks a bright breakfast area, and is equipped with a large center island with breakfast bar, plenty of counter and cabinet space, and wall oven/microwave combo and cooktop. The majestic first floor Primary bedroom is highlighted by a massive walk-in closet with private laundry. The deluxe Primary bath with dual vanities, luxe large shower with and private water closet. Secondary bedrooms feature walk-in closets, two with shared full hall bath, one with private full bath. Beautifully situated on an almost half acre lot in the center of Lehi.
Interior Features
- Cool System: Central Air
- Heat System: Forced Air, Gas: Central
- Floors: Carpet, Tile
- Fireplaces: 1
Exterior Features
- Siding: Clapboard/Masonite, Stone, Stucco
- Roof: Asphalt
- Pool: false
- Exterior: Basement Entrance, Double Pane Windows, Lighting, Patio: Covered, Sliding Glass Doors
Additional Features
- County: Utah
- Property Type: Single Family Residence
- Tax Number: 43-276-0022
- Water/Sewer: Sewer: Connected, Sewer: Public
- Stories: 3
- Year Built: 2024